
8181 Dash Lane, Jetersville, VA 23083
Local realty services provided by:ERA Real Estate Professionals
8181 Dash Lane,Amelia, VA 23083
$339,900
- 3 Beds
- 2 Baths
- 1,248 sq. ft.
- Single family
- Pending
Listed by: nicholas thurman, christopher piacentini
Office: capcenter
MLS#:2623637
Source:RV
Price summary
- Price:$339,900
- Price per sq. ft.:$272.36
About this home
Welcome to your own slice of country living in beautiful Jetersville! This charming home sits on over 7 acres, offering plenty of privacy, space, and room to enjoy the outdoors. Inside, the bedrooms feature brand-new carpet installed in 2026, while the home offers ample storage with all shelving conveying with the property.
Enjoy relaxing or entertaining on the spacious 12x16 back porch, which is now protected by a roof extension completed approximately two years ago. A new storm door was also installed within the last three years, adding both convenience and peace of mind.
The property continues to impress outside with a 14x24 climate-controlled shed, perfect for a workshop, hobby space, storage, or a variety of other uses. There is also ample room in the metal carport/shed for vehicles, equipment, tools, and additional storage. With over 7 acres to explore and a wonderful combination of comfortable living space, useful outbuildings, and peaceful surroundings, this Jetersville property offers the space and flexibility you've been looking for. Come see all that this beautiful home and property have to offer!...
Contact an agent
Home facts
- Year built:2000
- Subdivision & Development:Amelia
- Listing ID #:2623637
- Added:54 day(s) ago
- Updated:October 23, 2026 at 08:31 AM
Rooms and interior
- Bedrooms:3
- Total bathrooms:2
- Full bathrooms:2
- Rooms Total:5
- Flooring:Partially Carpeted, Wood
- Kitchen Description:Dishwasher, Electric Cooking, Refrigerator
- Basement:Yes
- Basement Description:Crawl Space
- Living area:1,248 sq. ft.
Heating and cooling
- Cooling:Central Air
- Heating:Electric, Heat Pump
- Central air:Yes
Structure and exterior
- Roof:Shingle
- Year built:2000
- Building area:1,248 sq. ft.
- Lot area:7.55 Acres
- Architectural Style:Ranch
- Construction Materials:Drywall, Frame, Vinyl Siding
- Exterior Features:Front Porch
- Levels:One
Schools
- High school:Amelia
- Middle school:Amelia
- Elementary school:Amelia
Utilities
- Water:Well
- Sewer:Septic Tank
Finances and disclosures
- Price:$339,900
- Price per sq. ft.:$272.36
- Tax amount:$875 (2025)
Features and amenities
- Appliances:Dishwasher, Dryer, Electric Cooking, Electric Water Heater, Refrigerator, Washer
- Laundry features:Dryer, Washer
Parking
- Parking description:Driveway, Unpaved, Unpaved Driveway
 The information being provided is for consumers' personal, non-commercial use and may not be used for any purpose other than to identify prospective properties for purchasing. All information provided is deemed reliable but is not guaranteed accurate.The multiple listing information is provided by Central Virginia Regional Multiple Listing Service, LLC from a copyrighted compilation of listings. The compilation of listings and each individual listing are © 2026 Central Virginia Regional Multiple Listing Service, LLC. All rights reserved.
New listings near 8181 Dash Lane
- New
 $374,950Active3 beds 2 baths1,600 sq. ft.
5951 Pot Rock Lane, Jetersville, VA 23083
MLS# 2628606Listed by: INTEGRITY REAL ESTATE  $349,000Pending4 beds 3 baths2,128 sq. ft.
25400 Saylers Creek Road, Jetersville, VA 23083
MLS# 2628022Listed by: PEMBELTON REALTY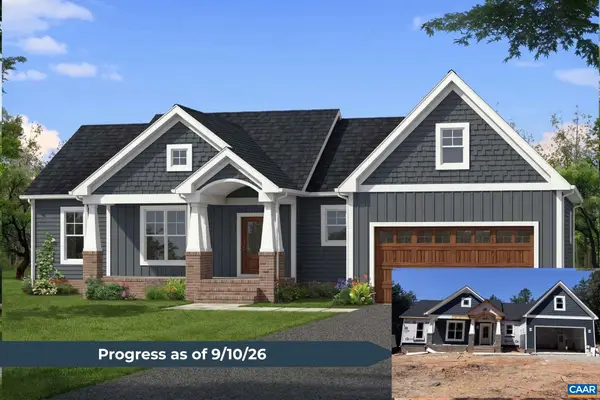 $599,900Pending3 beds 2 baths1,811 sq. ft.
9456 Amelia Springs Rd, Amelia Court House, VA 23083
MLS# 679864Listed by: CENTURY 21 REALTY @ HOME- New
 $425,000Active3 beds 2 baths1,568 sq. ft.
7920 S Amelia Avenue Avenue, Amelia, VA 23002
MLS# 2616561Listed by: GOOD LIFE REALTY LLC  $230,000Active2 beds 1 baths936 sq. ft.
21231 Patrick Henry Highway, Jetersville, VA 23083
MLS# 2627721Listed by: HARDY REALTY & AUCTION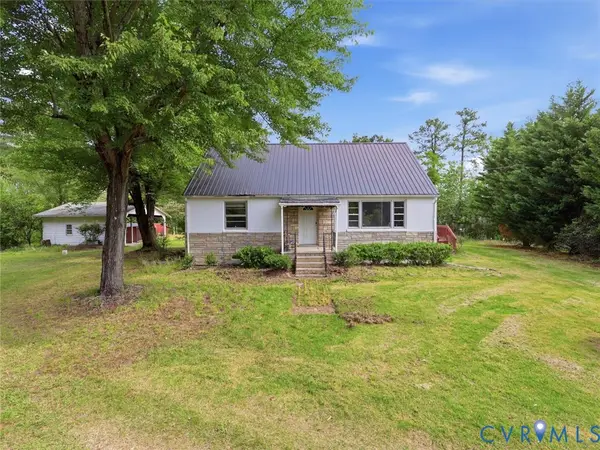 $309,950Active3 beds 2 baths1,775 sq. ft.
21600 Patrick Henry Highway, Jetersville, VA 23083
MLS# 2626665Listed by: RIVER CITY ELITE PROPERTIES - REAL BROKER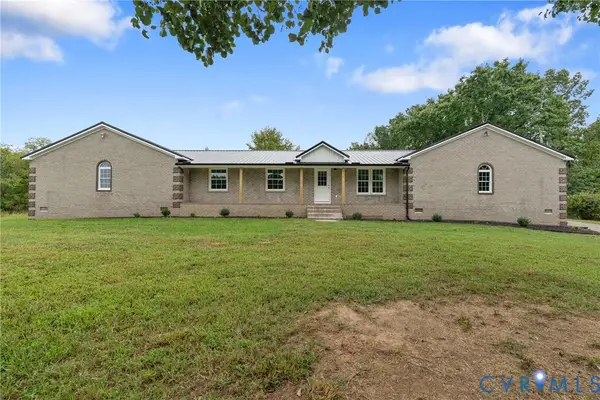 $374,900Active3 beds 3 baths2,814 sq. ft.
7621 Amelia Springs Road, Amelia, VA 23083
MLS# 2624796Listed by: RE/MAX ADVANTAGE PLUS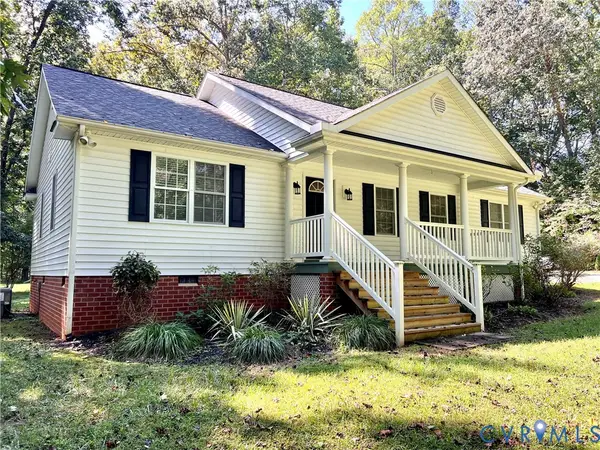 $374,950Pending3 beds 2 baths1,500 sq. ft.
9880 Knobs Hill Lane, Amelia Courthouse, VA 23002
MLS# 2625559Listed by: INTEGRITY REAL ESTATE $59,950Pending5.1 Acres
5 Acres S Genito Road, Jetersville, VA 23083
MLS# 2623921Listed by: INTEGRITY REAL ESTATE $329,950Pending3 beds 3 baths2,296 sq. ft.
8920 S Genito Road, Jetersville, VA 23083
MLS# 2623918Listed by: INTEGRITY REAL ESTATE


Protect your home and budget from life's surprises with an Assurant Home Warranty, backed by a partner that supports you through every step of homeownership. Explore Plans.
© 2023 - 2026 ERA Franchise Systems LLC. All rights reserved. ERA Franchise Systems LLC fully supports the principles of the Fair Housing Act and the Equal Opportunity Act. ERA, ERA Real Estate powered, and their respective logos are registered service marks of ERA Franchise Systems LLC. Each office is independently owned and operated.