
4963 Shannon Hill Road, Kents Store, VA 23084
Local realty services provided by:ICON Realty Group ERA Powered
4963 Shannon Hill Road,Kents Store, VA 23084
$579,950
- 4 Beds
- 4 Baths
- 2,797 sq. ft.
- Single family
- Active
Listed by: drew kisamore
Office: the hogan group real estate
MLS#:2626998
Source:RV
Price summary
- Price:$579,950
- Price per sq. ft.:$207.35
About this home
Welcome to 4963 Shannon Hill Road, where comfortable one-level living meets space, privacy, and the flexibility of 2.5+ acres. Built in 2016, this well-designed home offers nearly 2,800 square feet with 4 bedrooms, 3.5 baths, and an attached 2-car garage. Inside, hardwood floors and an open, inviting layout create an easy flow between the main living spaces. The kitchen offers plenty of room to gather and features a new refrigerator (2026) and dishwasher (2025), while the adjoining living area with fireplace provides a comfortable centerpiece for everyday living and entertaining. The main-level primary suite adds convenience and privacy, with additional bedrooms providing plenty of flexibility for family, guests, or a home office. Outside, enjoy the front and rear porches, deck, and a beautiful mix of open and wooded acreage that provides room to spread out while still feeling manageable. With A-1 zoning and a combination of level, pasture, and wooded land, the property offers added flexibility for those looking for more space and a country setting. All of this with a spacious, newer home and the privacy that is increasingly hard to find....
Contact an agent
Home facts
- Year built:2016
- Subdivision & Development:Shannon Hills Est.
- Listing ID #:2626998
- Added:1 day(s) ago
- Updated:October 04, 2026 at 02:42 PM
Rooms and interior
- Bedrooms:4
- Total bathrooms:4
- Full bathrooms:3
- Half bathrooms:1
- Rooms Total:8
- Flooring:Ceramic Tile, Partially Carpeted, Wood
- Dining Description:Dining Area
- Bathrooms Description:Double Vanity
- Kitchen Description:Pantry
- Bedroom Description:Main Level Primary
- Living area:2,797 sq. ft.
Heating and cooling
- Cooling:Central Air
- Heating:Electric, Heat Pump
- Central air:Yes
Structure and exterior
- Roof:Shingle
- Year built:2016
- Building area:2,797 sq. ft.
- Lot area:2.51 Acres
- Architectural Style:Ranch
- Construction Materials:Brick, Frame
- Exterior Features:Deck, Front Porch, Rear Porch
- Levels:One
Schools
- High school:Goochland
- Middle school:Goochland
- Elementary school:Byrd
Utilities
- Water:Well
- Sewer:Septic Tank
Finances and disclosures
- Price:$579,950
- Price per sq. ft.:$207.35
- Tax amount:$3,247 (2026)
Features and amenities
- Laundry features:Dryer Hookup
- Amenities:Bay Windows, Ceiling Fans, Granite Counters, High Ceilings, Recessed Lighting, Thermal Windows
Parking
- Parking description:Attached, Garage
- Garage:Yes
- Garage spaces:2
 The information being provided is for consumers' personal, non-commercial use and may not be used for any purpose other than to identify prospective properties for purchasing. All information provided is deemed reliable but is not guaranteed accurate.The multiple listing information is provided by Central Virginia Regional Multiple Listing Service, LLC from a copyrighted compilation of listings. The compilation of listings and each individual listing are © 2026 Central Virginia Regional Multiple Listing Service, LLC. All rights reserved. RV Member Broker: Catina Jones
New listings near 4963 Shannon Hill Road
- Coming Soon
 $363,000Coming Soon3 beds 2 baths1,392 sq. ft.
3208 Cedar Lane Rd, KENTS STORE, VA 23084
MLS# VAFN2000730Listed by: LAKE ANNA ISLAND REALTY - Open Sun, 12:30 to 2:30pmNew
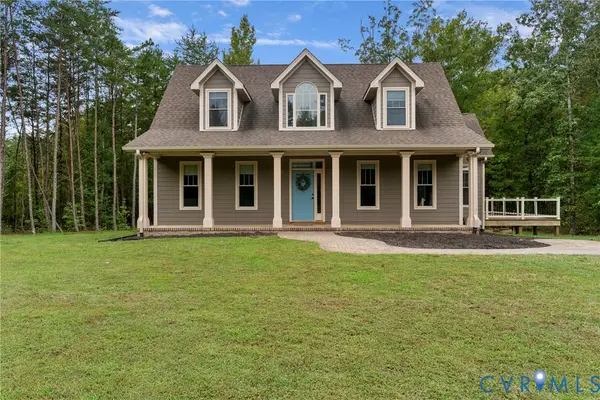 $520,000Active3 beds 3 baths2,184 sq. ft.
762 Grace Johnson Road, Kents Store, VA 23084
MLS# 2626017Listed by: LIZ MOORE & ASSOCIATES - New
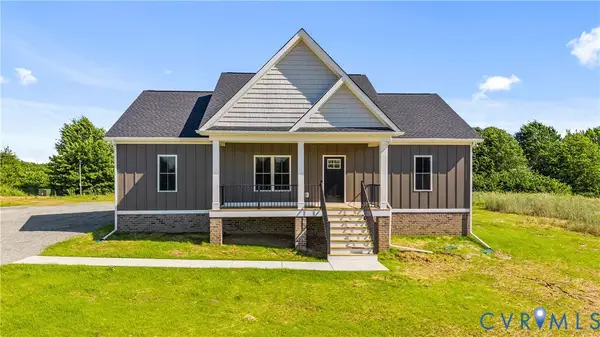 $464,950Active3 beds 2 baths1,600 sq. ft.
4249 Deep Creek Road, Kents Store, VA 23084
MLS# 2625496Listed by: HOMETOWN REALTY SERVICES INC - New
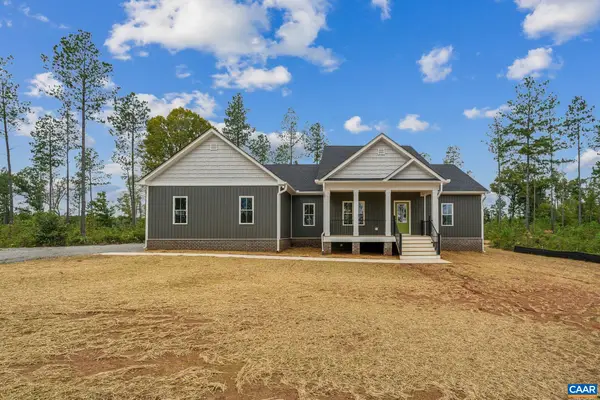 $559,950Active3 beds 2 baths1,920 sq. ft.
4345 Deep Creek Rd, Kents Store, VA 23084
MLS# 682517Listed by: HOMETOWN REALTY-MECHANICSVILLE 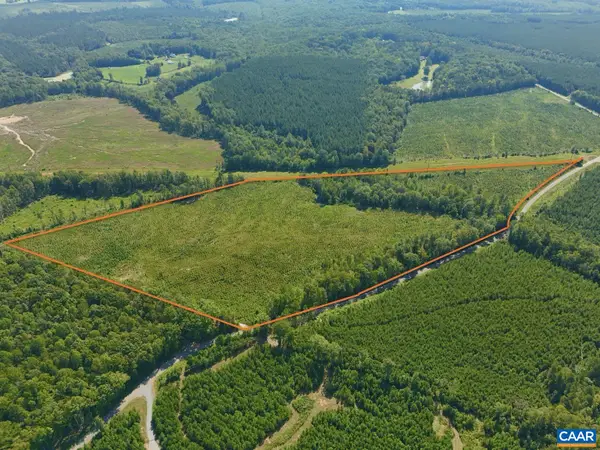 $262,000Active34.95 Acres
6 Community House Rd, Kents Store, VA 23084
MLS# 681960Listed by: REAL BROKER, LLC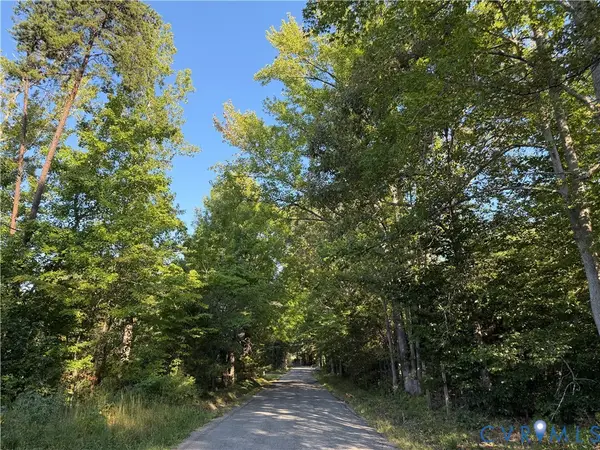 $250,000Pending20.58 Acres
4877 Tabscott Road, Kents Store, VA 23084
MLS# 2624372Listed by: NATIONAL LAND REALTY $455,000Active3 beds 2 baths1,600 sq. ft.
3798 County Line Road, Kents Store, VA 23084
MLS# 2623053Listed by: HOMETOWN REALTY SERVICES INC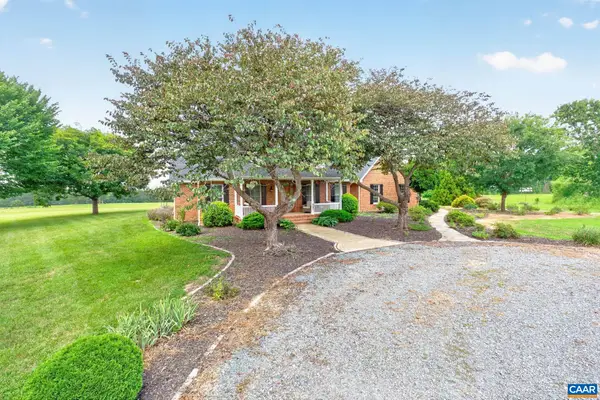 $1,850,000Pending3 beds 3 baths3,738 sq. ft.
3535 Venable Rd, Kents Store, VA 23084
MLS# 680655Listed by: LAUREL OAK PROPERTY MANAGEMENT, LLC $125,000Pending8.85 Acres
4313 Ironwood Trail, Columbia, VA 23038
MLS# 2621980Listed by: SAMSON PROPERTIES


Protect your home and budget from life's surprises with an Assurant Home Warranty, backed by a partner that supports you through every step of homeownership. Explore Plans.
© 2023 - 2026 ERA Franchise Systems LLC. All rights reserved. ERA Franchise Systems LLC fully supports the principles of the Fair Housing Act and the Equal Opportunity Act. ERA, ERA Real Estate powered, and their respective logos are registered service marks of ERA Franchise Systems LLC. Each office is independently owned and operated.