
762 Grace Johnson Road, Kents Store, VA 23084
Local realty services provided by:ERA Real Estate Professionals
762 Grace Johnson Road,Kents Store, VA 23084
$520,000
- 3 Beds
- 3 Baths
- 2,184 sq. ft.
- Single family
- Active
Upcoming open houses
- Sun, Oct 0412:30 pm - 02:30 pm
Listed by: kelly ross, justine rice
Office: liz moore & associates
MLS#:2626017
Source:RV
Price summary
- Price:$520,000
- Price per sq. ft.:$238.1
About this home
Welcome home to this gorgeous Cape Cod retreat, perfectly situated on 5 private acres, built in 2020! From the moment you arrive, you’ll appreciate the charm, space, and thoughtful details. Inside, beautiful hickory hardwood flooring and hickory cabinetry add warmth and character throughout the home. The inviting living room is anchored by a stunning floor-to-ceiling stone gas fireplace, complemented by beautiful floating wood shelving that creates a warm and welcoming focal point. The first-floor primary suite offers exceptional comfort and convenience, complete with a spacious en-suite bath featuring a freestanding soaking tub, a large walk-in shower with 2 shower heads, 2 hickory vanities, and timeless finishes. The 1st floor also includes a convenient 1/2 bath with the washer and dryer, a folding station, and additional storage. Upstairs, the generously sized bedrooms provide plenty of room to spread out, while the incredible closets offer storage you’ll have to see to believe! In addition, a versatile flex space is perfect for a nursery, home gym, or office and features the neatest attached closet with so much potential for storage, organization, or creative use. Outside is where this property shines. An expansive Trex deck provides the perfect setting for morning coffee, outdoor dining, or simply taking in the peaceful surroundings. The 5-acre property, with 1 acre fully fenced, offers plenty of room for pets, play, gardening, and enjoying your own slice of country living. With a garden area ready for your green thumb, a convenient carport, and a zero-turn mower that conveys with the property, you’ll have everything you need! Meticulously cared for and maintained by its owners, this is a home that has truly been loved. Only a relocation brings this beautiful property to the market, creating a special opportunity for its next owners to make it their own. Move right in and enjoy everything this one-of-a-kind property has to offer!...
Contact an agent
Home facts
- Year built:2020
- Subdivision & Development:None
- Listing ID #:2626017
- Added:3 day(s) ago
- Updated:October 04, 2026 at 11:00 PM
Rooms and interior
- Bedrooms:3
- Total bathrooms:3
- Full bathrooms:2
- Half bathrooms:1
- Rooms Total:7
- Flooring:Wood
- Dining Description:Breakfast Area
- Bathrooms Description:Double Vanity, Garden Tub/Roman Tub
- Kitchen Description:Dishwasher, Microwave, Refrigerator, Stove
- Bedroom Description:Main Level Primary
- Basement:Yes
- Basement Description:Crawl Space
- Living area:2,184 sq. ft.
Heating and cooling
- Cooling:Heat Pump
- Heating:Electric, Heat Pump
Structure and exterior
- Roof:Composition, Shingle
- Year built:2020
- Building area:2,184 sq. ft.
- Lot area:5 Acres
- Architectural Style:Cape Cod
- Construction Materials:Drywall, Frame, Vinyl Siding
- Exterior Features:Front Porch
Schools
- High school:Louisa
- Middle school:Louisa
- Elementary school:Moss Nuckols
Utilities
- Water:Well
- Sewer:Septic Tank
Finances and disclosures
- Price:$520,000
- Price per sq. ft.:$238.1
- Tax amount:$3,368 (2025)
Features and amenities
- Appliances:Dishwasher, Dryer, Electric Water Heater, Microwave, Refrigerator, Stove, Washer
- Laundry features:Dryer, Dryer Hookup, Washer, Washer Hookup
- Amenities:Ceiling Fans, Granite Counters, High Ceilings, Walk-In Closets
Parking
- Parking description:Driveway, Off Street, Unpaved, Unpaved Driveway
 The information being provided is for consumers' personal, non-commercial use and may not be used for any purpose other than to identify prospective properties for purchasing. All information provided is deemed reliable but is not guaranteed accurate.The multiple listing information is provided by Central Virginia Regional Multiple Listing Service, LLC from a copyrighted compilation of listings. The compilation of listings and each individual listing are © 2026 Central Virginia Regional Multiple Listing Service, LLC. All rights reserved.
New listings near 762 Grace Johnson Road
- Coming Soon
 $363,000Coming Soon3 beds 2 baths1,392 sq. ft.
3208 Cedar Lane Rd, KENTS STORE, VA 23084
MLS# VAFN2000730Listed by: LAKE ANNA ISLAND REALTY - New
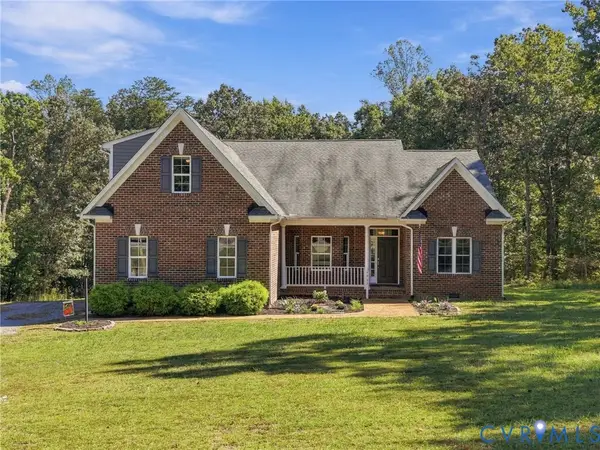 $579,950Active4 beds 4 baths2,797 sq. ft.
4963 Shannon Hill Road, Kents Store, VA 23084
MLS# 2626998Listed by: THE HOGAN GROUP REAL ESTATE - New
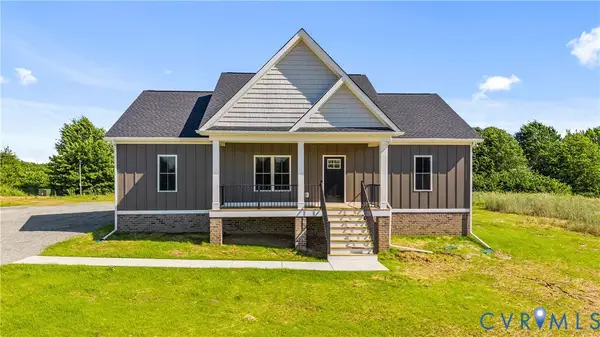 $464,950Active3 beds 2 baths1,600 sq. ft.
4249 Deep Creek Road, Kents Store, VA 23084
MLS# 2625496Listed by: HOMETOWN REALTY SERVICES INC - New
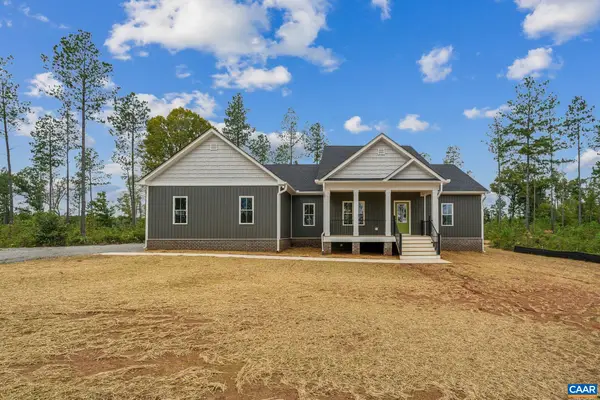 $559,950Active3 beds 2 baths1,920 sq. ft.
4345 Deep Creek Rd, Kents Store, VA 23084
MLS# 682517Listed by: HOMETOWN REALTY-MECHANICSVILLE 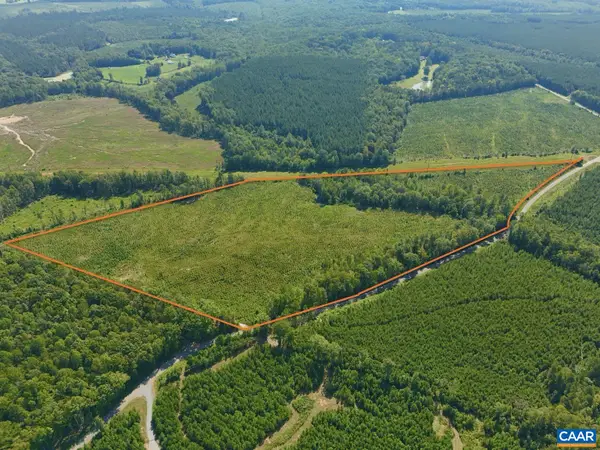 $262,000Active34.95 Acres
6 Community House Rd, Kents Store, VA 23084
MLS# 681960Listed by: REAL BROKER, LLC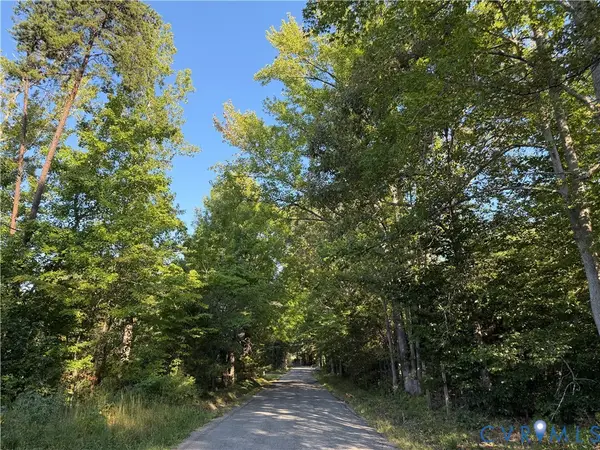 $250,000Pending20.58 Acres
4877 Tabscott Road, Kents Store, VA 23084
MLS# 2624372Listed by: NATIONAL LAND REALTY $455,000Active3 beds 2 baths1,600 sq. ft.
3798 County Line Road, Kents Store, VA 23084
MLS# 2623053Listed by: HOMETOWN REALTY SERVICES INC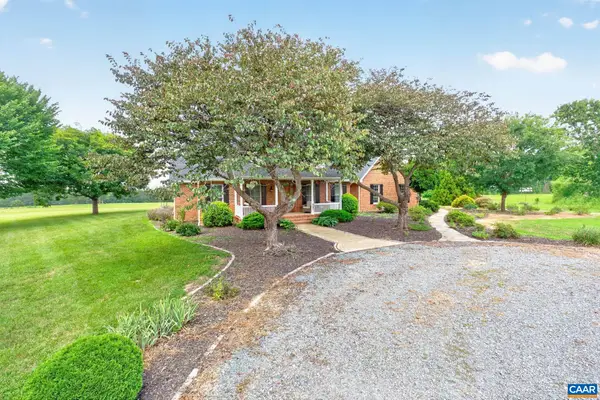 $1,850,000Pending3 beds 3 baths3,738 sq. ft.
3535 Venable Rd, Kents Store, VA 23084
MLS# 680655Listed by: LAUREL OAK PROPERTY MANAGEMENT, LLC $125,000Pending8.85 Acres
4313 Ironwood Trail, Columbia, VA 23038
MLS# 2621980Listed by: SAMSON PROPERTIES


Protect your home and budget from life's surprises with an Assurant Home Warranty, backed by a partner that supports you through every step of homeownership. Explore Plans.
© 2023 - 2026 ERA Franchise Systems LLC. All rights reserved. ERA Franchise Systems LLC fully supports the principles of the Fair Housing Act and the Equal Opportunity Act. ERA, ERA Real Estate powered, and their respective logos are registered service marks of ERA Franchise Systems LLC. Each office is independently owned and operated.