
71 Venable Creek Lane, Kents Store, VA 23084
Local realty services provided by:ERA Woody Hogg & Assoc.
Listed by: cory metts
Office: hometown realty
MLS#:2625123
Source:RV
Price summary
- Price:$489,850
- Price per sq. ft.:$216.36
- Monthly HOA dues:$10
About this home
Updated one level living on 2.34 acres, Firefly fiber internet, and just eight minutes to I-64! Welcome to 71 Venable Creek Lane, where an open yard and mature hardwoods create a peaceful country setting with convenient access to Zion Crossroads and Richmond.
Built in 2016, this 2,264 square foot home offers three bedrooms, two bathrooms, and space to spread out. Enjoy a gas fireplace in the family room, a separate living room, and a formal dining room ready for your next gathering. The spacious kitchen features granite countertops, new stainless steel appliances, refreshed cabinets with new facings, a built-in cabinet pantry, and a breakfast nook.
The split bedroom layout places the primary suite on the opposite side of the home from the additional bedrooms. Its private bath includes a double vanity, tub, separate shower, and enclosed water closet, complemented by a walk-in closet.
Fresh paint, new flooring, new appliances, new electrical fixtures, cabinet updates, and a new back deck were all completed in 2026. Outside, enjoy a fully fenced backyard, room to garden or play, and a wooded backdrop. An oversized two-car garage, paved driveway, and encapsulated crawl space add everyday practicality.
Come see how comfortably country living can fit your day to day life!...
Contact an agent
Home facts
- Year built:2016
- Subdivision & Development:None
- Listing ID #:2625123
- Added:1 day(s) ago
- Updated:November 18, 2026 at 03:51 PM
Rooms and interior
- Bedrooms:3
- Total bathrooms:2
- Full bathrooms:2
- Rooms Total:7
- Flooring:Partially Carpeted, Tile, Vinyl
- Dining Description:Breakfast Area
- Kitchen Description:Dishwasher, Microwave, Stove
- Bedroom Description:Main Level Primary
- Basement:Yes
- Basement Description:Crawl Space
- Living area:2,264 sq. ft.
Heating and cooling
- Cooling:Heat Pump
- Heating:Electric, Heat Pump
Structure and exterior
- Roof:Composition, Shingle
- Year built:2016
- Building area:2,264 sq. ft.
- Lot area:2.34 Acres
- Lot Features:Landscaped, Level
- Architectural Style:Ranch
- Construction Materials:Block, Brick Veneer, Concrete, Drywall, Vinyl Siding
- Exterior Features:Deck, Front Porch
- Levels:One
Schools
- High school:Fluvanna
- Middle school:Fluvanna
- Elementary school:Carysbrook
Utilities
- Water:Well
- Sewer:Septic Tank
Finances and disclosures
- Price:$489,850
- Price per sq. ft.:$216.36
- Tax amount:$3,365 (2025)
Features and amenities
- Appliances:Dishwasher, Electric Water Heater, Microwave, Stove
- Laundry features:Dryer Hookup, Washer Hookup
- Amenities:Bay Windows, Ceiling Fans, Granite Counters, Recessed Lighting, Tray Ceilings, Walk-In Closets
Parking
- Parking description:Attached, Driveway, Garage, Garage Door Opener, Guest, Off Street, Paved, Paved Driveway
- Garage:Yes
- Garage spaces:2
 The information being provided is for consumers' personal, non-commercial use and may not be used for any purpose other than to identify prospective properties for purchasing. All information provided is deemed reliable but is not guaranteed accurate.The multiple listing information is provided by Central Virginia Regional Multiple Listing Service, LLC from a copyrighted compilation of listings. The compilation of listings and each individual listing are © 2026 Central Virginia Regional Multiple Listing Service, LLC. All rights reserved.
New listings near 71 Venable Creek Lane
- Coming Soon
 $470,000Coming Soon3 beds 2 baths1,600 sq. ft.
4403 Butternut Grove Lane, Kents Store, VA 23084
MLS# 2629812Listed by: KELLER WILLIAMS REALTY 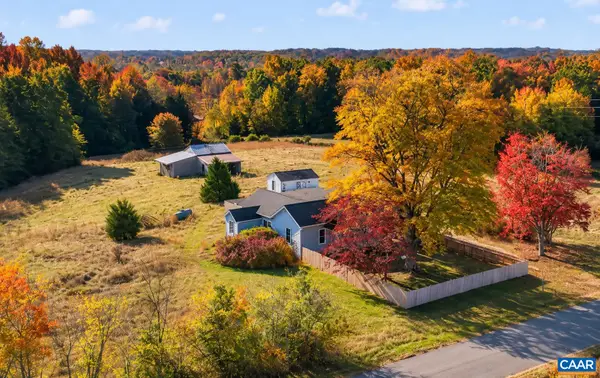 $348,000Pending2 beds 1 baths1,556 sq. ft.
5475 Duvall Rd, Kents Store, VA 23084
MLS# 683821Listed by: HOWARD HANNA ROY WHEELER REALTY - ZION CROSSROADS $500,000Active3 beds 3 baths2,206 sq. ft.
3851 County Line Road, Kents Store, VA 23084
MLS# 2628280Listed by: EXP REALTY, LLC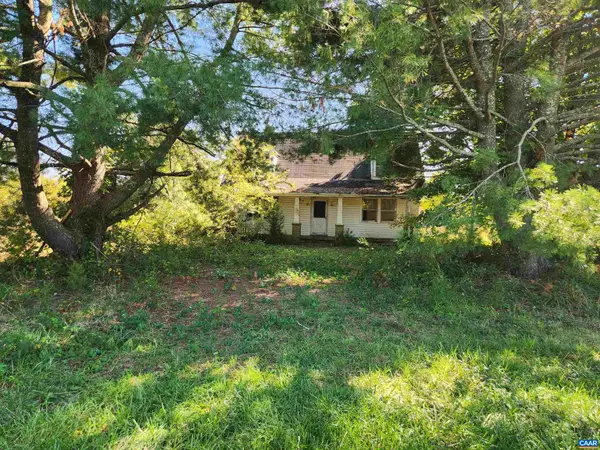 $150,000Pending3 beds 1 baths1,417 sq. ft.
4200 Deep Creek Rd, Kents Store, VA 23084
MLS# 683106Listed by: HOMETOWN REALTY-MECHANICSVILLE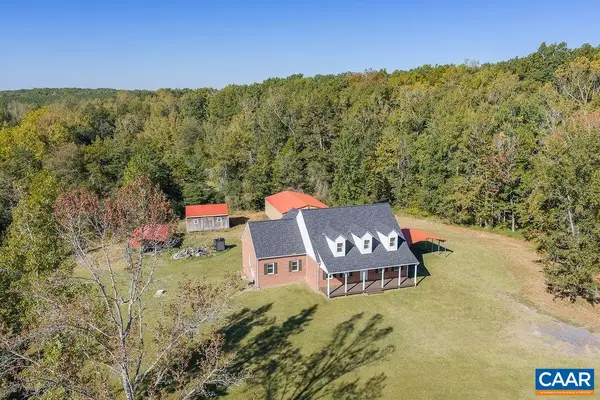 $499,900Pending4 beds 3 baths4,591 sq. ft.
432 Twin Oaks Ln, Kents Store, VA 23084
MLS# 682879Listed by: RE/MAX REALTY SPECIALISTS-CHARLOTTESVILLE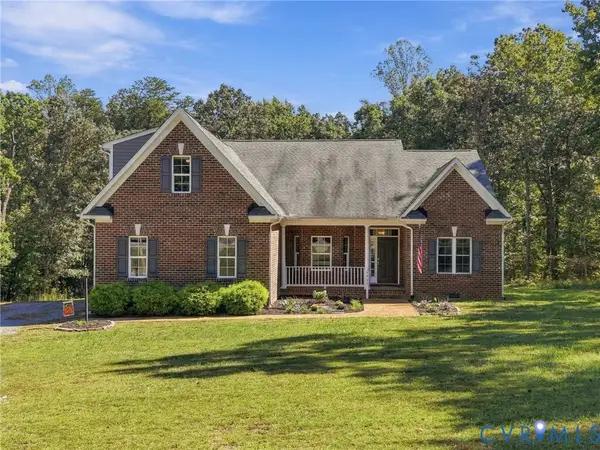 $579,950Active4 beds 4 baths2,797 sq. ft.
4963 Shannon Hill Road, Kents Store, VA 23084
MLS# 2626998Listed by: THE HOGAN GROUP REAL ESTATE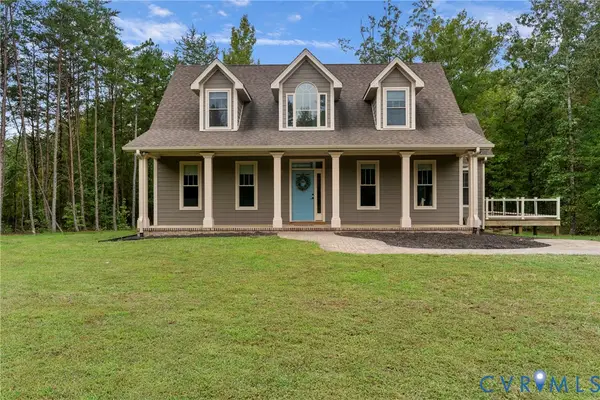 $520,000Pending3 beds 3 baths2,184 sq. ft.
762 Grace Johnson Road, Kents Store, VA 23084
MLS# 2626017Listed by: LIZ MOORE & ASSOCIATES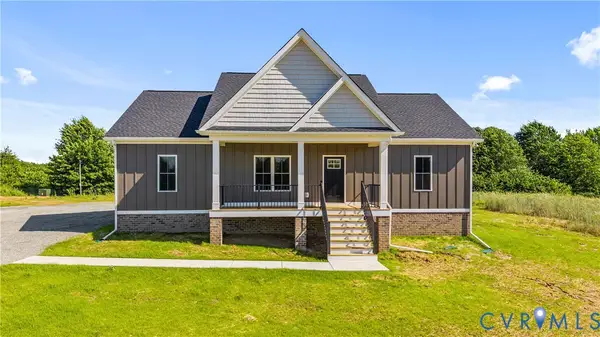 $464,950Active3 beds 2 baths1,600 sq. ft.
4249 Deep Creek Road, Kents Store, VA 23084
MLS# 2625496Listed by: HOMETOWN REALTY SERVICES INC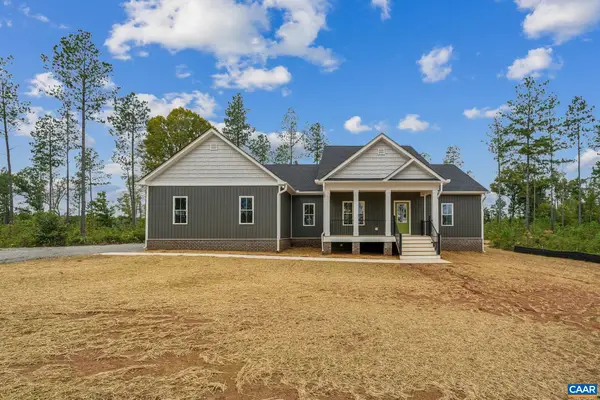 $559,950Active3 beds 2 baths1,920 sq. ft.
4345 Deep Creek Rd, Kents Store, VA 23084
MLS# 682517Listed by: HOMETOWN REALTY-MECHANICSVILLE


Protect your home and budget from life's surprises with an Assurant Home Warranty, backed by a partner that supports you through every step of homeownership. Explore Plans.
© 2023 - 2026 ERA Franchise Systems LLC. All rights reserved. ERA Franchise Systems LLC fully supports the principles of the Fair Housing Act and the Equal Opportunity Act. ERA, ERA Real Estate powered, and their respective logos are registered service marks of ERA Franchise Systems LLC. Each office is independently owned and operated.