
4325 Bunker Hill Rd, Keswick, VA 22947
Local realty services provided by:ERA Valley Realty
4325 Bunker Hill Rd,Keswick, VA 22947
$585,000
- 3 Beds
- 3 Baths
- 1,787 sq. ft.
- Single family
- Active
Upcoming open houses
- Sun, Oct 2512:00 pm - 02:00 pm
Listed by: robert headrick
Office: nest realty group
MLS#:683222
Source:CHARLOTTESVILLE
Price summary
- Price:$585,000
- Price per sq. ft.:$327.36
About this home
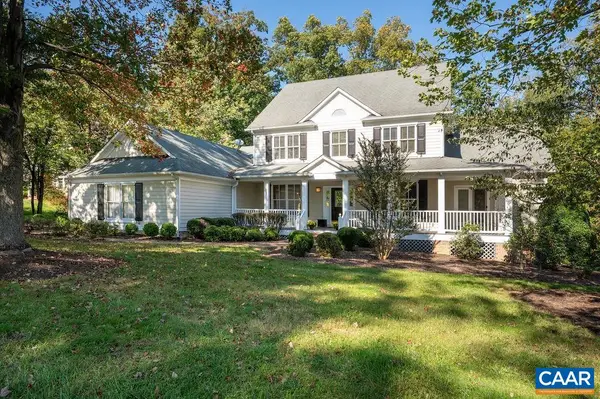
OPEN HOUSE Sunday 12 - 2 | This charming, move-in-ready 3-bedroom, 2.5-bath cottage blends storybook appeal with thoughtful modern updates. The open-concept main level features a primary suite, while the second floor offers two additional bedrooms and a beautifully renovated full bath. Enjoy pastoral and wooded views of neighboring farms from the full covered front porch, or relax on the spacious rear deck overlooking the two-acre property. The professionally designed landscape, featuring extensive plantings and custom hardscape, including a circular driveway, was installed by JW Townsend. A comprehensive list of improvements makes this home truly turnkey, including an updated kitchen with stainless steel appliances, renovated bathrooms, roof, HVAC, plumbing, electrical, deck, refinished original hardwood floors, whole-house generator, fencing ,and much more. A special opportunity to enjoy the charm of a classic Keswick cottage with the comfort and convenience of extensive modern improvements....
Contact an agent
Home facts
- Year built:1936
- Subdivision & Development:NONE
- Listing ID #:683222
- Added:1 day(s) ago
- Updated:October 23, 2026 at 06:07 PM
Rooms and interior
- Bedrooms:3
- Total bathrooms:3
- Full bathrooms:2
- Half bathrooms:1
- Flooring:Ceramic Tile, Hardwood
- Kitchen Description:Disposal, Gas Range, Kitchen Island, Refrigerator
- Basement:Yes
- Basement Description:Partial, Unfinished
- Living area:1,787 sq. ft.
Heating and cooling
- Cooling:Central Air, Heat Pump
- Heating:Central, Forced Air
- Central air:Yes
Structure and exterior
- Year built:1936
- Building area:1,787 sq. ft.
- Lot area:2 Acres
- Lot Features:Landscaped, Private, Wooded
- Architectural Style:Cottage
- Construction Materials:Stick Built
- Foundation Description:Block
- Levels:1.5 Stories
Schools
- High school:Monticello
- Middle school:Burley
- Elementary school:Stone-Robinson
Utilities
- Water:Private, Well
Finances and disclosures
- Price:$585,000
- Price per sq. ft.:$327.36
- Tax amount:$3,985 (2026)
Features and amenities
- Appliances:Dishwasher, Disposal, Gas Range, Refrigerator
- Laundry features:Dryer, Dryer Hookup, Washer, Washer Hookup
New listings near 4325 Bunker Hill Rd
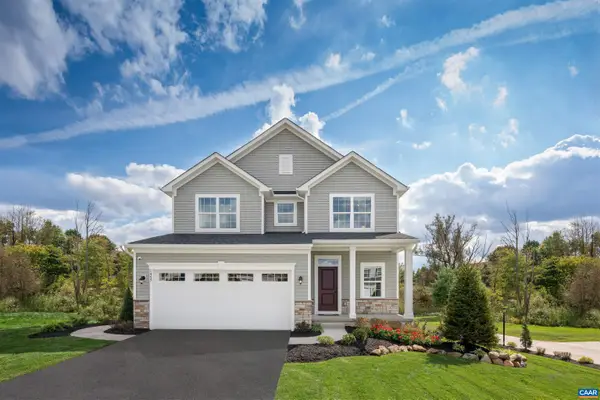 $499,990Pending4 beds 3 baths2,253 sq. ft.
6049 Mossy Rock Rd, Keswick, VA 22947
MLS# 683376Listed by: STORY HOUSE REAL ESTATE- New
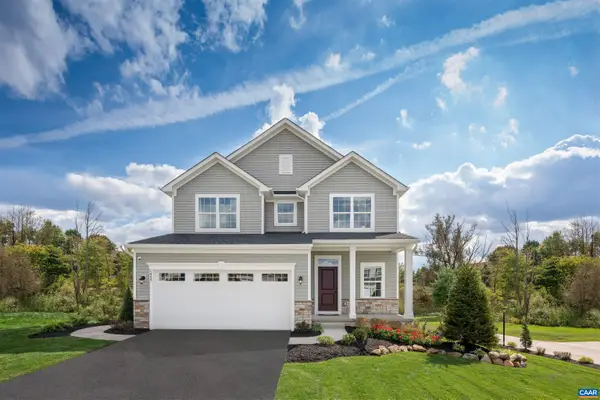 $499,990Active4 beds 3 baths2,253 sq. ft.
74 Mossy Rock Rd, Keswick, VA 22947
MLS# 683375Listed by: STORY HOUSE REAL ESTATE 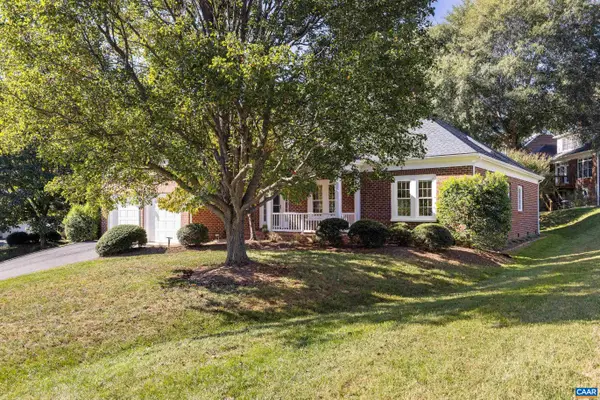 $764,900Pending3 beds 2 baths2,581 sq. ft.
1546 Tavistock Pl, Keswick, VA 22947
MLS# 683238Listed by: STORY HOUSE REAL ESTATE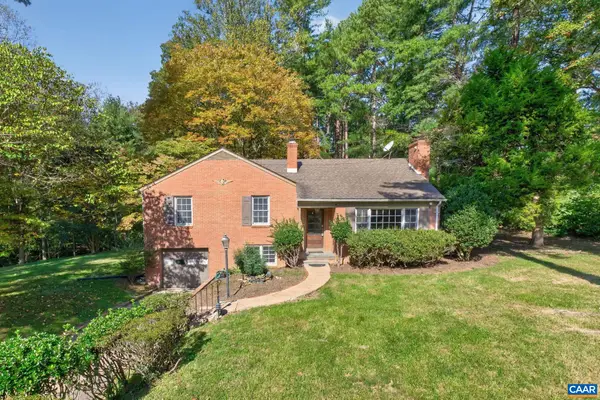 $599,000Pending3 beds 3 baths2,807 sq. ft.
1044 Milton Dr, Keswick, VA 22947
MLS# 683187Listed by: LORING WOODRIFF REAL ESTATE ASSOCIATES- Open Sun, 12 to 4pmNew
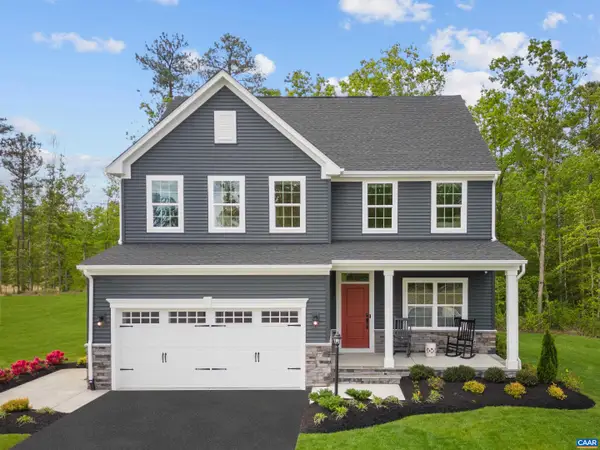 $629,990Active5 beds 4 baths4,753 sq. ft.
5 Butterfield Ln, Keswick, VA 22947
MLS# 683157Listed by: STORY HOUSE REAL ESTATE - Open Sun, 12 to 4pmNew
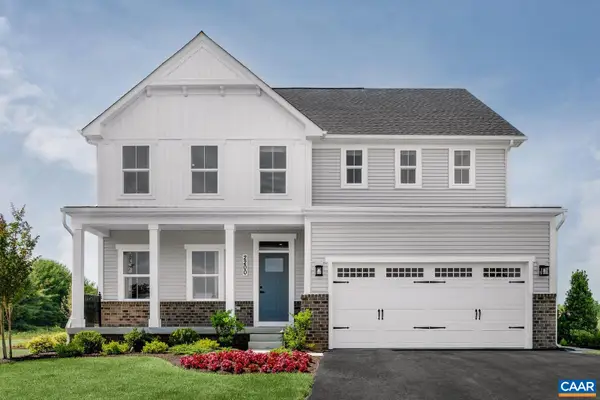 $689,990Active7 beds 4 baths5,871 sq. ft.
6 Butterfield Ln, Keswick, VA 22947
MLS# 683158Listed by: STORY HOUSE REAL ESTATE - Open Sun, 12 to 4pmNew
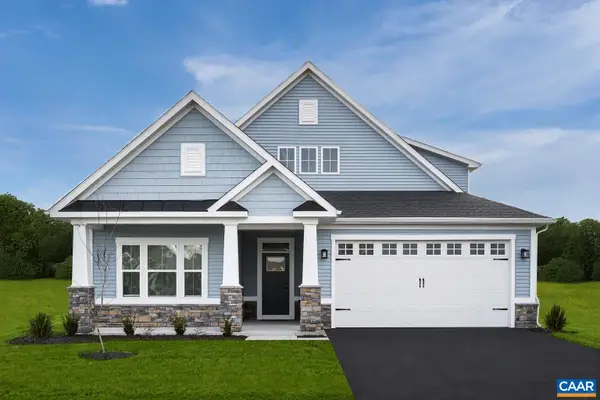 $669,990Active5 beds 4 baths7,227 sq. ft.
7 Butterfield Ln, Keswick, VA 22947
MLS# 683159Listed by: STORY HOUSE REAL ESTATE - Open Sun, 12 to 4pmNew
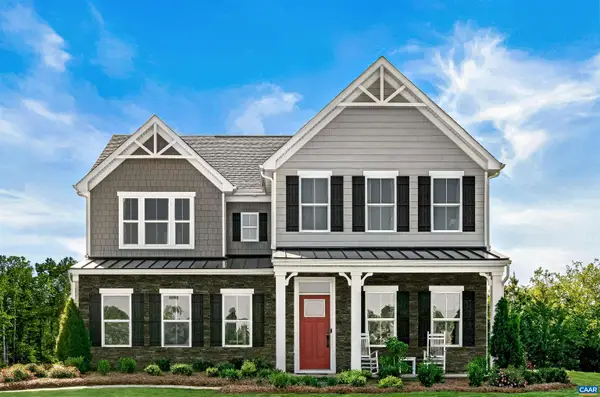 $729,990Active7 beds 5 baths6,410 sq. ft.
10 Butterfield Ln, Keswick, VA 22947
MLS# 683160Listed by: STORY HOUSE REAL ESTATE - New
 $1,025,000Active6 beds 6 baths9,255 sq. ft.
3280 Darby Rd, Keswick, VA 22947
MLS# 683101Listed by: LONG & FOSTER - GLENMORE


Protect your home and budget from life's surprises with an Assurant Home Warranty, backed by a partner that supports you through every step of homeownership. Explore Plans.
© 2023 - 2026 ERA Franchise Systems LLC. All rights reserved. ERA Franchise Systems LLC fully supports the principles of the Fair Housing Act and the Equal Opportunity Act. ERA, ERA Real Estate powered, and their respective logos are registered service marks of ERA Franchise Systems LLC. Each office is independently owned and operated.