
6019 Mossy Rock Rd, Keswick, VA 22947
Local realty services provided by:ERA Bill May Realty Company
6019 Mossy Rock Rd,Keswick, VA 22947
$645,000
- 6 Beds
- 4 Baths
- 3,440 sq. ft.
- Single family
- Active
Upcoming open houses
- Sat, Aug 1512:00 pm - 04:00 pm
- Sun, Aug 1612:00 pm - 04:00 pm
Listed by: marjorie adam
Office: better homes & gardens r.e.-pathways
MLS#:680623
Source:CHARLOTTESVILLE
Price summary
- Price:$645,000
- Price per sq. ft.:$187.5
- Monthly HOA dues:$86.33
About this home
Homesite Special in Rivanna Village! The Lehigh floor plan offers 6 bedrooms, 4 bathrooms, and modern living spaces designed for today's lifestyle. The open-concept main level features a designer kitchen with quartz countertops, abundant cabinetry, and an oversized island overlooking the spacious family room. This homesite includes a rear covered porch, creating additional outdoor living space for relaxing or entertaining. Upstairs, the spacious layout includes generously sized secondary bedrooms and a luxurious primary suite. A welcoming front porch, James Hardie siding, and stone accents enhance curb appeal while providing lasting quality. Ideally located just minutes from Charlottesville's shopping, dining, and cultural attractions, with access to scenic trails, future park space, and community green areas. For a limited time, receive $15,000 toward closing costs on this Homesite Special and enjoy a December 2026 move-in.
Contact an agent
Home facts
- Year built:2026
- Subdivision & Development:RIVANNA VILLAGE
- Listing ID #:680623
- Added:1 day(s) ago
- Updated:August 14, 2026 at 12:00 AM
Rooms and interior
- Bedrooms:6
- Total bathrooms:4
- Full bathrooms:4
- Flooring:Carpet, Ceramic Tile, Luxury Vinyl Plank
- Kitchen Description:Disposal, Eat In Kitchen, Gas Range, Kitchen Island, Microwave, Refrigerator
- Living area:3,440 sq. ft.
Heating and cooling
- Cooling:Central Air
- Heating:Electric
- Central air:Yes
Structure and exterior
- Year built:2026
- Building area:3,440 sq. ft.
- Lot area:0.13 Acres
- Lot Features:Landscaped, Wooded
- Construction Materials:Stick Built, Stone
- Exterior Features:Propane Tank Leased
- Foundation Description:Poured, Slab
- Levels:2 Levels
Schools
- High school:Monticello
- Middle school:Burley
- Elementary school:Stone-Robinson
Utilities
- Water:Public
- Sewer:Public Sewer
Finances and disclosures
- Price:$645,000
- Price per sq. ft.:$187.5
Features and amenities
- Appliances:Built In Oven, Dishwasher, Disposal, Gas Range, Microwave, Refrigerator
- Laundry features:Dryer, Sink, Washer
- Amenities:Carbon Monoxide Detector(s)
Parking
- Parking description:Attached, Garage, Garage Door Opener, Garage Faces Front
- Garage:Yes
- Garage spaces:2
New listings near 6019 Mossy Rock Rd
- Open Sun, 1 to 3pmNew
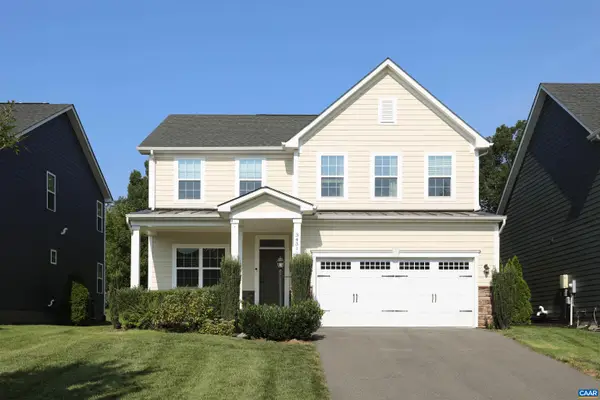 $720,000Active4 beds 4 baths4,013 sq. ft.
3431 Steamer Dr, Keswick, VA 22947
MLS# 680678Listed by: RE/MAX REALTY SPECIALISTS-CHARLOTTESVILLE - New
 $149,750Active5.85 Acres
Lot B Campbell Rd, KESWICK, VA 22947
MLS# VALA2010416Listed by: RE/MAX REALTY SPECIALISTS - New
 $311,750Active12.47 Acres
Lot A Campbell Rd, KESWICK, VA 22947
MLS# VALA2010418Listed by: RE/MAX REALTY SPECIALISTS - New
 $449,750Active18.32 Acres
Lot A & B Campbell Rd, KESWICK, VA 22947
MLS# VALA2010432Listed by: RE/MAX REALTY SPECIALISTS - New
 $509,990Active5 beds 3 baths2,511 sq. ft.
155 Liberty Ln, KESWICK, VA 22947
MLS# VALA2010428Listed by: D R HORTON REALTY OF VIRGINIA LLC - Open Sat, 10am to 6pmNew
 $564,990Active5 beds 3 baths2,511 sq. ft.
138 Liberty Ln, KESWICK, VA 22947
MLS# VALA2010430Listed by: D R HORTON REALTY OF VIRGINIA LLC - Open Sun, 1 to 3pmNew
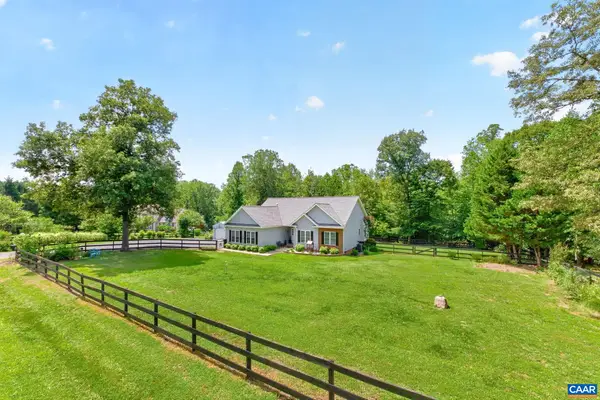 $535,000Active3 beds 3 baths2,534 sq. ft.
378 Keswick Glen Dr, Keswick, VA 22947
MLS# 680470Listed by: FOX REALTY GROUP LLC - New
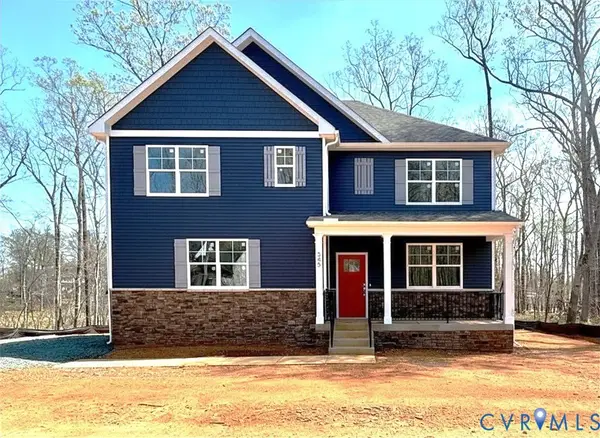 $579,990Active5 beds 3 baths2,511 sq. ft.
345 Glenmore Lane, Keswick, VA 22947
MLS# 2621528Listed by: D R HORTON REALTY OF VIRGINIA, - New
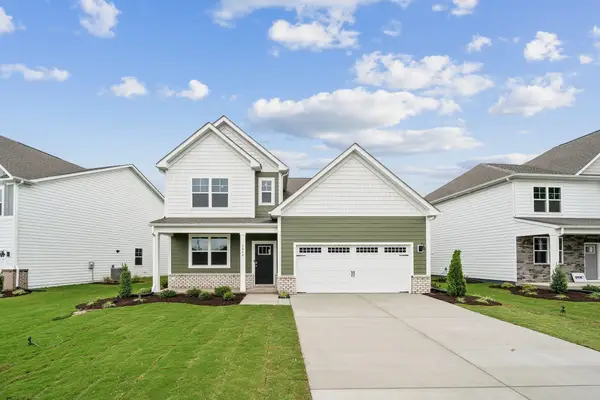 $573,990Active4 beds 3 baths3,031 sq. ft.
120 Liberty Ln, Keswick, VA 22947
MLS# 680409Listed by: D.R. HORTON REALTY OF VIRGINIA LLC


Protect your home and budget from life's surprises with an Assurant Home Warranty, backed by a partner that supports you through every step of homeownership. Explore Plans.
© 2023 - 2026 ERA Franchise Systems LLC. All rights reserved. ERA Franchise Systems LLC fully supports the principles of the Fair Housing Act and the Equal Opportunity Act. ERA, ERA Real Estate powered, and their respective logos are registered service marks of ERA Franchise Systems LLC. Each office is independently owned and operated.