
TBD Old Stage Road, Lawrenceville, VA 23868
Local realty services provided by:ERA Woody Hogg & Assoc.
TBD Old Stage Road,Lawrenceville, VA 23868
$289,900
- 3 Beds
- 2 Baths
- 1,080 sq. ft.
- Single family
- Active
Listed by: carol dinsmore
Office: keller williams
MLS#:2619242
Source:RV
Price summary
- Price:$289,900
- Price per sq. ft.:$268.43
About this home
Sometimes less really is more… and the Seneca proves it! This craftsman style home offers 3 bedrooms and 2 full baths, perfectly designed for comfort, efficiency, and style. Situated on 1.5 acres this property provides a peaceful setting with convenient access to Route 58, and I-85 — an ideal location for an easy commute and quiet country living. Inside, you’ll love the modern open layout featuring granite countertops, durable LVP flooring, and stylish finishes throughout. Built with quality in mind, this home includes many upgrades such as a conditioned crawl space, Trane heat pump, gutters, landscaping, recessed lighting, ceiling fans, and more. Enjoy peace of mind with a one-year builder’s warranty included. Estimated completion is December—don’t miss the opportunity to secure this Rock River Home before it’s finished!
Contact an agent
Home facts
- Year built:2026
- Subdivision & Development:None
- Listing ID #:2619242
- Added:49 day(s) ago
- Updated:September 05, 2026 at 02:48 PM
Rooms and interior
- Bedrooms:3
- Total bathrooms:2
- Full bathrooms:2
- Rooms Total:5
- Flooring:Partially Carpeted, Vinyl
- Kitchen Description:Dishwasher, Electric Cooking, Exhaust Fan, Kitchen Island, Microwave, Oven, Pantry, Smooth Cooktop
- Bedroom Description:Main Level Primary
- Basement:Yes
- Basement Description:Crawl Space
- Living area:1,080 sq. ft.
Heating and cooling
- Cooling:Heat Pump
- Heating:Heat Pump
Structure and exterior
- Roof:Shingle
- Year built:2026
- Building area:1,080 sq. ft.
- Lot area:1.49 Acres
- Lot Features:Cleared, Landscaped, Level
- Architectural Style:Craftsman
- Construction Materials:Drywall, Frame, Vinyl Siding
- Exterior Features:Front Porch, Lighting, Porch, Rear Porch
- Levels:One
Schools
- High school:Brunswick
- Middle school:James S. Russell
- Elementary school:Meherrin Powellton
Utilities
- Water:Well
- Sewer:Septic Tank
Finances and disclosures
- Price:$289,900
- Price per sq. ft.:$268.43
Features and amenities
- Appliances:Dishwasher, Electric Cooking, Electric Water Heater, Exhaust Fan, Microwave, Oven, Smooth Cooktop
- Laundry features:Dryer Hookup, Washer Hookup
- Amenities:Cathedral Ceilings, Ceiling Fans, Granite Counters, High Ceilings, Recessed Lighting, Smoke Detectors, Walk-In Closets
Parking
- Parking description:Off Street, Oversized
 The information being provided is for consumers' personal, non-commercial use and may not be used for any purpose other than to identify prospective properties for purchasing. All information provided is deemed reliable but is not guaranteed accurate.The multiple listing information is provided by Central Virginia Regional Multiple Listing Service, LLC from a copyrighted compilation of listings. The compilation of listings and each individual listing are © 2026 Central Virginia Regional Multiple Listing Service, LLC. All rights reserved.
New listings near TBD Old Stage Road
- New
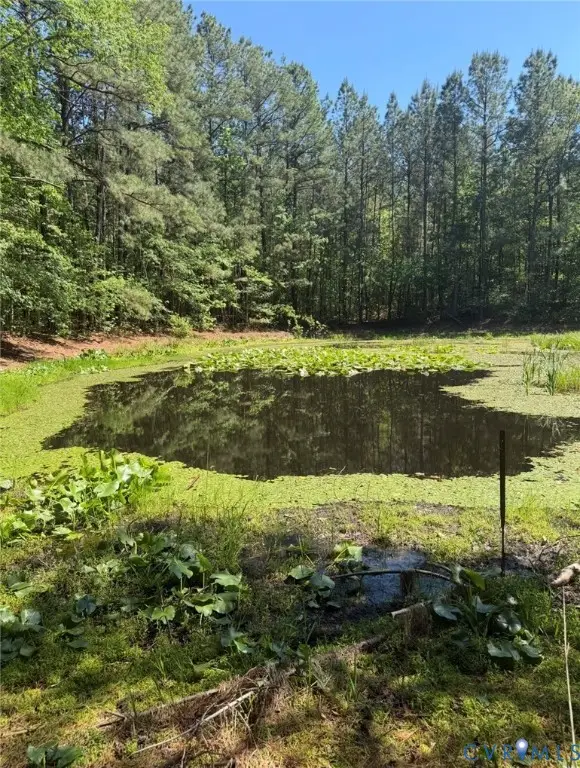 $62,200Active7.08 Acres
0 Sturgeon Road, Lawrenceville, VA 23868
MLS# 2624171Listed by: LUXE LIVING REALTY GROUP - New
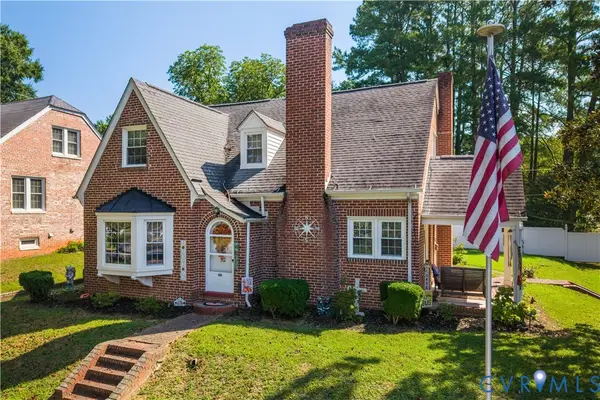 $254,000Active3 beds 2 baths2,107 sq. ft.
406 S Main Street, Lawrenceville, VA 23868
MLS# 2624104Listed by: SOUTHERN VIRGINIA REALTY INC - New
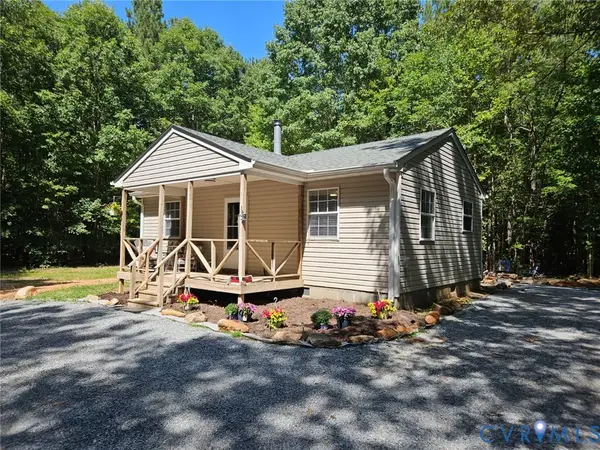 $299,950Active1 beds 1 baths640 sq. ft.
423 Western Drive, Lawrenceville, VA 23868
MLS# 2623252Listed by: PRINCE GEORGE REALTY  $150,000Active3 beds 2 baths1,937 sq. ft.
115 W 6th Avenue, Lawrenceville, VA 23868
MLS# 2621443Listed by: LONG & FOSTER REALTORS $44,900Pending3 beds 2 baths1,519 sq. ft.
9212 Western Mill Road, Lawrenceville, VA 23868
MLS# 2619128Listed by: CENTURY 21 REALTY @ HOME $105,000Active3 beds 1 baths1,164 sq. ft.
7137 Western Mill Road, Lawrenceville, VA 23868
MLS# 10643996Listed by: EXP Realty LLC $216,000Active2 beds 1 baths1,160 sq. ft.
612 S Main Street, Lawrenceville, VA 23868
MLS# 2618981Listed by: LONG & FOSTER REALTORS $29,000Active5.5 Acres
00 Dillard Road, Lawrenceville, VA 23868
MLS# 2618783Listed by: THE GREENE REALTY GROUP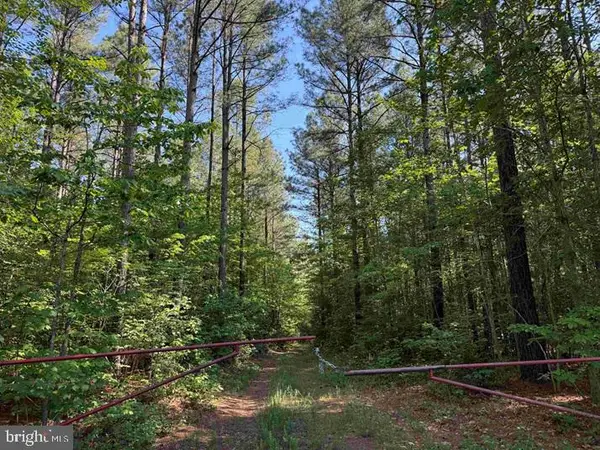 $360,000Active56.7 Acres
Brandy Creek Road (tract: The Family Tree), LAWRENCEVILLE, VA 23868
MLS# VABW2000118Listed by: ADVANCE LAND AND TIMBER LLC


Protect your home and budget from life's surprises with an Assurant Home Warranty, backed by a partner that supports you through every step of homeownership. Explore Plans.
© 2023 - 2026 ERA Franchise Systems LLC. All rights reserved. ERA Franchise Systems LLC fully supports the principles of the Fair Housing Act and the Equal Opportunity Act. ERA, ERA Real Estate powered, and their respective logos are registered service marks of ERA Franchise Systems LLC. Each office is independently owned and operated.