
104 Se Alpine Dr, Leesburg, VA 20175
Local realty services provided by:ERA Valley Realty
104 Se Alpine Dr,Leesburg, VA 20175
$895,000
- 5 Beds
- 4 Baths
- 3,876 sq. ft.
- Single family
- Active
Listed by: shohreh salehi
Office: spring hill real estate, llc.
MLS#:VALO2134578
Source:BRIGHTMLS
Price summary
- Price:$895,000
- Price per sq. ft.:$230.91
- Monthly HOA dues:$88
About this home
Welcome to this spacious 5 bedroom home with additional lower level-bonus room that can be used as a 6th bedroom with 2 walking closets and full bath. It is ideally located in Leesburg close to schools, shopping, restaurants, and major commuter routes, including the Dulles Greenway , Route 7, and Route 15. This well maintained home has been thoughtfully updated and is ready for its new owners. The entire interior has been freshly painted, and the beautiful hardwood floors throughout the main living areas has been refinished.
The basement features brand-new carpeting, providing a fresh and comfortable additional living space. Outside, enjoy a newly built deck, completed in August 2026, along with freshly painted fencing. The garage has also been refreshed with newly painted walls and floor.
Major improvement provide added peace of mind, including a new sewer line August 2026, a roof replaced 2018, a water heater and water pump replaced in 2022, HAVC replaced in 2025, new kitchen faucet and GE double deck wall oven Oct 2026.
With generous living space, numerous recent updates, and easy access to everything Leesburg has to offer, this home is truly move-in ready.
Do not miss the opportunity to make this home yours.
"Please note: The property is currently vacant and listing photos have been virtually staged. Furniture and decor shown are digitally added."...
Contact an agent
Home facts
- Year built:2001
- Subdivision & Development:STOWERS
- Listing ID #:VALO2134578
- Added:58 day(s) ago
- Updated:October 23, 2026 at 02:00 PM
Rooms and interior
- Bedrooms:5
- Total bathrooms:4
- Full bathrooms:3
- Half bathrooms:1
- Dining Description:Dining Room, Formal/Separate Dining Room
- Bathrooms Description:Bathroom 1, Bathroom 2, Bathroom 3
- Kitchen Description:Breakfast Area, Cooktop, Dishwasher, Disposal, Icemaker, Kitchen - Eat-In, Kitchen - Table Space, Oven - Double, Pantry, Refrigerator, Water Heater
- Bedroom Description:Walk In Closet(s)
- Basement:Yes
- Basement Description:Rear Entrance
- Living area:3,876 sq. ft.
Heating and cooling
- Cooling:Central A/C
- Heating:Forced Air, Natural Gas
Structure and exterior
- Year built:2001
- Building area:3,876 sq. ft.
- Lot area:0.29 Acres
- Architectural Style:Colonial
- Construction Materials:Aluminum Siding, Brick
- Foundation Description:Concrete Perimeter
- Levels:3 Story
Schools
- High school:LOUDOUN COUNTY
- Middle school:J.LUMPTON SIMPSON
- Elementary school:EVERGREEN MILL
Utilities
- Water:Public
- Sewer:Public Sewer
Finances and disclosures
- Price:$895,000
- Price per sq. ft.:$230.91
- Tax amount:$6,651 (2026)
Features and amenities
- Laundry features:Dryer, Washer
- Amenities:Central Vacuum
Parking
- Parking description:Attached Garage, Garage - Side Entry
- Garage:Yes
- Garage spaces:2
New listings near 104 Se Alpine Dr
- Coming Soon
 $1,580,000Coming Soon5 beds 5 baths6,225 sq. ft.
43768 Riverpoint Dr, LEESBURG, VA 20176
MLS# VALO2138950Listed by: REALTY OF AMERICA LLC - Coming Soon
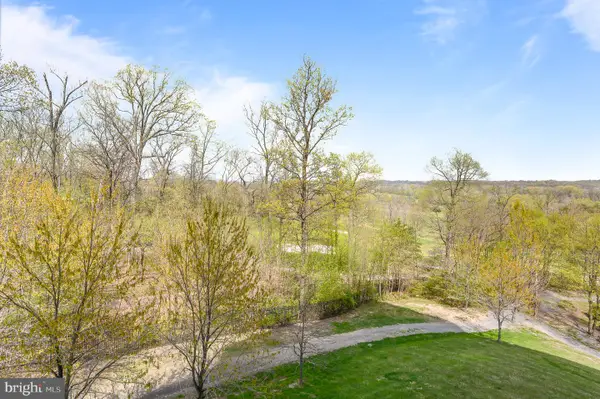 $475,000Coming Soon2 beds 2 baths1,500 sq. ft.
19355 Cypress Ridge Ter #219, LEESBURG, VA 20176
MLS# VALO2138932Listed by: COMPASS - Coming SoonOpen Sat, 12 to 2pm
 $599,000Coming Soon3 beds 4 baths2,002 sq. ft.
285 Golden Larch Ter Ne, LEESBURG, VA 20176
MLS# VALO2138766Listed by: BERKSHIRE HATHAWAY HOMESERVICES PENFED REALTY - Coming Soon
 $1,495,000Coming Soon4 beds 4 baths4,282 sq. ft.
18740 Canby Rd, LEESBURG, VA 20175
MLS# VALO2119002Listed by: HUNT COUNTRY SOTHEBY'S INTERNATIONAL REALTY - Coming Soon
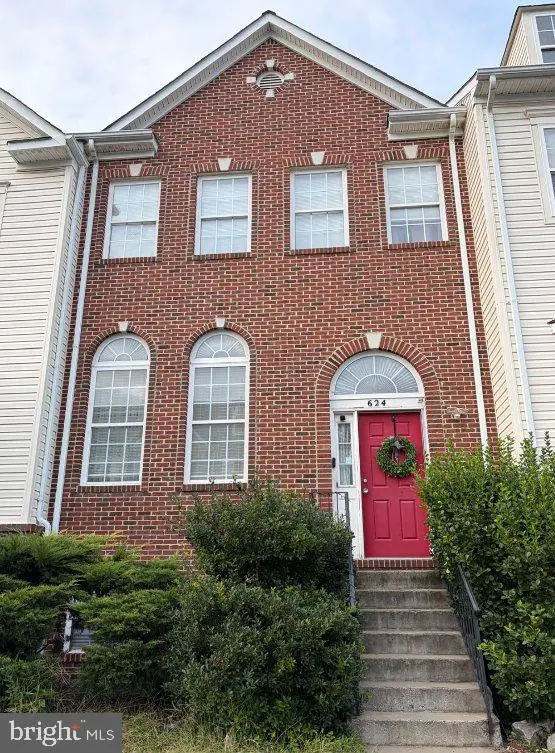 $649,900Coming Soon4 beds 4 baths3,492 sq. ft.
624 Springhouse Sq Se, LEESBURG, VA 20175
MLS# VALO2138494Listed by: H2YL PROPERTIES LLC - Coming Soon
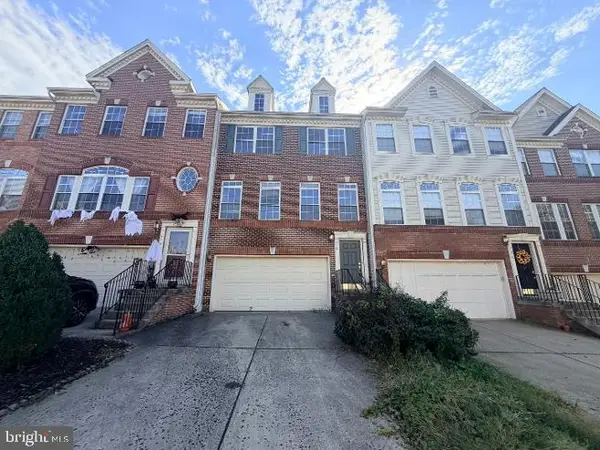 $649,000Coming Soon3 beds 3 baths2,558 sq. ft.
1214 Cambria Ter Ne, LEESBURG, VA 20176
MLS# VALO2138486Listed by: ADDRESS LLC - Coming Soon
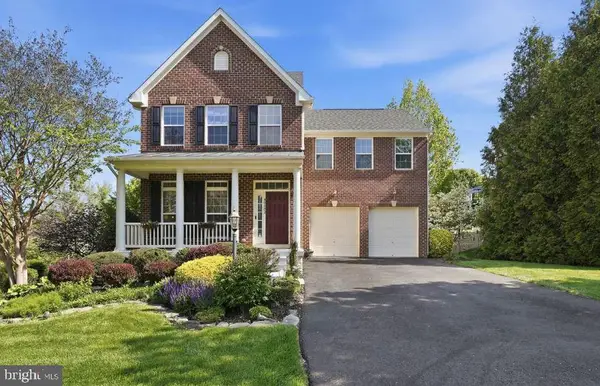 $1,100,000Coming Soon4 beds 4 baths3,216 sq. ft.
40482 Oconnors Cir, LEESBURG, VA 20175
MLS# VALO2137628Listed by: PEARSON SMITH REALTY, LLC - Coming Soon
 $515,000Coming Soon2 beds 2 baths1,500 sq. ft.
19355 Cypress Ridge Ter #210, LEESBURG, VA 20176
MLS# VALO2136484Listed by: COMPASS 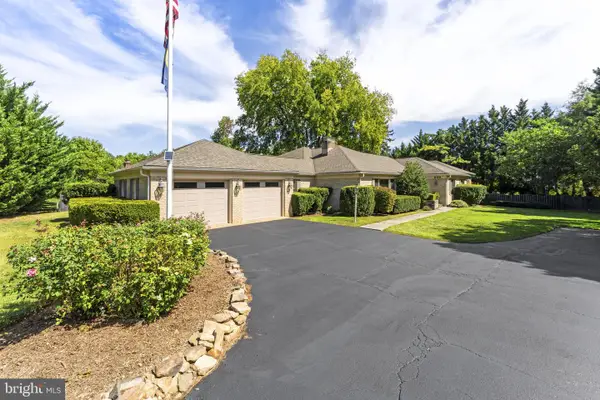 $1,329,000Pending3 beds 3 baths3,112 sq. ft.
208 Wirt St Nw, LEESBURG, VA 20176
MLS# VALO2136282Listed by: KELLER WILLIAMS REALTY- New
 $1,450,000Active5 beds 5 baths6,431 sq. ft.
18221 Glen Abbey Ct, LEESBURG, VA 20176
MLS# VALO2137622Listed by: WEICHERT, REALTORS


Protect your home and budget from life's surprises with an Assurant Home Warranty, backed by a partner that supports you through every step of homeownership. Explore Plans.
© 2023 - 2026 ERA Franchise Systems LLC. All rights reserved. ERA Franchise Systems LLC fully supports the principles of the Fair Housing Act and the Equal Opportunity Act. ERA, ERA Real Estate powered, and their respective logos are registered service marks of ERA Franchise Systems LLC. Each office is independently owned and operated.