
43781 Bent Creek Ter, Leesburg, VA 20176
Local realty services provided by:ERA Martin Associates
Listed by: keith k howard
Office: keller williams realty
MLS#:VALO2137482
Source:BRIGHTMLS
Price summary
- Price:$1,099,900
- Price per sq. ft.:$325.9
- Monthly HOA dues:$258
About this home
EXCEPTIONAL & RARE RIVER CREEK OPPORTUNITY! Pristine, impeccably renovated BRICK 4-story END-UNIT townhome ideally positioned along Goose Creek, the golf course & parkland, with exceptional views and a private, resort-like setting. Located in sought-after River Creek, a gated Potomac River community, this sophisticated 3-bedroom, 2.5-bath residence offers designer renovation throughout, abundant natural light, and an extraordinary level of finish. New roof, decks & furnace in 2025!
Beautiful hardwood & porcelain flooring flows throughout—no carpet anywhere. The designer kitchen features floor-to-ceiling custom wood cabinetry, granite counters & backsplash, custom butcher-block island, Kohler cast-iron enamel sink, and Bosch appliances including double wall ovens with convection microwave and induction cooktop with electric downdraft ventilation. The adjacent breakfast room offers a cozy gas fireplace, while the expansive kitchen-level deck provides an exceptional outdoor living space with custom electric awning and new decking in 2025.
The luxurious primary suite features a Restoration Hardware chandelier, expansive Juliette balcony. The spa-inspired primary bath features a Restoration Hardware dual vanity, marble walk-in shower, soaking tub, RH mirrors, and Signature Hardware fixtures.
The spacious second full bath has been completely remodeled and expanded, featuring a marble walk-in shower, custom shower system, floor-to-ceiling glass, double-length Restoration Hardware vanity, RH mirror and Signature Hardware fixtures.
The flexible 4th-level bonus room offers endless possibilities for an office, media room, studio, exercise space or retreat, plus a walk-in cedar linen closet and abundant storage. The light-filled walkout lower level features a gas fireplace, sitting area, office space and dedicated walk-in laundry with cabinetry, shelving, gas dryer connection, and LG front-load washer/dryer.
Experience the exceptional River Creek lifestyle, where the Potomac River, nature and resort-style amenities come together. Residents enjoy beautifully landscaped grounds, scenic walking trails, clubhouse with river views, fitness center, swimming pool, tennis, pickleball with professional clinics, basketball, kayak/canoe launch, community park and garden plots. Golf membership is available. The community also offers an engaging social calendar featuring wine dinners, Author Nights, art shows and seasonal events. Clubhouse, fitness center, tennis/pickleball and Confluence Park are all within walking distance.
A rare opportunity to own an exceptional home in one of Leesburg's most distinctive gated communities—where sophisticated living meets the natural beauty of Goose Creek, the Potomac and River Creek's championship golf setting....
Contact an agent
Home facts
- Year built:2001
- Subdivision & Development:RIVER CREEK
- Listing ID #:VALO2137482
- Added:1 day(s) ago
- Updated:October 04, 2026 at 01:58 PM
Rooms and interior
- Bedrooms:4
- Total bathrooms:3
- Full bathrooms:2
- Half bathrooms:1
- Flooring:Hardwood, Marble
- Dining Description:Combination Dining/Living, Dining Area, Formal/Separate Dining Room
- Bathrooms Description:Primary Bath(s)
- Kitchen Description:Breakfast Area, Built-Ins, Cedar Closet(s), Cooktop, Crown Moldings, Dishwasher, Disposal, Freezer, Icemaker, Kitchen - Eat-In, Kitchen - Gourmet, Kitchen - Island, Kitchen - Table Space, Microwave, Oven - Double, Oven - Self Cleaning, Oven - Wall, Oven/Range - Electric, Pantry, Recessed Lighting, Refrigerator, Stainless Steel Appliances, Water Dispenser, Water Heater
- Bedroom Description:Cedar Closet(s), Walk In Closet(s)
- Basement:Yes
- Basement Description:Daylight, Full, Fully Finished, Improved, Walkout Level, Windows
- Living area:3,375 sq. ft.
Heating and cooling
- Cooling:Ceiling Fan(s), Central A/C, Zoned
- Heating:Electric, Forced Air, Natural Gas, Zoned
Structure and exterior
- Roof:Architectural Shingle
- Year built:2001
- Building area:3,375 sq. ft.
- Lot area:0.09 Acres
- Lot Features:Adjoins - Open Space, Adjoins Golf Course, Backs - Open Common Area, Backs - Parkland, Backs to Trees, Front Yard, Landscaping, Rear Yard, Trees/Wooded
- Architectural Style:Colonial
- Construction Materials:Masonry
- Exterior Features:Awning(s), Balconies- Multiple, Deck(s), Extensive Hardscape, Exterior Lighting, Gutter System, Patio(s), Underground Lawn Sprinkler
- Foundation Description:Slab
- Levels:4 Story
Schools
- High school:HERITAGE
- Middle school:HARPER PARK
- Elementary school:FRANCES HAZEL REID
Utilities
- Water:Public
- Sewer:Public Sewer
Finances and disclosures
- Price:$1,099,900
- Price per sq. ft.:$325.9
- Tax amount:$7,208 (2026)
Features and amenities
- Laundry features:Dryer, Washer
- Amenities:Built-Ins, Cedar Closet(s), Ceiling Fan(s), Central Vaccum, Central Vacuum, Chair Railings, Crown Moldings, Humidifer, Recessed Lighting, Sauna, Sprinkler System, Window Treatments
Parking
- Parking description:Additional Storage Area, Attached Garage, Garage - Front Entry, Garage Door Opener, Paved Driveway
- Garage:Yes
- Garage spaces:2
New listings near 43781 Bent Creek Ter
- Coming Soon
 $1,025,000Coming Soon4 beds 5 baths4,160 sq. ft.
43576 Merchant Mill Ter, LEESBURG, VA 20176
MLS# VALO2136762Listed by: REDFIN CORPORATION - Coming SoonOpen Sat, 1 to 3pm
 $999,999Coming Soon4 beds 5 baths2,804 sq. ft.
265 Crescent Station Ter Se, LEESBURG, VA 20175
MLS# VALO2137638Listed by: KELLER WILLIAMS REALTY - Coming Soon
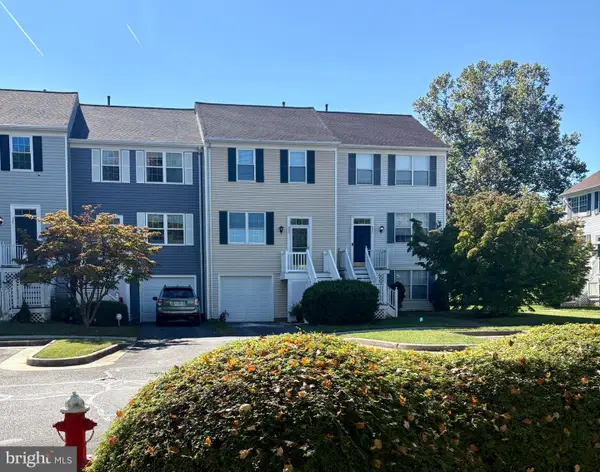 $534,900Coming Soon3 beds 3 baths1,584 sq. ft.
523 Radford Ter Ne, LEESBURG, VA 20176
MLS# VALO2137610Listed by: PEARSON SMITH REALTY, LLC - Coming Soon
 $465,000Coming Soon2 beds 2 baths1,864 sq. ft.
616 York Ln Se, LEESBURG, VA 20175
MLS# VALO2137600Listed by: HUNT COUNTRY SOTHEBY'S INTERNATIONAL REALTY - Coming Soon
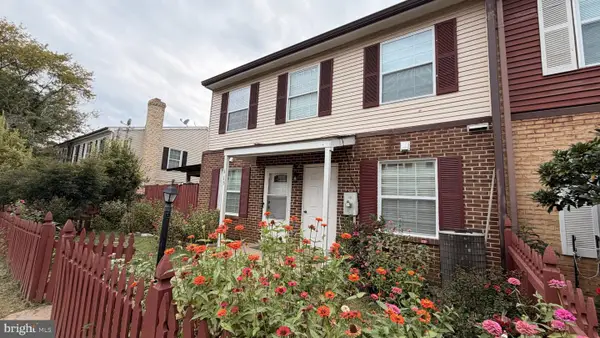 $335,000Coming Soon3 beds 2 baths1,176 sq. ft.
115 Hancock Pl Ne, LEESBURG, VA 20176
MLS# VALO2137400Listed by: KELLER WILLIAMS FAIRFAX GATEWAY - Coming Soon
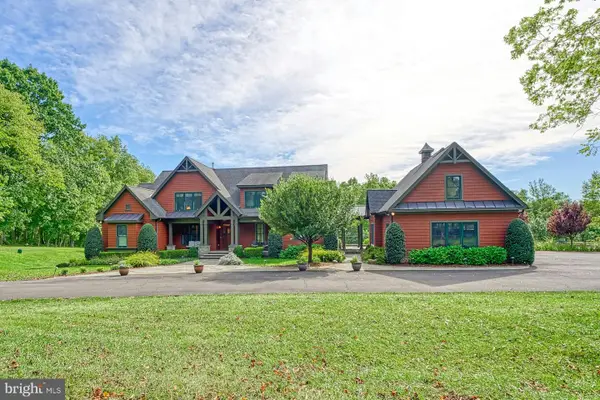 $2,750,000Coming Soon5 beds 7 baths5,676 sq. ft.
41531 Southpaw Pl, LEESBURG, VA 20175
MLS# VALO2137318Listed by: HUNT COUNTRY SOTHEBY'S INTERNATIONAL REALTY - Coming Soon
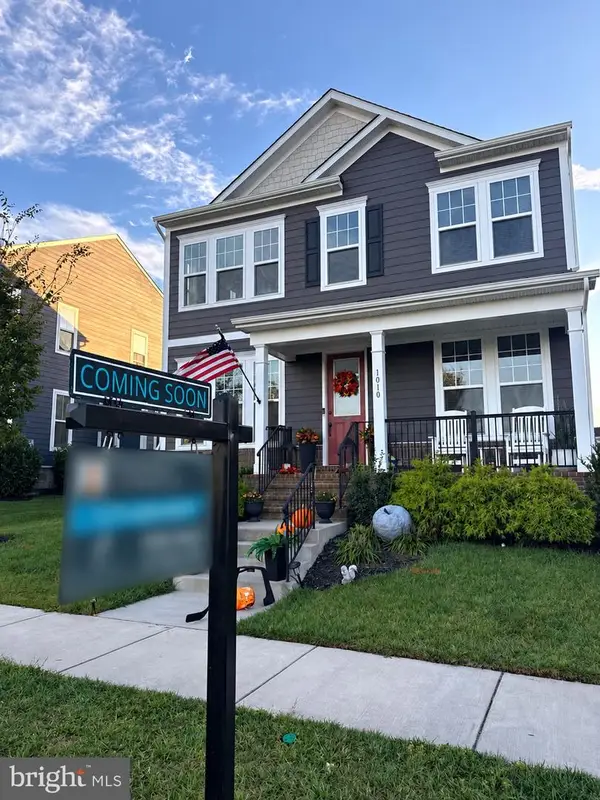 $1,099,000Coming Soon5 beds 4 baths3,278 sq. ft.
1010 Coubertin Dr Se, LEESBURG, VA 20175
MLS# VALO2137294Listed by: PEARSON SMITH REALTY, LLC - Coming Soon
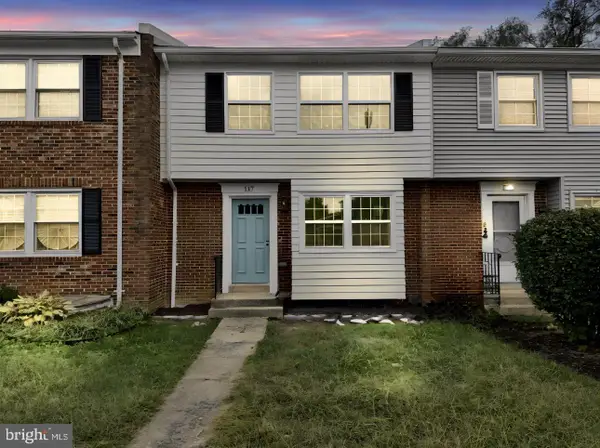 $599,995Coming Soon4 beds 4 baths2,227 sq. ft.
117 Davis Ave Sw, LEESBURG, VA 20175
MLS# VALO2137236Listed by: PEARSON SMITH REALTY LLC - Coming Soon
 $515,000Coming Soon2 beds 2 baths1,500 sq. ft.
19355 Cypress Ridge Ter #210, LEESBURG, VA 20176
MLS# VALO2136484Listed by: COMPASS


Protect your home and budget from life's surprises with an Assurant Home Warranty, backed by a partner that supports you through every step of homeownership. Explore Plans.
© 2023 - 2026 ERA Franchise Systems LLC. All rights reserved. ERA Franchise Systems LLC fully supports the principles of the Fair Housing Act and the Equal Opportunity Act. ERA, ERA Real Estate powered, and their respective logos are registered service marks of ERA Franchise Systems LLC. Each office is independently owned and operated.