
1406 Ribbon Limestone Ter Se, Leesburg, VA 20175
Local realty services provided by:O'BRIEN REALTY ERA POWERED
1406 Ribbon Limestone Ter Se,Leesburg, VA 20175
$574,000
- 3 Beds
- 3 Baths
- 2,692 sq. ft.
- Townhouse
- Active
Listed by: lisa r bruner, jennifer fox
Office: coldwell banker realty
MLS#:VALO2135270
Source:BRIGHTMLS
Price summary
- Price:$574,000
- Price per sq. ft.:$213.22
- Monthly HOA dues:$86
About this home
New Price Adjustment! SELLER MOTIVATED, Bring an Offer! Discover contemporary living at its finest in this stunning upper-level condo located in the sought-after Village Walk community. This bright, open-concept home with 2,692 sq ft of beautifully designed living space features an expansive main level with soaring ceilings that seamlessly blends a gourmet kitchen, family room, and dining area into one impressive space. The chef-inspired kitchen boasts stainless steel appliances, granite countertops, and a spacious center island. Just off the kitchen a dedicated office space and powder room add function and flexibility. Step out onto your private balcony to enjoy beautiful views of the community pond and surrounding greenery. Upstairs, you'll find three spacious bedrooms. A luxurious primary suite with dual walk-in closets and a spa-like en-suite bathroom with a soaking tub and separate step-in shower. Two generously sized additional bedrooms share a full bathroom. For added convenience, the laundry nook with a full-size washer and dryer are located just steps from the bedrooms. Hardwood floors and plantation shutters throughout the house make this home an absolute stunner. An attached one-car garage with a driveway for extra parking and ample visitor parking provides easy access to the home. Located across from the vibrant Village at Leesburg shopping center, home to Wegmans, Phoenix Theaters, restaurants and shops, you'll have everything you need right at your doorstep. Commuters will appreciate quick access to Routes 7, 15, 28, and 267, as well as proximity to schools, hospitals, and the W&OD Trail. Don’t miss this opportunity to live in this move-in ready home with the perfect combination of style, convenience, and modern comfort....
Contact an agent
Home facts
- Year built:2017
- Subdivision & Development:LOFTS AT VILLAGE WALK
- Listing ID #:VALO2135270
- Added:55 day(s) ago
- Updated:October 23, 2026 at 02:00 PM
Rooms and interior
- Bedrooms:3
- Total bathrooms:3
- Full bathrooms:2
- Half bathrooms:1
- Flooring:Wood
- Kitchen Description:Built-In Microwave, Dishwasher, Disposal, Exhaust Fan, Icemaker, Oven/Range - Gas, Refrigerator, Stainless Steel Appliances, Water Heater
- Living area:2,692 sq. ft.
Heating and cooling
- Cooling:Central A/C
- Heating:Forced Air, Natural Gas
Structure and exterior
- Roof:Asphalt
- Year built:2017
- Building area:2,692 sq. ft.
- Architectural Style:Contemporary
- Construction Materials:Masonry
- Foundation Description:Slab
- Levels:2 Stories
Schools
- High school:LOUDOUN COUNTY
- Middle school:HARPER PARK
- Elementary school:COOL SPRING
Utilities
- Water:Public
- Sewer:Public Sewer
Finances and disclosures
- Price:$574,000
- Price per sq. ft.:$213.22
- Tax amount:$5,819 (2026)
Features and amenities
- Laundry features:Dryer, Has Laundry, Washer
Parking
- Parking description:Attached Garage, Garage - Rear Entry
- Garage:Yes
- Garage spaces:1
New listings near 1406 Ribbon Limestone Ter Se
- Coming Soon
 $1,580,000Coming Soon5 beds 5 baths6,225 sq. ft.
43768 Riverpoint Dr, LEESBURG, VA 20176
MLS# VALO2138950Listed by: REALTY OF AMERICA LLC - Coming Soon
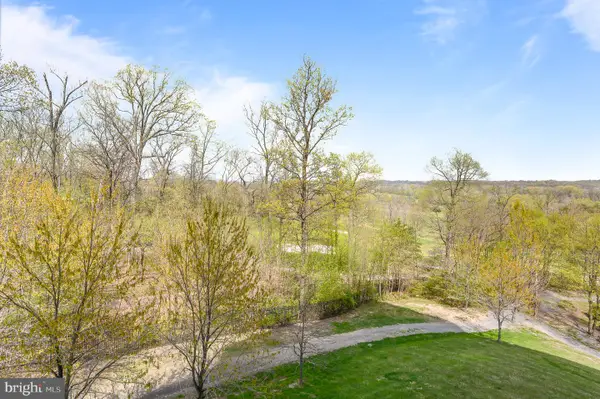 $475,000Coming Soon2 beds 2 baths1,500 sq. ft.
19355 Cypress Ridge Ter #219, LEESBURG, VA 20176
MLS# VALO2138932Listed by: COMPASS - Coming SoonOpen Sat, 12 to 2pm
 $599,000Coming Soon3 beds 4 baths2,002 sq. ft.
285 Golden Larch Ter Ne, LEESBURG, VA 20176
MLS# VALO2138766Listed by: BERKSHIRE HATHAWAY HOMESERVICES PENFED REALTY - Coming Soon
 $1,495,000Coming Soon4 beds 4 baths4,282 sq. ft.
18740 Canby Rd, LEESBURG, VA 20175
MLS# VALO2119002Listed by: HUNT COUNTRY SOTHEBY'S INTERNATIONAL REALTY - Coming Soon
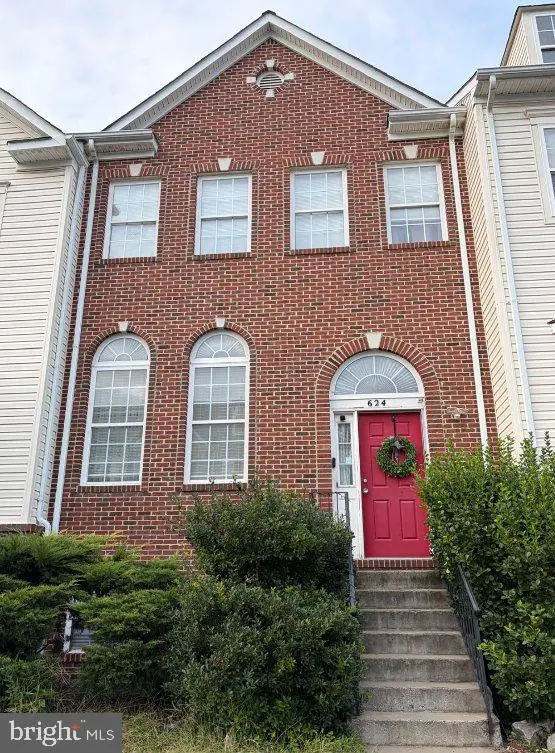 $649,900Coming Soon4 beds 4 baths3,492 sq. ft.
624 Springhouse Sq Se, LEESBURG, VA 20175
MLS# VALO2138494Listed by: H2YL PROPERTIES LLC - Coming Soon
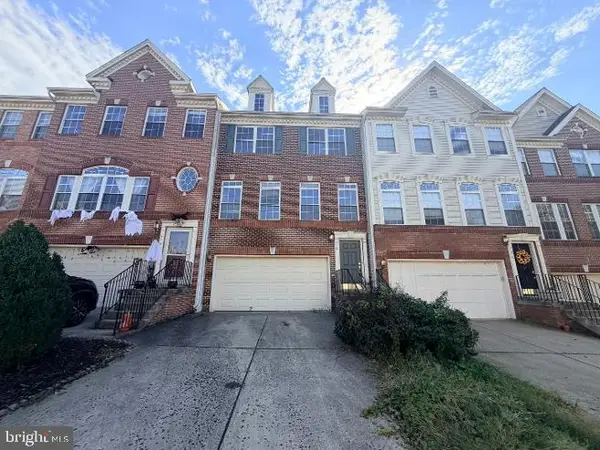 $649,000Coming Soon3 beds 3 baths2,558 sq. ft.
1214 Cambria Ter Ne, LEESBURG, VA 20176
MLS# VALO2138486Listed by: ADDRESS LLC - Coming Soon
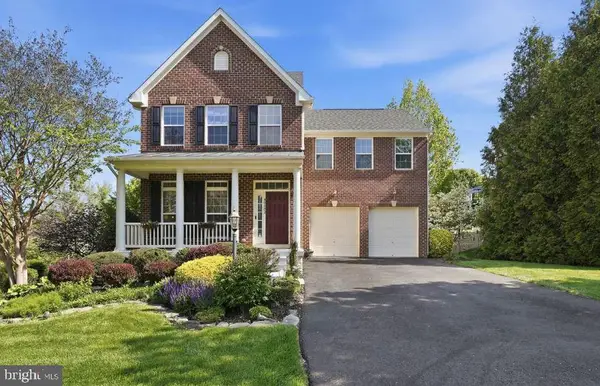 $1,100,000Coming Soon4 beds 4 baths3,216 sq. ft.
40482 Oconnors Cir, LEESBURG, VA 20175
MLS# VALO2137628Listed by: PEARSON SMITH REALTY, LLC - Coming Soon
 $515,000Coming Soon2 beds 2 baths1,500 sq. ft.
19355 Cypress Ridge Ter #210, LEESBURG, VA 20176
MLS# VALO2136484Listed by: COMPASS  $1,329,000Pending3 beds 3 baths3,112 sq. ft.
208 Wirt St Nw, LEESBURG, VA 20176
MLS# VALO2136282Listed by: KELLER WILLIAMS REALTY- New
 $1,450,000Active5 beds 5 baths6,431 sq. ft.
18221 Glen Abbey Ct, LEESBURG, VA 20176
MLS# VALO2137622Listed by: WEICHERT, REALTORS


Protect your home and budget from life's surprises with an Assurant Home Warranty, backed by a partner that supports you through every step of homeownership. Explore Plans.
© 2023 - 2026 ERA Franchise Systems LLC. All rights reserved. ERA Franchise Systems LLC fully supports the principles of the Fair Housing Act and the Equal Opportunity Act. ERA, ERA Real Estate powered, and their respective logos are registered service marks of ERA Franchise Systems LLC. Each office is independently owned and operated.