
144 Connery Ter Sw, Leesburg, VA 20175
Local realty services provided by:ERA OakCrest Realty, Inc.
144 Connery Ter Sw,Leesburg, VA 20175
$585,000
- 3 Beds
- 4 Baths
- 1,952 sq. ft.
- Townhouse
- Active
Listed by: susan w wright
Office: keller williams realty
MLS#:VALO2134868
Source:BRIGHTMLS
Price summary
- Price:$585,000
- Price per sq. ft.:$299.69
- Monthly HOA dues:$85
About this home
Welcome to this beautifully updated, three level townhome in the highly desired Greenway Farm community! (It is the blue townhome!) Tucked away on Connery Terrace, this home's location offers quick access to Route 15, Route 7, the Dulles Greenway, AND is just minutes from downtown Leesburg shopping and dining. Not to mention the nearby W&OD Trail for hiking/biking and Ida Lee Recreation Center /AV Symington Aquatic Center for endless activities and community events. Boasting a brand new roof, fascia, and gutters (2025), new windows throughout(2025 )-primary bedroom windows replaced earlier), pristine modern flooring, and a peaceful backyard living space, this townhome is completely move-in-ready. As you enter, you will find a bright and inviting main level open concept living/dining room, a powder room for guests, and separate eat-in kitchen for gathering. The appliances are all newer in the kitchen and there is plenty of counter prep space and a pantry for extra storage. Off the kitchen, the new spacious deck with stairs leads to the fenced backyard facing a view of trees! It is a perfect space for grilling and entertaining. And a great space to enjoy a peaceful morning cup of coffee/tea or unwinding in the evening after a busy day!
The upper level has 3 bedrooms and 2 full bathrooms. One of the bedrooms is a spacious primary suite with an enlarged closet. The lower level of the townhome offers a cozy gas fireplace for friend/family movie nights or gatherings in the family room with a private walk-out exit to the back yard. The family room space can be used for whatever the buyer needs with potential for a home workout area, play room, home school classroom or an office/study. There is a powder room on this level with the possibility of adding a tub/shower. The laundry room is on the lower level in the unfinished part of the home with extra room for much needed storage. This beloved home offers character, space and flexibility. It is ready for your next chapter. Look no further, you are home!...
Contact an agent
Home facts
- Year built:1994
- Subdivision & Development:GREENWAY FARM
- Listing ID #:VALO2134868
- Added:49 day(s) ago
- Updated:October 14, 2026 at 01:42 PM
Rooms and interior
- Bedrooms:3
- Total bathrooms:4
- Full bathrooms:2
- Half bathrooms:2
- Dining Description:Combination Dining/Living, Dining Room
- Bathrooms Description:Bathroom 2, Bathroom 3, Half Bath, Primary Bathroom
- Kitchen Description:Carpet, Crown Moldings, Dishwasher, Disposal, Kitchen - Eat-In, Microwave, Pantry, Refrigerator, Stove
- Bedroom Description:Carpet, Primary Bedroom, Walk In Closet(s)
- Basement:Yes
- Basement Description:Partially Finished, Walkout Level
- Living area:1,952 sq. ft.
Heating and cooling
- Cooling:Central A/C
- Heating:Forced Air, Natural Gas
Structure and exterior
- Year built:1994
- Building area:1,952 sq. ft.
- Lot area:0.05 Acres
- Architectural Style:Traditional
- Construction Materials:Aluminum Siding, Vinyl Siding
- Foundation Description:Concrete Perimeter
- Levels:3 Story
Schools
- High school:LOUDOUN COUNTY
Utilities
- Water:Public
- Sewer:Public Septic
Finances and disclosures
- Price:$585,000
- Price per sq. ft.:$299.69
- Tax amount:$4,996 (2026)
Features and amenities
- Laundry features:Dryer, Dryer In Unit, Laundry, Washer, Washer In Unit
- Amenities:Attic, Carpet, Ceiling Fan(s), Crown Moldings, Window Treatments
Parking
- Parking description:Parking Lot, Paved Parking, Unassigned
New listings near 144 Connery Ter Sw
- Coming SoonOpen Sat, 1 to 3pm
 $995,000Coming Soon5 beds 4 baths4,084 sq. ft.
151 Alpine Dr Se, LEESBURG, VA 20175
MLS# VALO2137720Listed by: REAL BROKER, LLC - Coming SoonOpen Fri, 5 to 7pm
 $582,000Coming Soon3 beds 2 baths2,002 sq. ft.
553 Sparkleberry Ter Ne, LEESBURG, VA 20176
MLS# VALO2138312Listed by: KW UNITED - Coming Soon
 $849,990Coming Soon4 beds 4 baths3,049 sq. ft.
1711 Gray Shale Ter Se, LEESBURG, VA 20175
MLS# VALO2137612Listed by: SAMSON PROPERTIES - Coming SoonOpen Sat, 1 to 3pm
 $475,000Coming Soon4 beds 3 baths1,480 sq. ft.
336 Roanoke Dr Se, LEESBURG, VA 20175
MLS# VALO2137994Listed by: KELLER WILLIAMS REALTY DULLES - Coming Soon
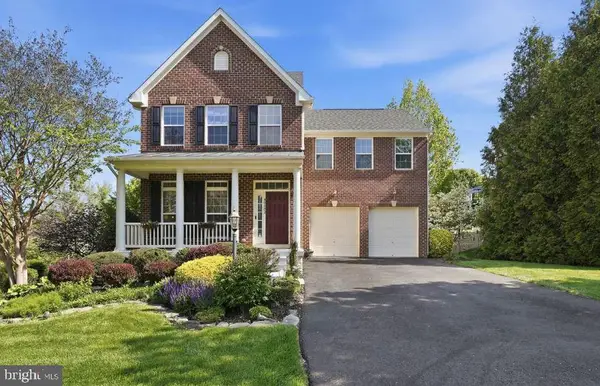 $1,100,000Coming Soon4 beds 4 baths3,216 sq. ft.
40482 Oconnors Cir, LEESBURG, VA 20175
MLS# VALO2137628Listed by: PEARSON SMITH REALTY, LLC - Coming SoonOpen Sat, 12 to 3pm
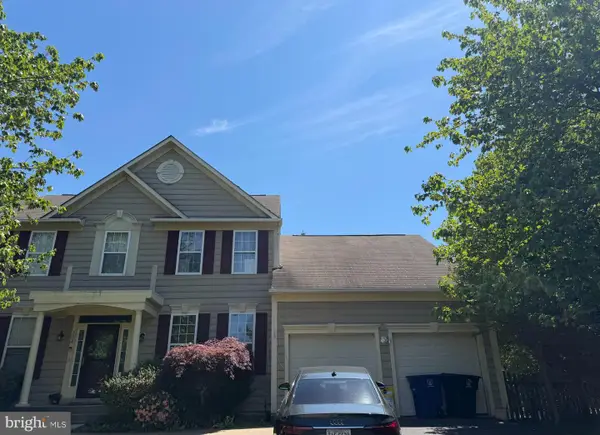 $750,000Coming Soon5 beds 4 baths3,085 sq. ft.
308 Whitehorse Ct Sw, LEESBURG, VA 20175
MLS# VALO2137998Listed by: WEICHERT, REALTORS - Coming SoonOpen Sat, 1 to 4pm
 $659,900Coming Soon3 beds 4 baths2,318 sq. ft.
18554 Sierra Springs Sq, LEESBURG, VA 20176
MLS# VALO2137770Listed by: PACIFIC REALTY - Coming Soon
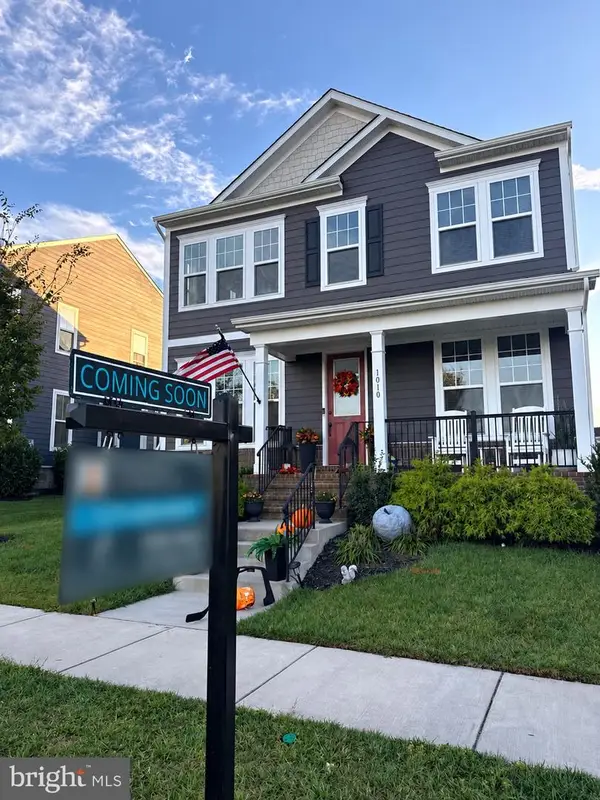 $1,099,000Coming Soon5 beds 4 baths3,278 sq. ft.
1010 Coubertin Dr Se, LEESBURG, VA 20175
MLS# VALO2137294Listed by: PEARSON SMITH REALTY, LLC - Coming SoonOpen Sat, 12 to 2pm
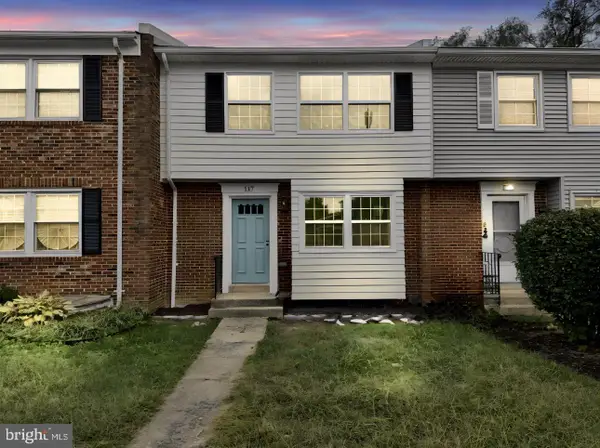 $599,995Coming Soon4 beds 4 baths2,227 sq. ft.
117 Davis Ave Sw, LEESBURG, VA 20175
MLS# VALO2137236Listed by: PEARSON SMITH REALTY LLC - Coming Soon
 $515,000Coming Soon2 beds 2 baths1,500 sq. ft.
19355 Cypress Ridge Ter #210, LEESBURG, VA 20176
MLS# VALO2136484Listed by: COMPASS


Protect your home and budget from life's surprises with an Assurant Home Warranty, backed by a partner that supports you through every step of homeownership. Explore Plans.
© 2023 - 2026 ERA Franchise Systems LLC. All rights reserved. ERA Franchise Systems LLC fully supports the principles of the Fair Housing Act and the Equal Opportunity Act. ERA, ERA Real Estate powered, and their respective logos are registered service marks of ERA Franchise Systems LLC. Each office is independently owned and operated.