
151 Alpine Dr Se, Leesburg, VA 20175
Local realty services provided by:Pagoda Realty ERA Powered
151 Alpine Dr Se,Leesburg, VA 20175
$989,500
- 5 Beds
- 4 Baths
- 4,084 sq. ft.
- Single family
- Active
Listed by: danny lee humphreys ii
Office: real broker, llc.
MLS#:VALO2137720
Source:BRIGHTMLS
Price summary
- Price:$989,500
- Price per sq. ft.:$242.29
- Monthly HOA dues:$104
About this home
Welcome to 151 Alpine Drive SE, a beautifully maintained and extensively updated home located in the desirable Evergreen Meadows community of Leesburg. Offering approximately 4,084 square feet of finished living space across three levels, this spacious home features 5 bedrooms, 4 renovated bathrooms, a fully finished walkout basement, and an attached 2-car garage equipped with a Tesla charger.
Freshly updated in 2026, the home features new carpet throughout and professionally resanded and refinished hardwood floors, creating a fresh, move-in-ready interior. The main level offers an inviting and functional layout highlighted by a beautiful stone fireplace and a spacious kitchen featuring double ovens, stainless-steel appliances, a walk-in pantry, and generous space for entertaining. A convenient laundry and mudroom adds to the home's everyday functionality.
Upstairs, the generous primary suite provides a private retreat featuring a fully renovated primary bathroom and ample closet space. The additional bedrooms offer comfortable accommodations, including walk-in closets and access to updated bathrooms.
The fully finished walkout basement is one of the home's most impressive features, offering exceptional space for entertainment, recreation, and guests. This level includes a dedicated theater room with surround sound, a wet bar, kitchenette, custom renovated full bathroom, and new luxury vinyl plank flooring. Whether hosting movie nights, entertaining guests, or enjoying additional living space, this versatile lower level offers outstanding functionality.
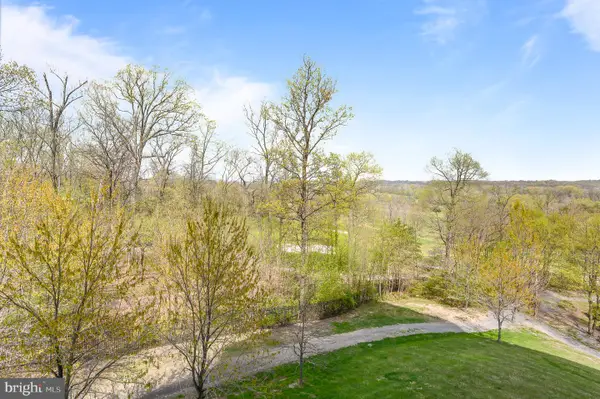
Outside, enjoy a large composite deck overlooking the fenced backyard and peaceful wooded setting, providing an inviting outdoor space for relaxing and entertaining. Additional improvements include a roof replaced in 2019, water heater in 2023, HVAC system in 2016, garage door motors in 2021, and a blue-light dust-control system. The attached two-car garage also features a Tesla charger, providing added convenience for electric vehicle owners.
Evergreen Meadows offers desirable community amenities, including a swimming pool, tennis courts, and clubhouse. Conveniently located near Historic Downtown Leesburg, Leesburg Premium Outlets, shopping, dining, and major commuter routes, this home combines generous living space, extensive updates, and an excellent Loudoun County location in an Excellent School District.
With over 4,000 square feet of finished living space, a fully renovated primary bathroom, dedicated basement theater room, Tesla charging capability, and numerous recent improvements, 151 Alpine Drive SE offers exceptional comfort, versatility, and move-in-ready convenience.
***Get up to $4,000 with use of a preferred lender for closing cost assistance or use funds for a rate buy-down (restrictions apply and not all will qualify; contact the listing agent for details). **...
Contact an agent
Home facts
- Year built:2004
- Subdivision & Development:STOWERS
- Listing ID #:VALO2137720
- Added:10 day(s) ago
- Updated:October 24, 2026 at 04:44 AM
Rooms and interior
- Bedrooms:5
- Total bathrooms:4
- Full bathrooms:3
- Half bathrooms:1
- Dining Description:Dining Area
- Bathrooms Description:Primary Bath(s)
- Kitchen Description:Cooktop, Crown Moldings, Dishwasher, Disposal, Icemaker, Kitchen - Gourmet, Kitchen - Island, Kitchenette, Oven - Double, Oven - Wall, Refrigerator, Upgraded Countertops
- Bedroom Description:Walk In Closet(s)
- Basement:Yes
- Basement Description:Connecting Stairway, Full, Rear Entrance, Walkout Stairs
- Living area:4,084 sq. ft.
Heating and cooling
- Cooling:Central A/C
- Heating:Forced Air, Natural Gas
Structure and exterior
- Year built:2004
- Building area:4,084 sq. ft.
- Lot area:0.18 Acres
- Architectural Style:Colonial
- Construction Materials:Brick, Combination
- Foundation Description:Permanent
- Levels:3 Story
Schools
- High school:LOUDOUN COUNTY
- Elementary school:EVERGREEN MILL
Utilities
- Water:Public
- Sewer:Public Sewer
Finances and disclosures
- Price:$989,500
- Price per sq. ft.:$242.29
- Tax amount:$8,369 (2026)
Features and amenities
- Laundry features:Dryer, Washer
- Amenities:Attic, Crown Moldings, Window Treatments
Parking
- Parking description:Attached Garage, Garage Door Opener, Off Street, On Street
- Garage:Yes
- Garage spaces:2
New listings near 151 Alpine Dr Se
- Coming Soon
 $1,580,000Coming Soon5 beds 5 baths6,225 sq. ft.
43768 Riverpoint Dr, LEESBURG, VA 20176
MLS# VALO2138950Listed by: REALTY OF AMERICA LLC - Coming Soon
 $1,495,000Coming Soon4 beds 4 baths4,282 sq. ft.
18740 Canby Rd, LEESBURG, VA 20175
MLS# VALO2119002Listed by: HUNT COUNTRY SOTHEBY'S INTERNATIONAL REALTY - Coming Soon
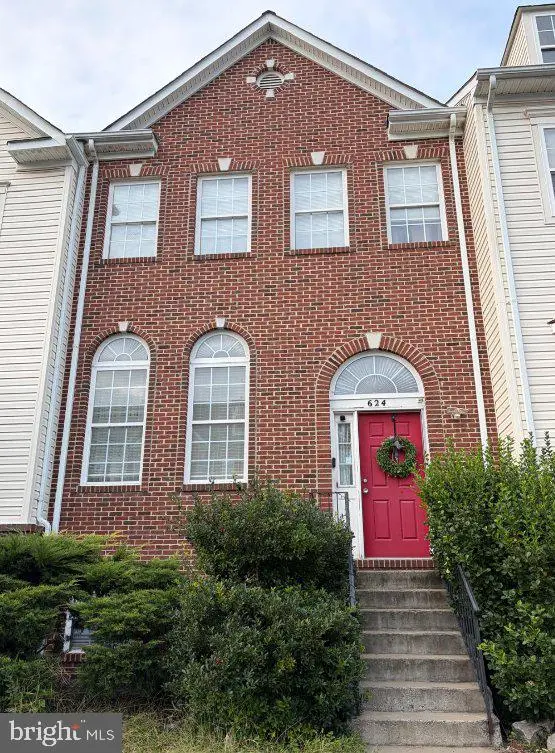 $649,900Coming Soon4 beds 4 baths3,492 sq. ft.
624 Springhouse Sq Se, LEESBURG, VA 20175
MLS# VALO2138494Listed by: H2YL PROPERTIES LLC - Coming Soon
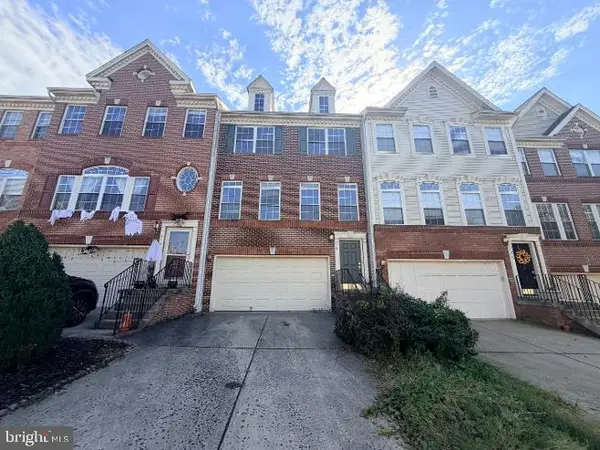 $649,000Coming Soon3 beds 3 baths2,558 sq. ft.
1214 Cambria Ter Ne, LEESBURG, VA 20176
MLS# VALO2138486Listed by: ADDRESS LLC - Coming Soon
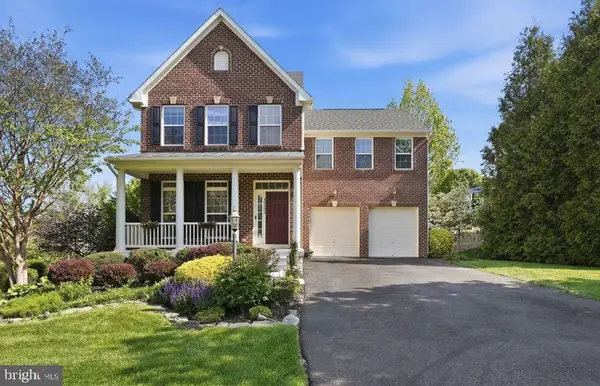 $1,100,000Coming Soon4 beds 4 baths3,216 sq. ft.
40482 Oconnors Cir, LEESBURG, VA 20175
MLS# VALO2137628Listed by: PEARSON SMITH REALTY, LLC - New
 $899,000Active4 beds 3 baths2,968 sq. ft.
43118 Evans Pond Rd, LEESBURG, VA 20176
MLS# VALO2137328Listed by: SAMSON PROPERTIES - New
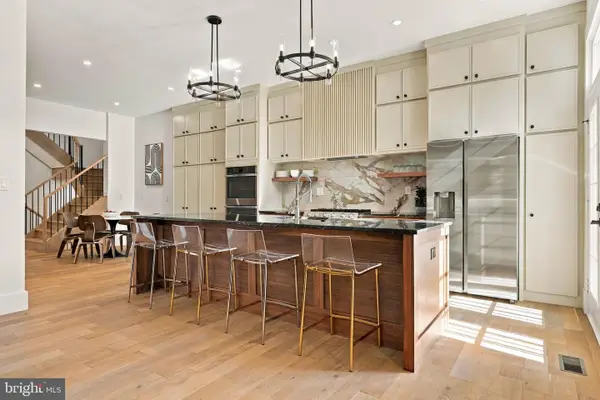 $1,350,000Active3 beds 5 baths4,514 sq. ft.
18441 Lanier Island Sq, LEESBURG, VA 20176
MLS# VALO2138898Listed by: HUNT COUNTRY SOTHEBY'S INTERNATIONAL REALTY - New
 $400,000Active2 beds 2 baths1,196 sq. ft.
19385 Cypress Ridge Ter #1016, LEESBURG, VA 20176
MLS# VALO2138824Listed by: REDFIN CORPORATION - New
 $475,000Active2 beds 2 baths1,500 sq. ft.
19355 Cypress Ridge Ter #219, LEESBURG, VA 20176
MLS# VALO2138932Listed by: COMPASS 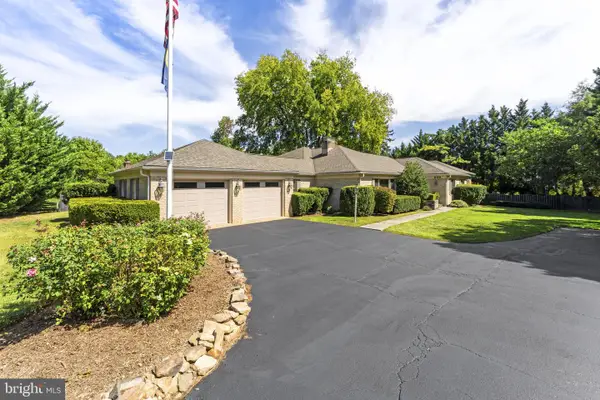 $1,329,000Pending3 beds 3 baths3,112 sq. ft.
208 Wirt St Nw, LEESBURG, VA 20176
MLS# VALO2136282Listed by: KELLER WILLIAMS REALTY


Protect your home and budget from life's surprises with an Assurant Home Warranty, backed by a partner that supports you through every step of homeownership. Explore Plans.
© 2023 - 2026 ERA Franchise Systems LLC. All rights reserved. ERA Franchise Systems LLC fully supports the principles of the Fair Housing Act and the Equal Opportunity Act. ERA, ERA Real Estate powered, and their respective logos are registered service marks of ERA Franchise Systems LLC. Each office is independently owned and operated.