
1773 Moultrie Ter Ne, Leesburg, VA 20176
Local realty services provided by:ERA OakCrest Realty, Inc.
1773 Moultrie Ter Ne,Leesburg, VA 20176
$799,900
- 4 Beds
- 4 Baths
- 3,060 sq. ft.
- Townhouse
- Active
Listed by: hanah l desherow
Office: pearson smith realty, llc.
MLS#:VALO2134708
Source:BRIGHTMLS
Price summary
- Price:$799,900
- Price per sq. ft.:$261.41
- Monthly HOA dues:$172
About this home
Offering 10,000 Closing cost incentive for closing costs or rate buy down!! Special rate financing as well at NO COST to the buyer .5% off your rate for a full year! PREMIUM LOT and Luxury Living in the highly sought after community of River Pointe, located next to Lansdowne and the Leesburg Village Center. Wegmans, wholefoods, popular eateries, schools, all within a stones throw. Built in 2012, and loaded with tons of improvements including major utilities like new HVAC, hot water heater, and 20,000 dollars of outdoor improvements. Why back to your neighbors when you can back to mature trees, and relax in private next to gardens in your own backyard. Enjoy the outside but don't forget the popular open concept while still having room to decorate your formal dining area. The formal areas are perfect for your favorite wall paper, and upscale mix media areas!
With over 3,000 sq ft on 3 levels this home provides the same feeling as a single family, but with the ability to live a flexible lifestyle. All the features in this home that make it stand out, are in the details. The arched windows, the crown molding, 3 level bump out, 4th bedroom in the basement for guests, and so much more. This home is bright, welcoming, and made for entertaining the most important people in your lives. Enjoy having a beautiful primary suite, with both a large walk in closet, and a tub to soak in. Along side spacious secondary bedrooms, and a full size laundry room.
The community is surrounded with walking paths, mature trees, access to league baseball fields, tennis and pickle ball courts, two playgrounds, covered picnic areas, in ground swimming pool with kiddy pool, rentable clubhouse space for parties, and the sense of community. One of my favorite features in the community include the trails and ample guest parking throughout. Rich with things to do, and a walkable distance to homegoods, groceries, nearby hiking trails, a future 70 acre park. The perfect location for being 10 minutes from the history rich downtown Leesburg, and the popular One Loudoun. Commuters enjoy easy access to route 7 and all the other major highways including the toll road 267, 28, and a short drive to the wineries in western Loudoun. As someone who enjoys all the luxuries in life, this property may be the perfect fit for you and a balanced lifestyle. Don't miss your chance to become apart of this community....
Contact an agent
Home facts
- Year built:2012
- Subdivision & Development:RIVER POINTE
- Listing ID #:VALO2134708
- Added:62 day(s) ago
- Updated:October 23, 2026 at 02:00 PM
Rooms and interior
- Bedrooms:4
- Total bathrooms:4
- Full bathrooms:3
- Half bathrooms:1
- Dining Description:Combination Dining/Living, Dining Area
- Bathrooms Description:Primary Bath(s)
- Kitchen Description:Breakfast Area, Built-In Microwave, Cooktop, Crown Moldings, Dishwasher, Disposal, Exhaust Fan, Icemaker, Kitchen - Eat-In, Kitchen - Gourmet, Kitchen - Island, Kitchen - Table Space, Microwave, Oven - Double, Oven - Wall, Recessed Lighting, Refrigerator, Stainless Steel Appliances, Upgraded Countertops, Water Heater
- Living area:3,060 sq. ft.
Heating and cooling
- Cooling:Ceiling Fan(s), Central A/C
- Heating:Forced Air, Natural Gas
Structure and exterior
- Year built:2012
- Building area:3,060 sq. ft.
- Lot area:0.05 Acres
- Lot Features:Backs - Open Common Area
- Architectural Style:Colonial
- Construction Materials:Masonry
- Exterior Features:Deck(s), Patio(s), Sidewalks
- Foundation Description:Slab
- Levels:3 Story
Schools
- High school:HERITAGE
- Middle school:HARPER PARK
- Elementary school:JOHN W. TOLBERT JR.
Utilities
- Water:Public
- Sewer:Public Sewer
Finances and disclosures
- Price:$799,900
- Price per sq. ft.:$261.41
- Tax amount:$7,458 (2026)
Features and amenities
- Laundry features:Dryer, Washer
- Amenities:Ceiling Fan(s), Chair Railings, Crown Moldings, Double Pane Windows, Main Entrance Lock, Recessed Lighting, Smoke Detector
Parking
- Parking description:Asphalt Driveway, Attached Garage, Garage - Front Entry, Garage Door Opener, Inside Access, On Street
- Garage:Yes
- Garage spaces:2
New listings near 1773 Moultrie Ter Ne
- Coming Soon
 $1,580,000Coming Soon5 beds 5 baths6,225 sq. ft.
43768 Riverpoint Dr, LEESBURG, VA 20176
MLS# VALO2138950Listed by: REALTY OF AMERICA LLC - Coming Soon
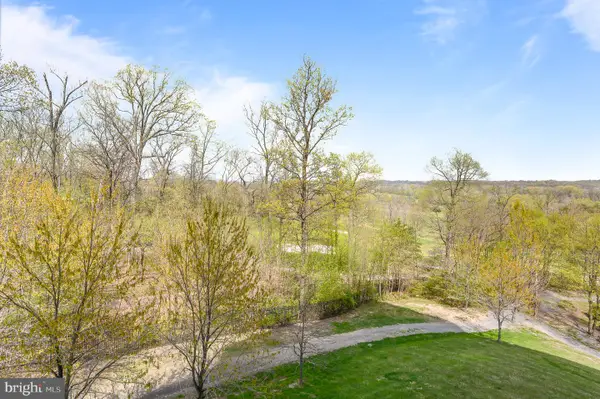 $475,000Coming Soon2 beds 2 baths1,500 sq. ft.
19355 Cypress Ridge Ter #219, LEESBURG, VA 20176
MLS# VALO2138932Listed by: COMPASS - Coming SoonOpen Sat, 12 to 2pm
 $599,000Coming Soon3 beds 4 baths2,002 sq. ft.
285 Golden Larch Ter Ne, LEESBURG, VA 20176
MLS# VALO2138766Listed by: BERKSHIRE HATHAWAY HOMESERVICES PENFED REALTY - Coming Soon
 $1,495,000Coming Soon4 beds 4 baths4,282 sq. ft.
18740 Canby Rd, LEESBURG, VA 20175
MLS# VALO2119002Listed by: HUNT COUNTRY SOTHEBY'S INTERNATIONAL REALTY - Coming Soon
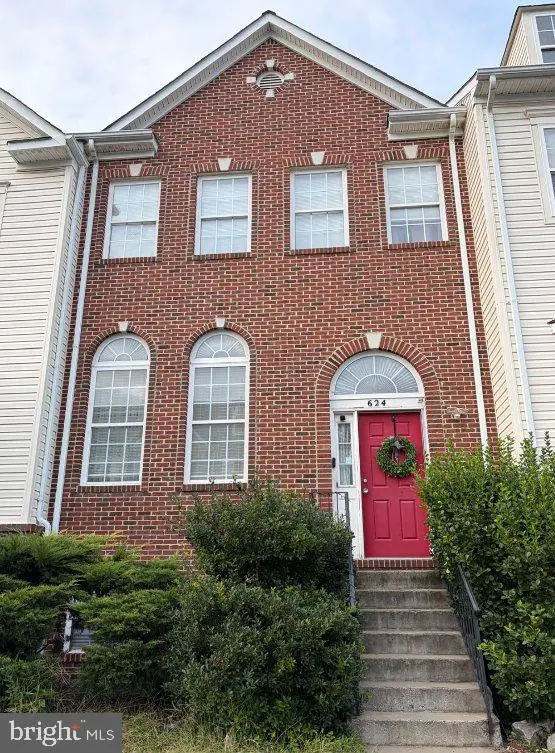 $649,900Coming Soon4 beds 4 baths3,492 sq. ft.
624 Springhouse Sq Se, LEESBURG, VA 20175
MLS# VALO2138494Listed by: H2YL PROPERTIES LLC - Coming Soon
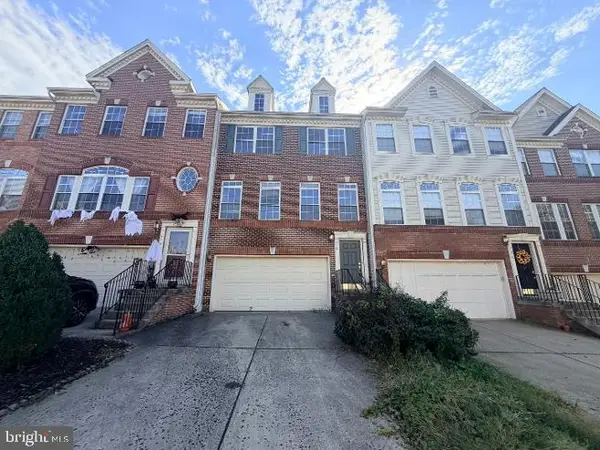 $649,000Coming Soon3 beds 3 baths2,558 sq. ft.
1214 Cambria Ter Ne, LEESBURG, VA 20176
MLS# VALO2138486Listed by: ADDRESS LLC - Coming Soon
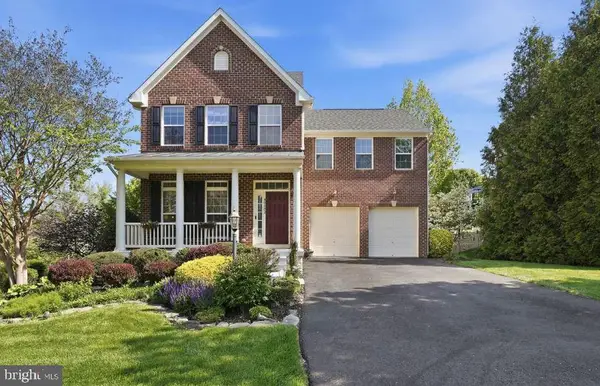 $1,100,000Coming Soon4 beds 4 baths3,216 sq. ft.
40482 Oconnors Cir, LEESBURG, VA 20175
MLS# VALO2137628Listed by: PEARSON SMITH REALTY, LLC - Coming Soon
 $515,000Coming Soon2 beds 2 baths1,500 sq. ft.
19355 Cypress Ridge Ter #210, LEESBURG, VA 20176
MLS# VALO2136484Listed by: COMPASS 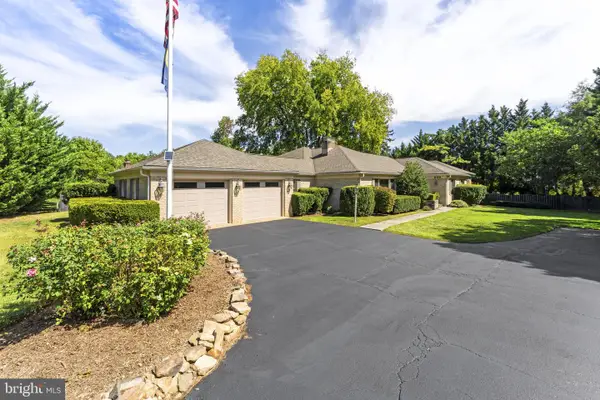 $1,329,000Pending3 beds 3 baths3,112 sq. ft.
208 Wirt St Nw, LEESBURG, VA 20176
MLS# VALO2136282Listed by: KELLER WILLIAMS REALTY- New
 $1,450,000Active5 beds 5 baths6,431 sq. ft.
18221 Glen Abbey Ct, LEESBURG, VA 20176
MLS# VALO2137622Listed by: WEICHERT, REALTORS


Protect your home and budget from life's surprises with an Assurant Home Warranty, backed by a partner that supports you through every step of homeownership. Explore Plans.
© 2023 - 2026 ERA Franchise Systems LLC. All rights reserved. ERA Franchise Systems LLC fully supports the principles of the Fair Housing Act and the Equal Opportunity Act. ERA, ERA Real Estate powered, and their respective logos are registered service marks of ERA Franchise Systems LLC. Each office is independently owned and operated.