
18510 Barton Creek Pl, Leesburg, VA 20176
Local realty services provided by:O'BRIEN REALTY ERA POWERED
Listed by: nicholas ryan thomas
Office: keller williams realty
MLS#:VALO2128736
Source:BRIGHTMLS
Price summary
- Price:$1,700,000
- Price per sq. ft.:$252.15
- Monthly HOA dues:$258
About this home
VA Assumable Loan Available at 6.13% interest! Thoughtfully updated and move-in-ready, this distinguished Mitchell & Best Westport II layout offers an exceptional place to live within the guarded gates of the River Creek golf community. The home offers 6,750 square feet with 6 bedrooms and 4.5 baths.
The renovated kitchen features white custom cabinetry, new countertops, premium GE Monogram and Bosch appliances, a walk-in pantry, and dedicated breakfast and dining spaces, complemented by LVP flooring throughout the main level. Natural light fills the home with serene views of the tree-lined private backyard.
Upstairs features five spacious bedrooms with new carpet. The primary suite offers a private nook and three total closets. The spa-inspired primary bath features two vanities, a luxurious soaking tub, and a spacious walk-in shower with dual shower heads and a built-in bench. Four additional upstairs bedrooms are split across the upper level with two adjoining bathrooms.
The finished lower level features the sixth bedroom, a refreshed full bath, versatile recreation and storage spaces, and backyard-level entry.
Recent improvements include a new high-efficiency furnace, new kitchen downdraft, fresh blinds, updated LED ceiling fans, a 2020 roof replacement, and a 2019 water heater.
This house is designed for entertaining and relaxation with a screened porch, expansive composite deck, professionally maintained grounds, and an oversized two-car garage with dedicated golf-cart parking.
Residents enjoy an exceptional club lifestyle with three pools, tennis and pickleball, fitness facilities, clubhouse dining, a community farm, Confluence Park, and kayak and canoe access. Golf memberships are available.
This is an opportunity to enjoy substantial, turnkey living in a private gated community where natural beauty and an elevated lifestyle come together....
Contact an agent
Home facts
- Year built:2001
- Subdivision & Development:RIVER CREEK
- Listing ID #:VALO2128736
- Added:94 day(s) ago
- Updated:October 23, 2026 at 02:00 PM
Rooms and interior
- Bedrooms:6
- Total bathrooms:5
- Full bathrooms:4
- Half bathrooms:1
- Dining Description:Dining Area, Formal/Separate Dining Room
- Bathrooms Description:Primary Bath(s)
- Kitchen Description:Breakfast Area, Carpet, Cooktop - Down Draft, Crown Moldings, Dishwasher, Disposal, Exhaust Fan, Kitchen - Gourmet, Kitchen - Island, Kitchen - Table Space, Oven - Double, Oven - Wall, Pantry, Recessed Lighting, Refrigerator, Upgraded Countertops
- Bedroom Description:Carpet
- Basement:Yes
- Basement Description:Full
- Living area:6,742 sq. ft.
Heating and cooling
- Cooling:Ceiling Fan(s), Central A/C
- Heating:Forced Air, Natural Gas, Zoned
Structure and exterior
- Year built:2001
- Building area:6,742 sq. ft.
- Lot area:0.29 Acres
- Lot Features:Backs to Trees, Landscaping, Trees/Wooded
- Architectural Style:Colonial
- Construction Materials:Masonry
- Exterior Features:Deck(s), Porch(es), Screened
- Foundation Description:Slab
- Levels:3 Story
Utilities
- Water:Public
- Sewer:Public Sewer
Finances and disclosures
- Price:$1,700,000
- Price per sq. ft.:$252.15
- Tax amount:$12,272 (2026)
Features and amenities
- Laundry features:Dryer, Washer
- Amenities:Carpet, Ceiling Fan(s), Chair Railings, Crown Moldings, Monitored, Motion Detectors, Recessed Lighting, Security System, Smoke Detector, Window Treatments
Parking
- Parking description:Additional Storage Area, Attached Garage, Garage - Front Entry, Inside Access, Oversized
- Garage:Yes
- Garage spaces:2
New listings near 18510 Barton Creek Pl
- Coming Soon
 $1,580,000Coming Soon5 beds 5 baths6,225 sq. ft.
43768 Riverpoint Dr, LEESBURG, VA 20176
MLS# VALO2138950Listed by: REALTY OF AMERICA LLC - Coming Soon
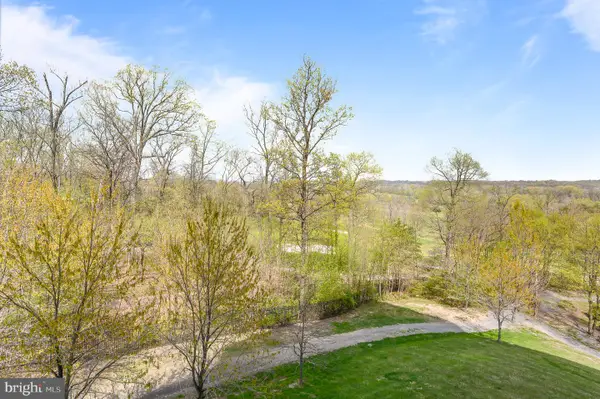 $475,000Coming Soon2 beds 2 baths1,500 sq. ft.
19355 Cypress Ridge Ter #219, LEESBURG, VA 20176
MLS# VALO2138932Listed by: COMPASS - Coming SoonOpen Sat, 12 to 2pm
 $599,000Coming Soon3 beds 4 baths2,002 sq. ft.
285 Golden Larch Ter Ne, LEESBURG, VA 20176
MLS# VALO2138766Listed by: BERKSHIRE HATHAWAY HOMESERVICES PENFED REALTY - Coming Soon
 $1,495,000Coming Soon4 beds 4 baths4,282 sq. ft.
18740 Canby Rd, LEESBURG, VA 20175
MLS# VALO2119002Listed by: HUNT COUNTRY SOTHEBY'S INTERNATIONAL REALTY - Coming Soon
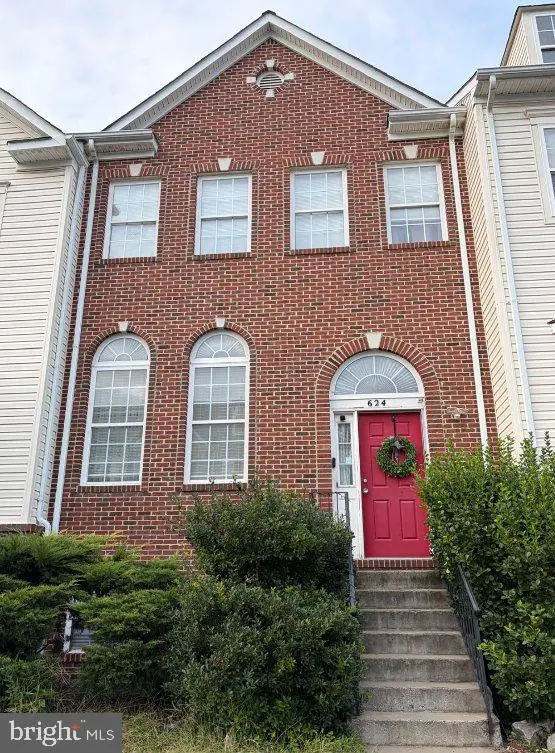 $649,900Coming Soon4 beds 4 baths3,492 sq. ft.
624 Springhouse Sq Se, LEESBURG, VA 20175
MLS# VALO2138494Listed by: H2YL PROPERTIES LLC - Coming Soon
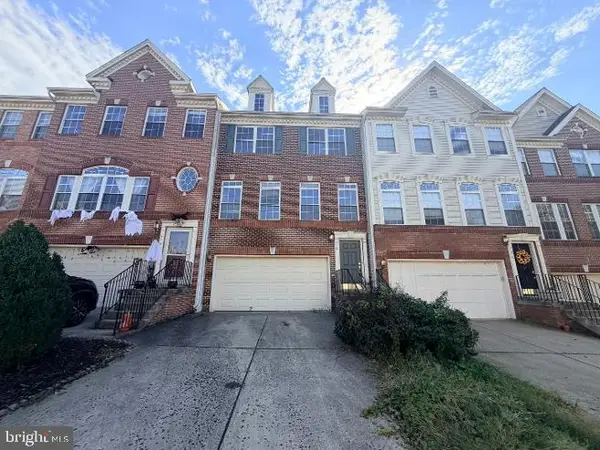 $649,000Coming Soon3 beds 3 baths2,558 sq. ft.
1214 Cambria Ter Ne, LEESBURG, VA 20176
MLS# VALO2138486Listed by: ADDRESS LLC - Coming Soon
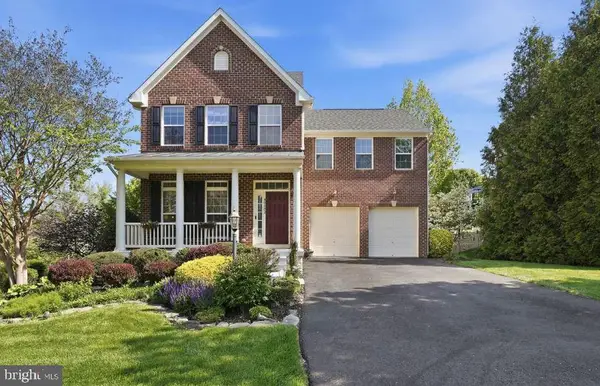 $1,100,000Coming Soon4 beds 4 baths3,216 sq. ft.
40482 Oconnors Cir, LEESBURG, VA 20175
MLS# VALO2137628Listed by: PEARSON SMITH REALTY, LLC - Coming Soon
 $515,000Coming Soon2 beds 2 baths1,500 sq. ft.
19355 Cypress Ridge Ter #210, LEESBURG, VA 20176
MLS# VALO2136484Listed by: COMPASS 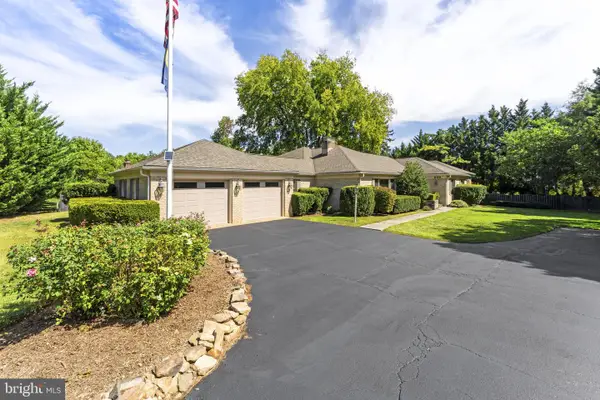 $1,329,000Pending3 beds 3 baths3,112 sq. ft.
208 Wirt St Nw, LEESBURG, VA 20176
MLS# VALO2136282Listed by: KELLER WILLIAMS REALTY- New
 $1,450,000Active5 beds 5 baths6,431 sq. ft.
18221 Glen Abbey Ct, LEESBURG, VA 20176
MLS# VALO2137622Listed by: WEICHERT, REALTORS


Protect your home and budget from life's surprises with an Assurant Home Warranty, backed by a partner that supports you through every step of homeownership. Explore Plans.
© 2023 - 2026 ERA Franchise Systems LLC. All rights reserved. ERA Franchise Systems LLC fully supports the principles of the Fair Housing Act and the Equal Opportunity Act. ERA, ERA Real Estate powered, and their respective logos are registered service marks of ERA Franchise Systems LLC. Each office is independently owned and operated.