
309 Shenandoah St Se, Leesburg, VA 20175
Local realty services provided by:ERA Martin Associates
309 Shenandoah St Se,Leesburg, VA 20175
$450,000
- 3 Beds
- 2 Baths
- 1,692 sq. ft.
- Townhouse
- Pending
Listed by: john ginty
Office: samson properties
MLS#:VALO2134874
Source:BRIGHTMLS
Price summary
- Price:$450,000
- Price per sq. ft.:$265.96
- Monthly HOA dues:$13.75
About this home
**NEW, NEW, NEW!** If you’re looking for a home where the big-ticket updates have already been taken care of, this is the one! **PLUS $5,000 OFF YOUR CLOSING COSTS!!!**. This beautifully updated three-level Leesburg home has been extensively improved inside and out, including a **NEW HVAC system with whole-house dehumidifier and 10-year warranty (2026), NEW attic insulation (2026), NEW deck structural supports and joists (2026), NEW plumbing from the house to the street (2025), NEW washer (2023), NEW electrical panel (2021), NEW roof (2021), and NEW windows and sliding glass doors (2020)!**
And the updates don’t stop there. The kitchen was remodeled in 2020 with **quartz countertops, stainless steel appliances, an eat-in area with table space, and a breakfast bar**, while LVP flooring runs throughout the main level. New ceiling fans in every room add even more comfort. The kitchen opens directly to the deck, creating an ideal flow for everyday living and entertaining.
The spacious upper-level primary suite features a walk-in closet and updated full bathroom. On the lower level, a versatile bonus room provides the flexibility for a **fourth bedroom, guest room, home office, gym, or flex space**, while the recreation room offers comfortable additional living space and walks out to the patio and fenced backyard.
Outside, enjoy the newly reinforced deck with **new structural supports and joists in 2026** and newer deck boards installed in 2023. The fenced backyard backs to open space and includes a storage shed, offering privacy and a peaceful place to relax or entertain.
Additional improvements include a **water heater replaced in 2015 and updated exterior lighting (2015)**. With so many major systems, structural components, and finishes already updated, this home offers the rare opportunity to simply move in and enjoy—with far less to worry about down the road.
All of this in a fantastic Leesburg location with convenient access to **Dulles International Airport, Metro, vineyards, Leesburg Premium Outlets, restaurants, shopping, entertainment, and Washington, DC.**
**Extensively updated. Exceptionally maintained. Truly move-in ready. Come see everything that’s NEW!**...
Contact an agent
Home facts
- Year built:1966
- Subdivision & Development:VIRGINIA KNOLLS
- Listing ID #:VALO2134874
- Added:60 day(s) ago
- Updated:October 23, 2026 at 07:53 AM
Rooms and interior
- Bedrooms:3
- Total bathrooms:2
- Full bathrooms:1
- Half bathrooms:1
- Flooring:Luxury Vinyl Plank, Tile/Brick, Wood
- Dining Description:Combination Kitchen/Dining, Dining Area
- Bathrooms Description:Full Bath, Half Bath
- Kitchen Description:Built-In Microwave, Dishwasher, Disposal, Exhaust Fan, Kitchen - Eat-In, Oven/Range - Electric, Recessed Lighting, Refrigerator, Stainless Steel Appliances, Upgraded Countertops, Water Heater
- Bedroom Description:Primary Bedroom, Walk In Closet(s)
- Basement:Yes
- Basement Description:Full, Fully Finished, Heated, Improved, Interior Access, Outside Entrance, Walkout Level, Windows
- Living area:1,692 sq. ft.
Heating and cooling
- Cooling:Central A/C
- Heating:Electric, Heat Pump(s)
Structure and exterior
- Year built:1966
- Building area:1,692 sq. ft.
- Lot area:0.05 Acres
- Construction Materials:Masonry
- Exterior Features:Deck(s), Gutter System, Patio(s)
- Foundation Description:Slab
- Levels:3 Story
Schools
- High school:LOUDOUN COUNTY
- Middle school:J. L. SIMPSON
- Elementary school:FREDERICK DOUGLASS
Utilities
- Water:Public
- Sewer:Public Sewer
Finances and disclosures
- Price:$450,000
- Price per sq. ft.:$265.96
- Tax amount:$4,272 (2026)
Features and amenities
- Laundry features:Dryer, Dryer In Unit, Laundry, Washer, Washer In Unit
- Amenities:Ceiling Fan(s), Recessed Lighting, Smoke Detector
Parking
- Parking description:Off Street, On Street, Parking Lot, Permit Included
New listings near 309 Shenandoah St Se
- Coming Soon
 $1,580,000Coming Soon5 beds 5 baths6,225 sq. ft.
43768 Riverpoint Dr, LEESBURG, VA 20176
MLS# VALO2138950Listed by: REALTY OF AMERICA LLC - Coming Soon
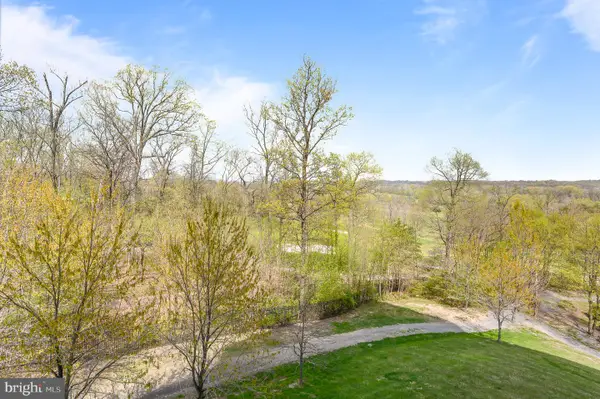 $475,000Coming Soon2 beds 2 baths1,500 sq. ft.
19355 Cypress Ridge Ter #219, LEESBURG, VA 20176
MLS# VALO2138932Listed by: COMPASS - Coming SoonOpen Sat, 12 to 2pm
 $599,000Coming Soon3 beds 4 baths2,002 sq. ft.
285 Golden Larch Ter Ne, LEESBURG, VA 20176
MLS# VALO2138766Listed by: BERKSHIRE HATHAWAY HOMESERVICES PENFED REALTY - Coming Soon
 $1,495,000Coming Soon4 beds 4 baths4,282 sq. ft.
18740 Canby Rd, LEESBURG, VA 20175
MLS# VALO2119002Listed by: HUNT COUNTRY SOTHEBY'S INTERNATIONAL REALTY - Coming Soon
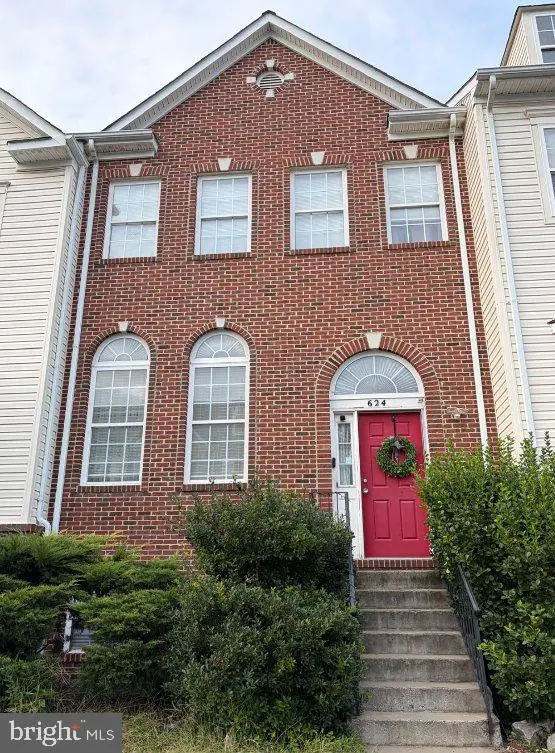 $649,900Coming Soon4 beds 4 baths3,492 sq. ft.
624 Springhouse Sq Se, LEESBURG, VA 20175
MLS# VALO2138494Listed by: H2YL PROPERTIES LLC - Coming Soon
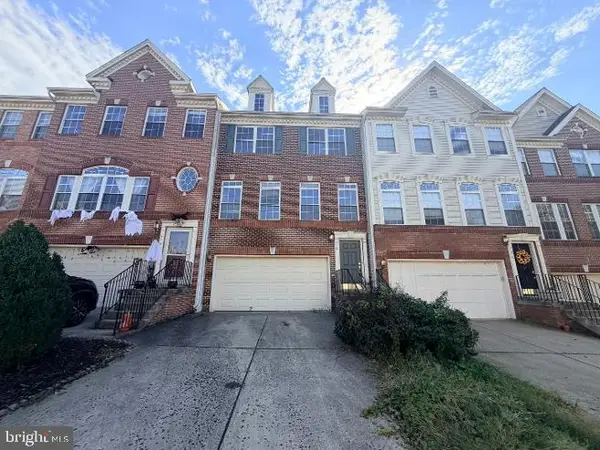 $649,000Coming Soon3 beds 3 baths2,558 sq. ft.
1214 Cambria Ter Ne, LEESBURG, VA 20176
MLS# VALO2138486Listed by: ADDRESS LLC - Coming Soon
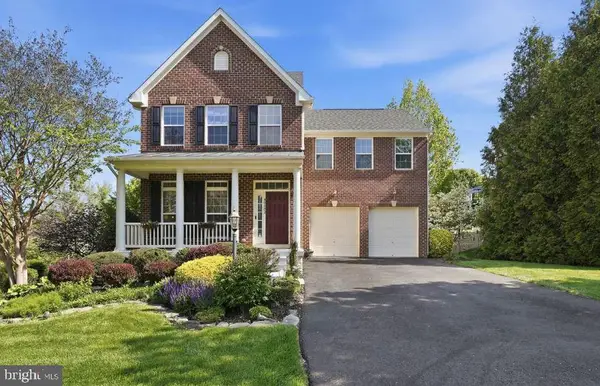 $1,100,000Coming Soon4 beds 4 baths3,216 sq. ft.
40482 Oconnors Cir, LEESBURG, VA 20175
MLS# VALO2137628Listed by: PEARSON SMITH REALTY, LLC - Coming Soon
 $515,000Coming Soon2 beds 2 baths1,500 sq. ft.
19355 Cypress Ridge Ter #210, LEESBURG, VA 20176
MLS# VALO2136484Listed by: COMPASS 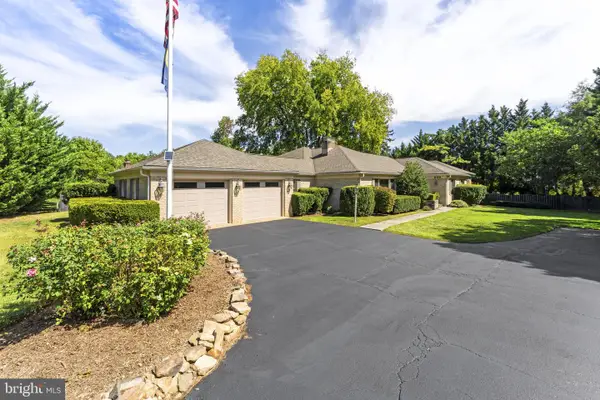 $1,329,000Pending3 beds 3 baths3,112 sq. ft.
208 Wirt St Nw, LEESBURG, VA 20176
MLS# VALO2136282Listed by: KELLER WILLIAMS REALTY- New
 $1,450,000Active5 beds 5 baths6,431 sq. ft.
18221 Glen Abbey Ct, LEESBURG, VA 20176
MLS# VALO2137622Listed by: WEICHERT, REALTORS


Protect your home and budget from life's surprises with an Assurant Home Warranty, backed by a partner that supports you through every step of homeownership. Explore Plans.
© 2023 - 2026 ERA Franchise Systems LLC. All rights reserved. ERA Franchise Systems LLC fully supports the principles of the Fair Housing Act and the Equal Opportunity Act. ERA, ERA Real Estate powered, and their respective logos are registered service marks of ERA Franchise Systems LLC. Each office is independently owned and operated.