
311 Ebaugh Dr Se, Leesburg, VA 20175
Local realty services provided by:Pagoda Realty ERA Powered
Listed by: kristin jenkins crockett, hannah won
Office: samson properties
MLS#:VALO2127014
Source:BRIGHTMLS
Price summary
- Price:$675,000
- Price per sq. ft.:$268.71
- Monthly HOA dues:$64
About this home
OPEN HOUSE: 12-2pm, Saturday 8/22.
This updated three-level townhouse in East Stratford offers 2,512 finished square feet, 3 bedrooms, 3.5 baths, flexible living spaces, and more than $100,000 in improvements in a convenient Leesburg location.
The fenced backyard is a true highlight, featuring a low-maintenance Trex deck built in 2026, an automatic awning for shade, and a roll-down privacy screen. It is an inviting space for outdoor dining, entertaining, or relaxing at home.
Inside, the open main level connects the living and dining areas with an updated kitchen featuring hardwood flooring, granite countertops, stainless steel appliances, and upgraded lighting. All three full bathrooms were updated in 2026. The primary bathroom includes a double vanity, a large backlit mirror with adjustable lighting and defrost features, and a freestanding soaking tub.
The finished lower level provides valuable flexibility for a media room, home office, gym, playroom, or guest area. A bonus room with a large closet and an updated full bathroom make the space even more functional.
Additional features include a 1-car garage with overhead storage, driveway parking, an assigned parking space, practical storage throughout, cellular shades, a Speed Queen washer and dryer, and a roof replaced in 2021.
East Stratford residents enjoy access to a community pool and neighborhood amenities. Historic downtown Leesburg, Ida Lee Park, the W&OD Trail, shopping, dining, Route 7, and the Dulles Greenway are all nearby.
With updated bathrooms, a finished lower level, extra parking, and a decked-out backyard, this Leesburg townhouse combines polished updates with the practical features buyers value most....
Contact an agent
Home facts
- Year built:2003
- Subdivision & Development:EAST STRATFORD
- Listing ID #:VALO2127014
- Added:51 day(s) ago
- Updated:September 05, 2026 at 08:08 AM
Rooms and interior
- Bedrooms:3
- Total bathrooms:4
- Full bathrooms:3
- Half bathrooms:1
- Flooring:Carpet, Hardwood
- Dining Description:Combination Dining/Living
- Kitchen Description:Built-In Microwave, Dishwasher, Disposal, Icemaker, Kitchen - Island, Kitchen - Table Space, Stove
- Basement:Yes
- Basement Description:Full, Interior Access, Partially Finished
- Living area:2,512 sq. ft.
Heating and cooling
- Cooling:Ceiling Fan(s), Central A/C
- Heating:Forced Air, Natural Gas
Structure and exterior
- Roof:Architectural Shingle
- Year built:2003
- Building area:2,512 sq. ft.
- Lot area:0.06 Acres
- Architectural Style:Colonial
- Construction Materials:Vinyl Siding
- Exterior Features:Awning(s), Deck(s)
- Foundation Description:Slab
- Levels:3 Story
Schools
- High school:HERITAGE
- Middle school:HARPER PARK
- Elementary school:FREDERICK DOUGLASS
Utilities
- Water:Public
- Sewer:Public Sewer
Finances and disclosures
- Price:$675,000
- Price per sq. ft.:$268.71
- Tax amount:$5,651 (2026)
Features and amenities
- Laundry features:Dryer, Washer
Parking
- Parking description:Assigned, Attached Garage, Concrete Driveway, Garage - Front Entry, Garage Door Opener, On Street, Paved Driveway
- Garage:Yes
- Garage spaces:1
New listings near 311 Ebaugh Dr Se
- Coming Soon
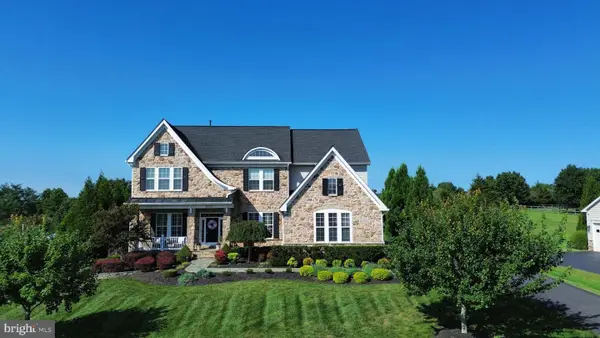
 $1,950,000Coming Soon4 beds 5 baths6,753 sq. ft.
19605 Northampton Ln, LEESBURG, VA 20175
MLS# VALO2135830Listed by: BERKSHIRE HATHAWAY HOMESERVICES PENFED REALTY - Coming Soon
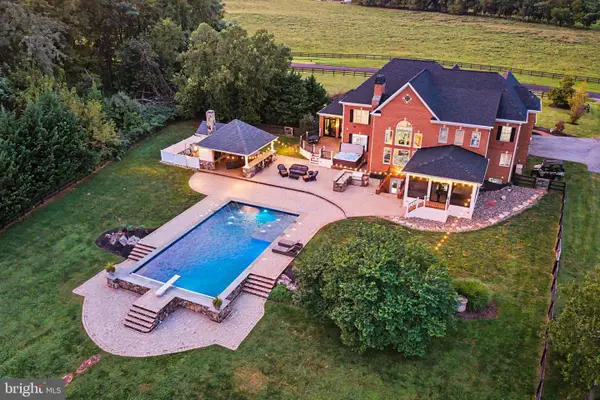
 $1,475,000Coming Soon6 beds 6 baths5,428 sq. ft.
16553 Levade Dr, LEESBURG, VA 20176
MLS# VALO2135332Listed by: REAL BROKER, LLC - Coming Soon
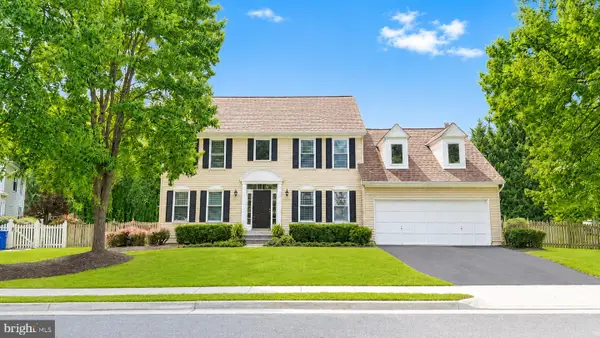
 $1,849,999Coming Soon5 beds 5 baths7,716 sq. ft.
42865 Travelers Run Ln, LEESBURG, VA 20176
MLS# VALO2135244Listed by: PEARSON SMITH REALTY, LLC - Coming Soon
 $800,000Coming Soon4 beds 3 baths2,408 sq. ft.
315 Oakcrest Manor Dr Ne, LEESBURG, VA 20176
MLS# VALO2135306Listed by: SAMSON PROPERTIES - Coming Soon
 $367,000Coming Soon1 beds 1 baths992 sq. ft.
503 Sunset View Ter Se #404, LEESBURG, VA 20175
MLS# VALO2135426Listed by: REAL BROKER, LLC - Coming Soon
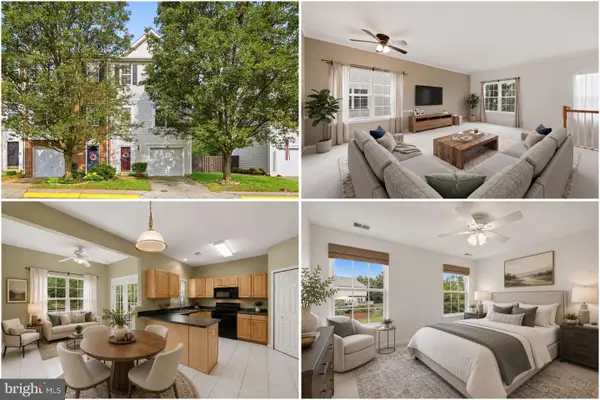 $550,000Coming Soon3 beds 4 baths1,984 sq. ft.
251 Golden Larch Ter Ne, LEESBURG, VA 20176
MLS# VALO2135234Listed by: KELLER WILLIAMS REALTY - Coming Soon
 $500,000Coming Soon2 beds 3 baths1,614 sq. ft.
43620 Hampshire Crossing Sq, LEESBURG, VA 20176
MLS# VALO2135812Listed by: BERKSHIRE HATHAWAY HOMESERVICES PENFED REALTY - Coming Soon
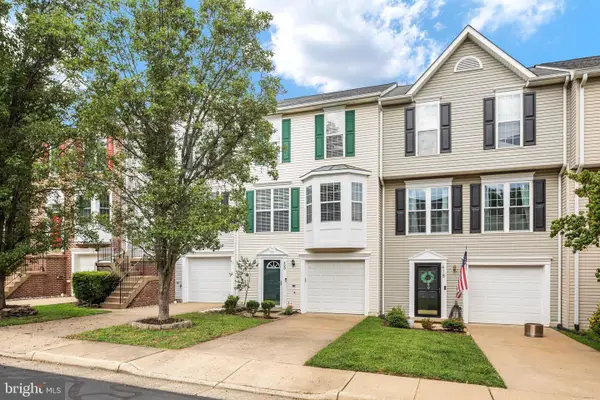 $579,900Coming Soon3 beds 4 baths1,741 sq. ft.
420 Nikki Se, LEESBURG, VA 20175
MLS# VALO2135564Listed by: REAL BROKER, LLC - Coming Soon
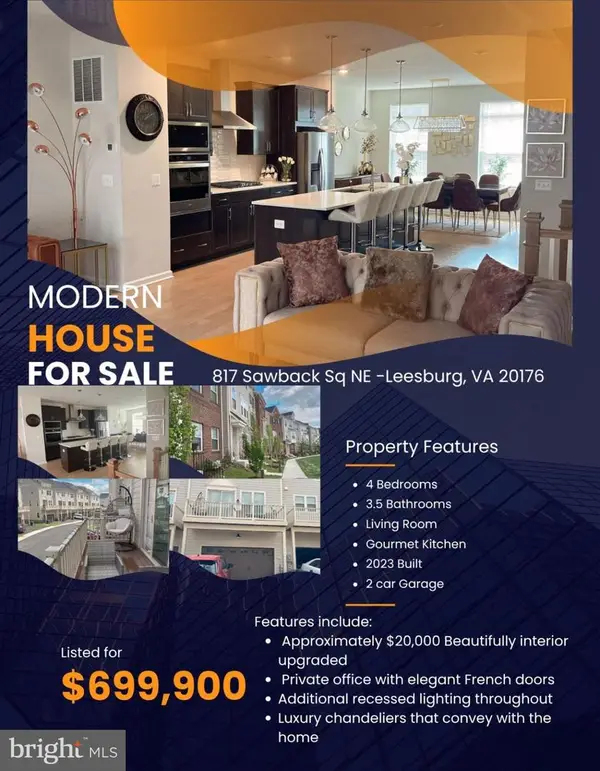 $699,900Coming Soon4 beds 4 baths1,930 sq. ft.
817 Sawback Sq Ne, LEESBURG, VA 20176
MLS# VALO2135560Listed by: SMART REALTY, LLC - Coming Soon
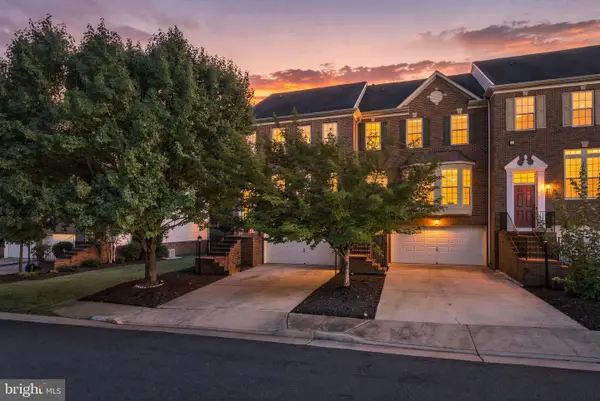 $770,000Coming Soon3 beds 4 baths2,688 sq. ft.
19232 Kepharts Mill Ter, LEESBURG, VA 20176
MLS# VALO2133152Listed by: REAL BROKER, LLC


Protect your home and budget from life's surprises with an Assurant Home Warranty, backed by a partner that supports you through every step of homeownership. Explore Plans.
© 2023 - 2026 ERA Franchise Systems LLC. All rights reserved. ERA Franchise Systems LLC fully supports the principles of the Fair Housing Act and the Equal Opportunity Act. ERA, ERA Real Estate powered, and their respective logos are registered service marks of ERA Franchise Systems LLC. Each office is independently owned and operated.