
40611 Farm Market Rd, Leesburg, VA 20176
Local realty services provided by:ERA Valley Realty
40611 Farm Market Rd,Leesburg, VA 20176
$1,849,900
- 5 Beds
- 6 Baths
- 5,157 sq. ft.
- Single family
- Active
Listed by: jennifer m riddle
Office: pearson smith realty, llc.
MLS#:VALO2137422
Source:BRIGHTMLS
Price summary
- Price:$1,849,900
- Price per sq. ft.:$358.72
- Monthly HOA dues:$318
About this home
TO BE BUILT HOME – COMPLETION FORECAST: Summer 2027
Nestled within the prestigious Beacon Hill community, this exceptional Farmhouse-style home is thoughtfully designed to blend timeless elegance with modern comfort. Set on an expansive 3.5-acre lot, the property offers privacy, tranquility, and ample space to enjoy the outdoors. This stunning new construction features approximately 5,157 square feet of finished living space with an impressive array of high-end finishes and amenities.
Step inside to a thoughtfully designed floor plan that creates a seamless connection between the interior and outdoor living spaces. The heart of the home is the deluxe kitchen, featuring stainless steel appliances, upgraded quartz countertops, and an oversized island. The spacious eat-in area flows effortlessly into the inviting family room, creating an ideal setting for both everyday living and entertainment. The family room is anchored by a floor-to-ceiling stone fireplace and filled with natural light through a dramatic four-panel sliding glass door leading to a beautiful, screened porch.
The main-level owner’s suite provides a private retreat, featuring beautiful hardwood flooring, a generous walk-in closet, and a spa-inspired owner’s bath designed for relaxation. Additional bedrooms offer generous proportions and comfortable private spaces for family and guests.
The finished lower level expands the home’s versatility, providing ample space for a home theater, fitness room, billiards area, playroom, or recreation space. A private bedroom with a full en-suite bath offers ideal accommodation for guests, extended family, or an au pair.
Outside, the expansive grounds create a peaceful private oasis surrounded by lush landscaping and mature trees. A three-car side-entry garage and asphalt driveway provide both convenience and curb appeal.
With its exceptional setting, spacious design, luxurious finishes, and thoughtfully planned living spaces, this remarkable new home offers an extraordinary opportunity to enjoy refined living in the highly desirable Beacon Hill community.
EVERGREENE QUALITY:
Every Evergreene home is thoughtfully crafted with features designed for long-term comfort and peace of mind. Standard inclusions in the Hillsboro are a whole-house ventilation, electronic air cleaner, abundant recessed lighting, upgraded 2x6 framing, superior thermal insulation, a built in pest control system in exterior walls, and a best-in-class 10-year transferable builder’s warranty.
Floor plans and images are for illustrative purposes only; certain features may reflect upgrades or options not included in the base price.
Contact us today to learn more about this unique opportunity....
Contact an agent
Home facts
- Year built:2027
- Subdivision & Development:BEACON HILL
- Listing ID #:VALO2137422
- Added:5 day(s) ago
- Updated:October 04, 2026 at 01:58 PM
Rooms and interior
- Bedrooms:5
- Total bathrooms:6
- Full bathrooms:5
- Half bathrooms:1
- Flooring:Carpet, Ceramic Tile, Concrete, Hardwood
- Dining Description:Dining Area, Dining Room, Formal/Separate Dining Room
- Bathrooms Description:Bathroom 1, Bathroom 2, Bathroom 3, Full Bath, Primary Bath(s), Primary Bathroom
- Kitchen Description:Built-In Microwave, Carpet, Combination Kitchen/Living, Dishwasher, Disposal, Energy Efficient Appliances, Kitchen - Eat-In, Kitchen - Gourmet, Kitchen - Island, Oven/Range - Gas, Pantry, Range Hood, Refrigerator, Stainless Steel Appliances, Upgraded Countertops, Water Heater
- Bedroom Description:Carpet, Entry Level Bedroom, Primary Bedroom, Walk In Closet(s)
- Basement:Yes
- Basement Description:Connecting Stairway, Daylight, Interior Access, Outside Entrance, Partial, Partially Finished, Space For Rooms, Sump Pump, Water Proofing System, Windows
- Living area:5,157 sq. ft.
Heating and cooling
- Cooling:Air Purification System, Central A/C, Heat Pump(s), Programmable Thermostat, Whole House Fan, Whole House Supply Ventilation
- Heating:90% Forced Air, Central, Forced Air, Programmable Thermostat, Propane - Owned, Zoned
Structure and exterior
- Roof:Architectural Shingle, Asphalt, Metal
- Year built:2027
- Building area:5,157 sq. ft.
- Lot area:3.51 Acres
- Architectural Style:Craftsman, Traditional
- Construction Materials:Advanced Framing, Asphalt, Batts Insulation, Blown-In Insulation, CPVC/PVC, Cement Siding, Glass, HardiPlank Type, Stone, Tile
- Exterior Features:Exterior Lighting, Gutter System
- Foundation Description:Concrete Perimeter, Passive Radon Mitigation, Slab
- Levels:3 Story
Schools
- High school:TUSCARORA
- Middle school:SMART'S MILL
- Elementary school:KENNETH W. CULBERT
Utilities
- Water:Well
Finances and disclosures
- Price:$1,849,900
- Price per sq. ft.:$358.72
Features and amenities
- Laundry features:Dryer, Washer
- Amenities:200+ Amp Service, Air Filter System, Attic/House Fan, Carbon Monoxide Detector(s), Carpet, Electric Available, Smoke Detector
Parking
- Parking description:Asphalt Driveway, Attached Garage, Garage - Side Entry, Garage Door Opener, Inside Access
- Garage:Yes
- Garage spaces:3
New listings near 40611 Farm Market Rd
- Coming Soon
 $1,025,000Coming Soon4 beds 5 baths4,160 sq. ft.
43576 Merchant Mill Ter, LEESBURG, VA 20176
MLS# VALO2136762Listed by: REDFIN CORPORATION - Coming SoonOpen Sat, 1 to 3pm
 $999,999Coming Soon4 beds 5 baths2,804 sq. ft.
265 Crescent Station Ter Se, LEESBURG, VA 20175
MLS# VALO2137638Listed by: KELLER WILLIAMS REALTY - Coming Soon
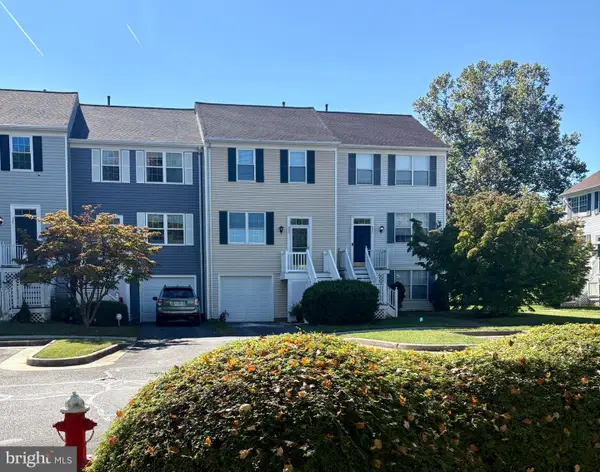 $534,900Coming Soon3 beds 3 baths1,584 sq. ft.
523 Radford Ter Ne, LEESBURG, VA 20176
MLS# VALO2137610Listed by: PEARSON SMITH REALTY, LLC - Coming Soon
 $465,000Coming Soon2 beds 2 baths1,864 sq. ft.
616 York Ln Se, LEESBURG, VA 20175
MLS# VALO2137600Listed by: HUNT COUNTRY SOTHEBY'S INTERNATIONAL REALTY - Coming Soon
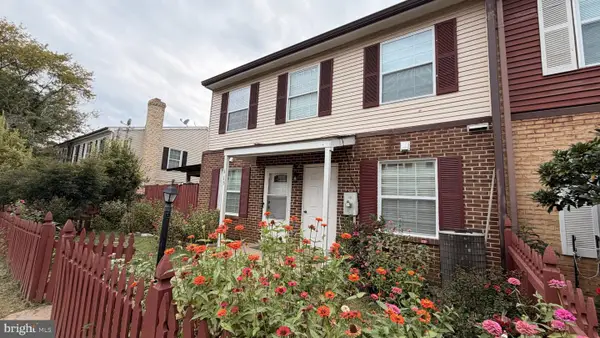 $335,000Coming Soon3 beds 2 baths1,176 sq. ft.
115 Hancock Pl Ne, LEESBURG, VA 20176
MLS# VALO2137400Listed by: KELLER WILLIAMS FAIRFAX GATEWAY - Coming Soon
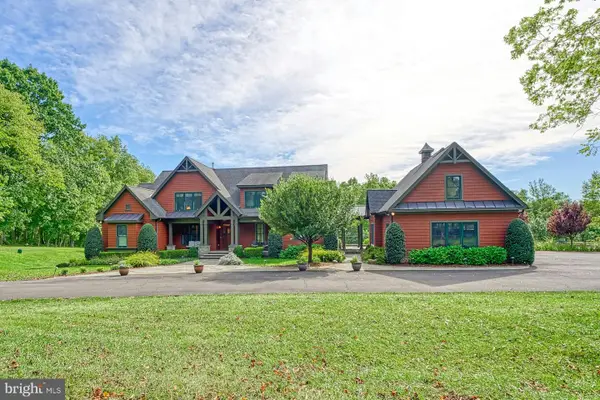 $2,750,000Coming Soon5 beds 7 baths5,676 sq. ft.
41531 Southpaw Pl, LEESBURG, VA 20175
MLS# VALO2137318Listed by: HUNT COUNTRY SOTHEBY'S INTERNATIONAL REALTY - Coming Soon
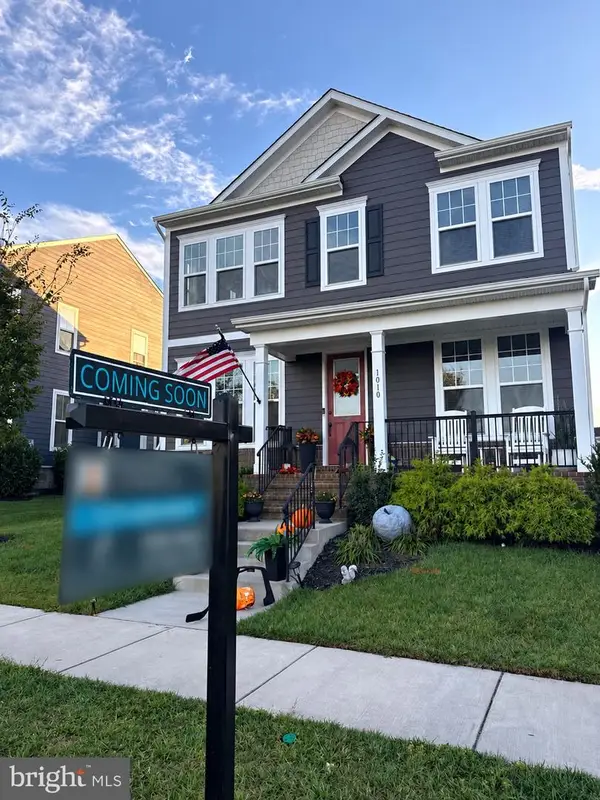 $1,099,000Coming Soon5 beds 4 baths3,278 sq. ft.
1010 Coubertin Dr Se, LEESBURG, VA 20175
MLS# VALO2137294Listed by: PEARSON SMITH REALTY, LLC - Coming Soon
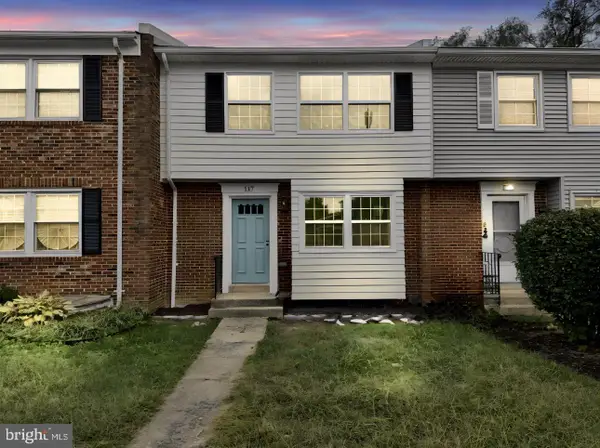 $599,995Coming Soon4 beds 4 baths2,227 sq. ft.
117 Davis Ave Sw, LEESBURG, VA 20175
MLS# VALO2137236Listed by: PEARSON SMITH REALTY LLC - Coming Soon
 $515,000Coming Soon2 beds 2 baths1,500 sq. ft.
19355 Cypress Ridge Ter #210, LEESBURG, VA 20176
MLS# VALO2136484Listed by: COMPASS - New
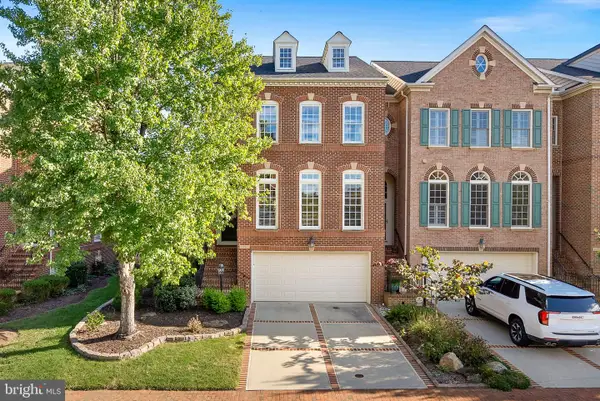 $1,099,900Active4 beds 3 baths3,375 sq. ft.
43781 Bent Creek Ter, LEESBURG, VA 20176
MLS# VALO2137482Listed by: KELLER WILLIAMS REALTY


Protect your home and budget from life's surprises with an Assurant Home Warranty, backed by a partner that supports you through every step of homeownership. Explore Plans.
© 2023 - 2026 ERA Franchise Systems LLC. All rights reserved. ERA Franchise Systems LLC fully supports the principles of the Fair Housing Act and the Equal Opportunity Act. ERA, ERA Real Estate powered, and their respective logos are registered service marks of ERA Franchise Systems LLC. Each office is independently owned and operated.