
40664 Gallorette Pl, Leesburg, VA 20175
Local realty services provided by:Mountain Realty ERA Powered
40664 Gallorette Pl,Leesburg, VA 20175
$2,350,000
- 6 Beds
- 7 Baths
- 6,650 sq. ft.
- Single family
- Active
Listed by: jonathan minerick
Office: homecoin.com
MLS#:VALO2135684
Source:BRIGHTMLS
Price summary
- Price:$2,350,000
- Price per sq. ft.:$353.38
About this home
NEW CONSTRUCTION BUILD: Oatlands Manor — Loudoun County Luxury Living Tucked away in one of Loudoun County’s most sought‑after countryside settings, providing sweeping pastoral views, mature treelines, and the serenity that defines Western Loudoun living. These fully custom homes blend refined craftsmanship with modern livability — featuring grand foyers, soaring ceilings, chef‑inspired kitchens, and inviting outdoor spaces perfect for entertaining or quiet retreat. Surrounded by rolling hills and protected green landscapes, Oatlands Manor delivers a rare balance of luxury and nature. Located just minutes from historic Leesburg, top‑rated Loudoun County schools, wineries, equestrian estates, shopping, and dining, this boutique subdivision offers unmatched convenience without sacrificing privacy or charm. With limited homesites available, Oatlands Manor is where elevated living meets Loudoun County’s most beautiful backdrop.
Contact an agent
Home facts
- Year built:2027
- Subdivision & Development:NONE AVAILABLE
- Listing ID #:VALO2135684
- Added:50 day(s) ago
- Updated:October 23, 2026 at 02:00 PM
Rooms and interior
- Bedrooms:6
- Total bathrooms:7
- Full bathrooms:6
- Half bathrooms:1
- Flooring:Ceramic Tile, Hardwood
- Kitchen Description:Built-In Microwave, Cooktop, Dishwasher, Disposal, Exhaust Fan, Microwave, Oven - Self Cleaning, Oven - Wall, Refrigerator, Water Heater
- Living area:6,650 sq. ft.
Heating and cooling
- Cooling:Ductless/Mini-Split, HRV/ERV, Whole House Exhaust Ventilation
- Heating:Heat Pump(s)
Structure and exterior
- Roof:Architectural Shingle
- Year built:2027
- Building area:6,650 sq. ft.
- Lot area:3 Acres
- Lot Features:Partly Wooded, Rural, Trees/Wooded
- Architectural Style:Transitional
- Construction Materials:Advanced Framing
- Foundation Description:Concrete Perimeter
- Levels:2 Stories
Schools
- High school:LOUDOUN COUNTY
- Middle school:J.LUMPTON SIMPSON
- Elementary school:EVERGREEN MILL
Utilities
- Water:Public
- Sewer:Approved System
Finances and disclosures
- Price:$2,350,000
- Price per sq. ft.:$353.38
Features and amenities
- Laundry features:Dryer, Dryer - Electric, Washer
- Amenities:Cable TV, Phone, Underground Utilities
Parking
- Parking description:Additional Storage Area, Asphalt Driveway, Attached Garage, Garage - Side Entry, Garage Door Opener
- Garage:Yes
- Garage spaces:3
New listings near 40664 Gallorette Pl
- Coming Soon
 $1,580,000Coming Soon5 beds 5 baths6,225 sq. ft.
43768 Riverpoint Dr, LEESBURG, VA 20176
MLS# VALO2138950Listed by: REALTY OF AMERICA LLC - Coming Soon
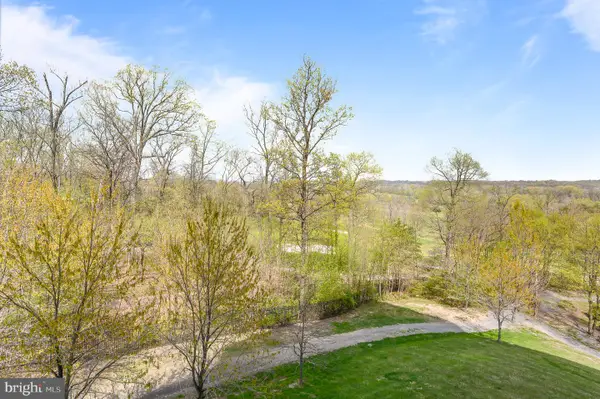 $475,000Coming Soon2 beds 2 baths1,500 sq. ft.
19355 Cypress Ridge Ter #219, LEESBURG, VA 20176
MLS# VALO2138932Listed by: COMPASS - Coming SoonOpen Sat, 12 to 2pm
 $599,000Coming Soon3 beds 4 baths2,002 sq. ft.
285 Golden Larch Ter Ne, LEESBURG, VA 20176
MLS# VALO2138766Listed by: BERKSHIRE HATHAWAY HOMESERVICES PENFED REALTY - Coming Soon
 $1,495,000Coming Soon4 beds 4 baths4,282 sq. ft.
18740 Canby Rd, LEESBURG, VA 20175
MLS# VALO2119002Listed by: HUNT COUNTRY SOTHEBY'S INTERNATIONAL REALTY - Coming Soon
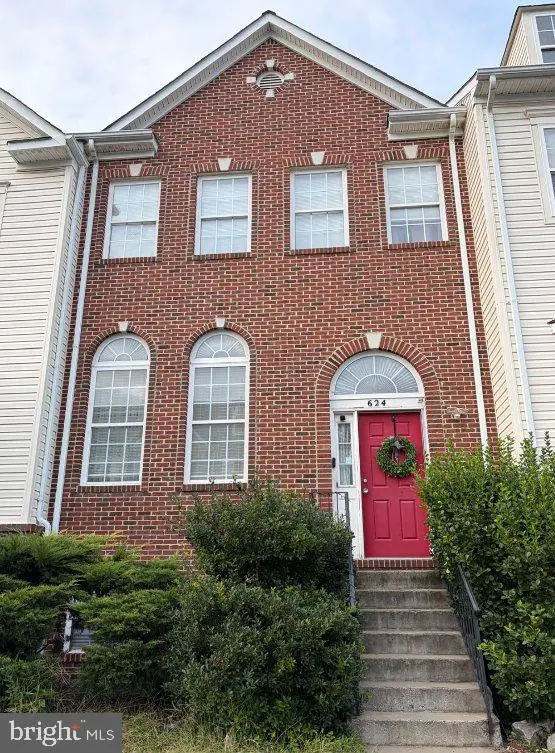 $649,900Coming Soon4 beds 4 baths3,492 sq. ft.
624 Springhouse Sq Se, LEESBURG, VA 20175
MLS# VALO2138494Listed by: H2YL PROPERTIES LLC - Coming Soon
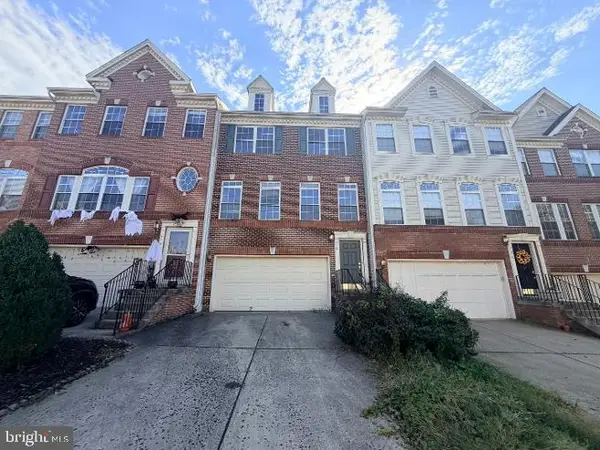 $649,000Coming Soon3 beds 3 baths2,558 sq. ft.
1214 Cambria Ter Ne, LEESBURG, VA 20176
MLS# VALO2138486Listed by: ADDRESS LLC - Coming Soon
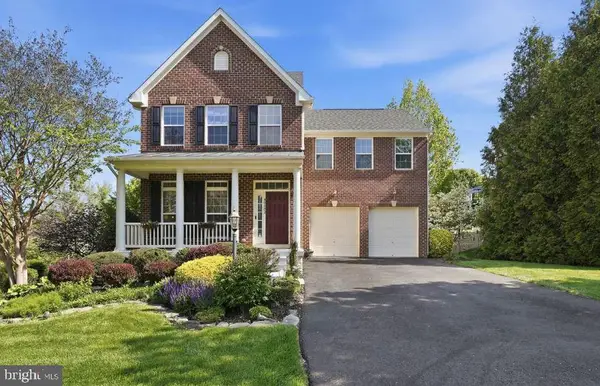 $1,100,000Coming Soon4 beds 4 baths3,216 sq. ft.
40482 Oconnors Cir, LEESBURG, VA 20175
MLS# VALO2137628Listed by: PEARSON SMITH REALTY, LLC - Coming Soon
 $515,000Coming Soon2 beds 2 baths1,500 sq. ft.
19355 Cypress Ridge Ter #210, LEESBURG, VA 20176
MLS# VALO2136484Listed by: COMPASS 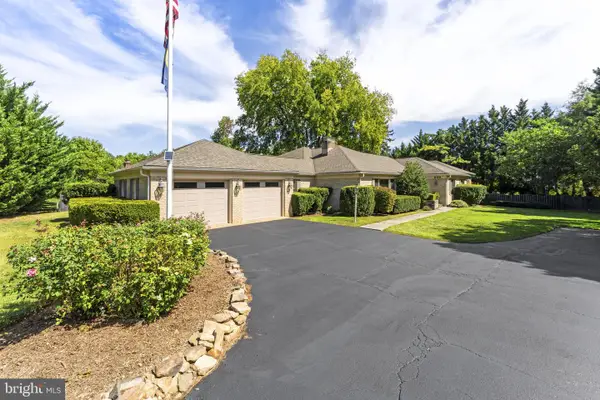 $1,329,000Pending3 beds 3 baths3,112 sq. ft.
208 Wirt St Nw, LEESBURG, VA 20176
MLS# VALO2136282Listed by: KELLER WILLIAMS REALTY- New
 $1,450,000Active5 beds 5 baths6,431 sq. ft.
18221 Glen Abbey Ct, LEESBURG, VA 20176
MLS# VALO2137622Listed by: WEICHERT, REALTORS


Protect your home and budget from life's surprises with an Assurant Home Warranty, backed by a partner that supports you through every step of homeownership. Explore Plans.
© 2023 - 2026 ERA Franchise Systems LLC. All rights reserved. ERA Franchise Systems LLC fully supports the principles of the Fair Housing Act and the Equal Opportunity Act. ERA, ERA Real Estate powered, and their respective logos are registered service marks of ERA Franchise Systems LLC. Each office is independently owned and operated.