
40741 Chevington Ln, Leesburg, VA 20175
Local realty services provided by:ERA OakCrest Realty, Inc.
40741 Chevington Ln,Leesburg, VA 20175
$1,699,000
- 4 Beds
- 5 Baths
- 7,110 sq. ft.
- Single family
- Active
Listed by: eve m weber
Office: long & foster real estate, inc.
MLS#:VALO2138344
Source:BRIGHTMLS
Price summary
- Price:$1,699,000
- Price per sq. ft.:$238.96
- Monthly HOA dues:$180
About this home
Welcome to turn-key living and a rare sense of privacy and space in sought-after Rokeby Hamlets. This distinguished four-sides brick Colonial offers four bedrooms upstairs plus a finished walkout lower level with a large bonus room and full bath, ideal for guests, an au pair or extended family. Recent investments include a primary bath renovation (2026), new roof (2024), updated dual-zone HVAC (upper 2026, lower 2023), steam humidifier (2023), EV charging and whole-home water treatment. A soaring cathedral-ceiling foyer and dramatic staircase create an impressive sense of arrival. At the heart of the main level, the gourmet kitchen is anchored by an oversized custom island with quartzite countertops and seating for five. A spacious walk-in pantry, double wall ovens, downdraft cooktop and updated stainless-steel appliances complete the space. The kitchen opens to a sun-filled breakfast area and family room, where expansive windows bring in abundant natural light and frame the landscape beyond. A wood-burning fireplace and remodeled dry bar with custom cabinetry complement the family room, while the formal dining room is finished with classic millwork. A substantial 2022 renovation added a spacious library and transformed the private home office, each professionally designed with distinctive custom built-ins. The corner office is surrounded by large windows overlooking the landscape, creating a peaceful and inspiring place to work. The mudroom is equally well considered, with floor-to-ceiling custom cabinetry and an oversized utility sink. Storage throughout the home is unusually generous, with substantial bedroom closets, oversized common-area closets and a large dedicated storage room on the lower level. Upstairs, the primary bath was completely reimagined in 2026 as a sophisticated, spa-inspired retreat with beautiful stone surfaces, large-format porcelain tile, a freestanding soaking tub and frameless glass shower. Large windows overlooking the treetops enhance the room's serene and private feel. The finished walkout lower level is a destination of its own. A generously sized bonus room with large windows overlooking the backyard, plus a full bath, makes a comfortable space for guests, an au pair or extended family. A dedicated home theater delivers a cinematic experience with 4K projection, immersive surround sound, five leather power-reclining theater seats and a fiber-optic starfield ceiling. The theater equipment and seating convey. A spacious home gym and wet bar complete the level, which opens to a secluded yard backing to common area with privacy and generous space to play and entertain. Outdoors, enjoy a covered slate patio and an expansive maintenance-free composite deck with a covered gazebo. A shaded firepit area offers another inviting place to gather. The oversized, side-entry three-car garage offers extra-tall ceilings that provide ample room for bikes, sports gear, a workshop or hobbies without sacrificing parking. Just outside, the large, level driveway provides additional parking and room for recreation and projects. Thoughtfully integrated smart-home technology includes automated window shades, programmable interior and exterior lighting, smart locks, exterior security cameras and an integrated alarm system. Rokeby Hamlets completes the experience with quiet neighborhood streets and wooded trails following Sycolin Creek. It offers a lifestyle that can feel increasingly rare—a community where the outdoors becomes an extension of home. Located within the Loudoun County Public Schools district (Simpson Middle School and Loudoun County High School). Convenient access to Washington, DC and Dulles International Airport....
Contact an agent
Home facts
- Year built:2005
- Subdivision & Development:ROKEBY FARM
- Listing ID #:VALO2138344
- Added:7 day(s) ago
- Updated:October 23, 2026 at 02:00 PM
Rooms and interior
- Bedrooms:4
- Total bathrooms:5
- Full bathrooms:4
- Half bathrooms:1
- Flooring:Carpet, Ceramic Tile, Hardwood
- Dining Description:Dining Area
- Bathrooms Description:Primary Bath(s)
- Kitchen Description:Breakfast Area, Built-Ins, Butlers Pantry, Cooktop, Cooktop - Down Draft, Crown Moldings, Dishwasher, Disposal, Double/Dual Staircase, Kitchen - Gourmet, Kitchen - Island, Microwave, Oven - Double, Oven - Self Cleaning, Recessed Lighting, Refrigerator, Stainless Steel Appliances, Upgraded Countertops, Water Heater, Wet/Dry Bar
- Bedroom Description:Walk In Closet(s)
- Basement:Yes
- Basement Description:Connecting Stairway, Fully Finished, Outside Entrance, Sump Pump, Walkout Level, Windows
- Living area:7,110 sq. ft.
Heating and cooling
- Cooling:Central A/C, Zoned
- Heating:Central, Forced Air, Natural Gas, Zoned
Structure and exterior
- Roof:Architectural Shingle
- Year built:2005
- Building area:7,110 sq. ft.
- Lot area:0.4 Acres
- Lot Features:Backs - Open Common Area
- Architectural Style:Colonial
- Construction Materials:Brick, Masonry
- Exterior Features:Deck(s), Extensive Hardscape, Gutter System, Patio(s), Satellite Dish
- Foundation Description:Concrete Perimeter
- Levels:3 Story
Schools
- High school:LOUDOUN COUNTY
- Middle school:J. L. SIMPSON
- Elementary school:EVERGREEN MILL
Utilities
- Water:Community, Well
- Sewer:Septic Exists
Finances and disclosures
- Price:$1,699,000
- Price per sq. ft.:$238.96
- Tax amount:$11,553 (2026)
Features and amenities
- Laundry features:Dryer, Dryer - Electric, Washer
- Amenities:Built-Ins, Carbon Monoxide Detector(s), Chair Railings, Crown Moldings, Double/Dual Staircase, Recessed Lighting, Security System, Smoke Detector, Water Treat System, Wet/Dry Bar, Window Treatments
- Smart home:Yes
Parking
- Parking description:Attached Garage, Electric Vehicle Charging Station(s), Garage - Side Entry, Garage Door Opener, Inside Access, Paved Driveway
- Garage:Yes
- Garage spaces:3
New listings near 40741 Chevington Ln
- Coming Soon
 $1,580,000Coming Soon5 beds 5 baths6,225 sq. ft.
43768 Riverpoint Dr, LEESBURG, VA 20176
MLS# VALO2138950Listed by: REALTY OF AMERICA LLC - Coming Soon
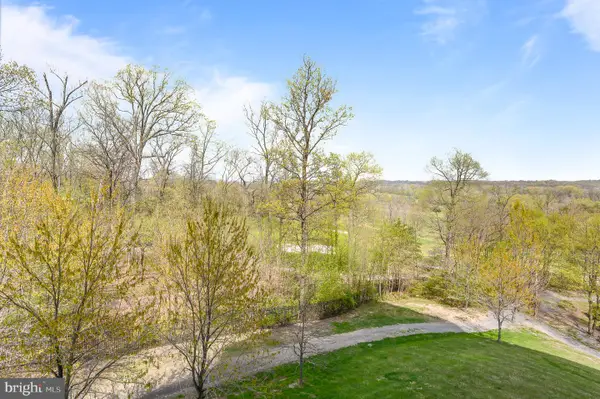 $475,000Coming Soon2 beds 2 baths1,500 sq. ft.
19355 Cypress Ridge Ter #219, LEESBURG, VA 20176
MLS# VALO2138932Listed by: COMPASS - Coming SoonOpen Sat, 12 to 2pm
 $599,000Coming Soon3 beds 4 baths2,002 sq. ft.
285 Golden Larch Ter Ne, LEESBURG, VA 20176
MLS# VALO2138766Listed by: BERKSHIRE HATHAWAY HOMESERVICES PENFED REALTY - Coming Soon
 $1,495,000Coming Soon4 beds 4 baths4,282 sq. ft.
18740 Canby Rd, LEESBURG, VA 20175
MLS# VALO2119002Listed by: HUNT COUNTRY SOTHEBY'S INTERNATIONAL REALTY - Coming Soon
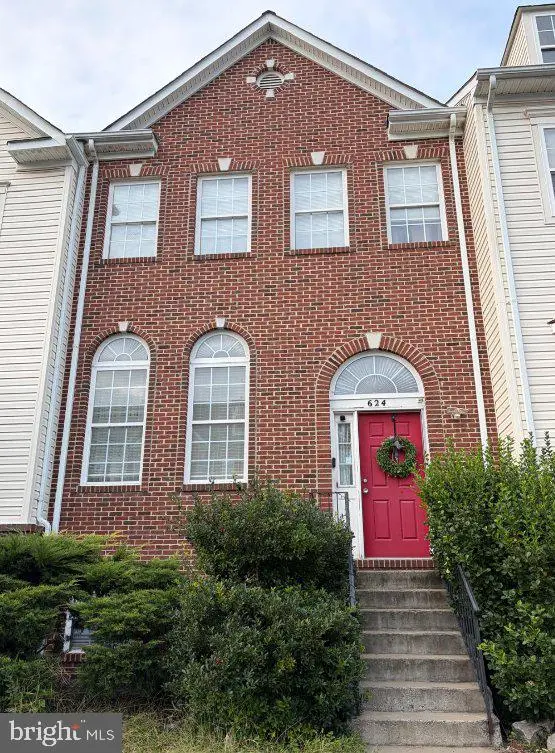 $649,900Coming Soon4 beds 4 baths3,492 sq. ft.
624 Springhouse Sq Se, LEESBURG, VA 20175
MLS# VALO2138494Listed by: H2YL PROPERTIES LLC - Coming Soon
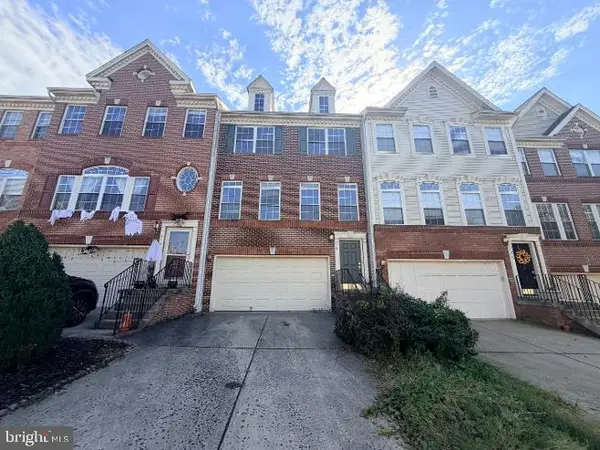 $649,000Coming Soon3 beds 3 baths2,558 sq. ft.
1214 Cambria Ter Ne, LEESBURG, VA 20176
MLS# VALO2138486Listed by: ADDRESS LLC - Coming Soon
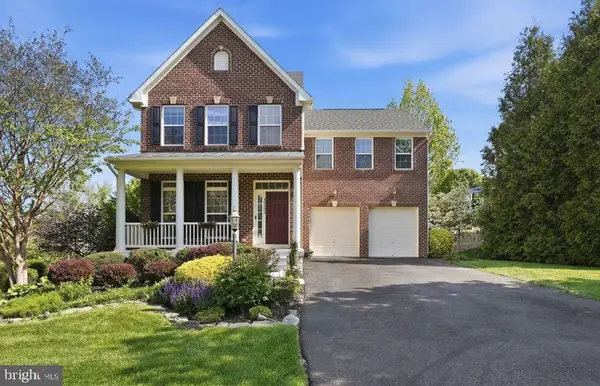 $1,100,000Coming Soon4 beds 4 baths3,216 sq. ft.
40482 Oconnors Cir, LEESBURG, VA 20175
MLS# VALO2137628Listed by: PEARSON SMITH REALTY, LLC - Coming Soon
 $515,000Coming Soon2 beds 2 baths1,500 sq. ft.
19355 Cypress Ridge Ter #210, LEESBURG, VA 20176
MLS# VALO2136484Listed by: COMPASS 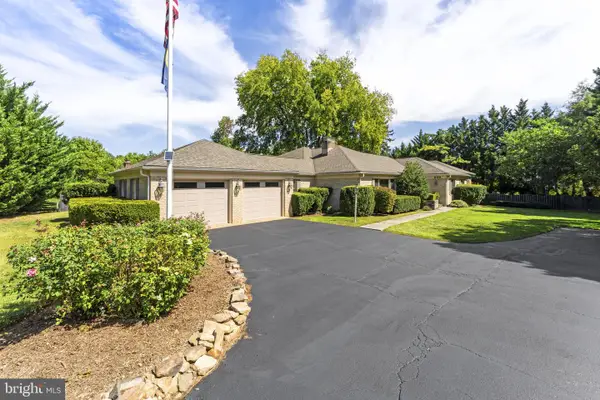 $1,329,000Pending3 beds 3 baths3,112 sq. ft.
208 Wirt St Nw, LEESBURG, VA 20176
MLS# VALO2136282Listed by: KELLER WILLIAMS REALTY- New
 $1,450,000Active5 beds 5 baths6,431 sq. ft.
18221 Glen Abbey Ct, LEESBURG, VA 20176
MLS# VALO2137622Listed by: WEICHERT, REALTORS


Protect your home and budget from life's surprises with an Assurant Home Warranty, backed by a partner that supports you through every step of homeownership. Explore Plans.
© 2023 - 2026 ERA Franchise Systems LLC. All rights reserved. ERA Franchise Systems LLC fully supports the principles of the Fair Housing Act and the Equal Opportunity Act. ERA, ERA Real Estate powered, and their respective logos are registered service marks of ERA Franchise Systems LLC. Each office is independently owned and operated.