
41926 Beningbrough Pl, Leesburg, VA 20176
Local realty services provided by:ERA Valley Realty
41926 Beningbrough Pl,Leesburg, VA 20176
$1,150,000
- 5 Beds
- 5 Baths
- - sq. ft.
- Single family
- Sold
Listed by: agne salgado
Office: redfin corp
MLS#:VALO2130118
Source:BRIGHTMLS
Sorry, we are unable to map this address
Price summary
- Price:$1,150,000
- Monthly HOA dues:$150
About this home
Positioned on a premier cul-de-sac lot that backs directly to a tranquil,
protected conservancy, 41926 Beningbrough Pl in Historic Selma Estates of
Leesburg pairs grand structural scale with a highly functional,
open-concept floor plan. Offering 5 bedrooms, 4.5 bathrooms, and 5,120
finished square feet of a beautifully landscaped 0.44-acre premium lot that
is turn-key luxury, this estate is designed for both elegant entertaining
and comfortable daily living.*
*Open concept main level seamlessly transitions from grand entery a formal
dining room, and a dedicated French-door study into the home's open core.
Here, a spacious family room anchored by a stone-faced gas fireplace
connects effortlessly to the central gourmet kitchen with an oversized
island and stainless steel appliances. An integrated sunroom extends the
rear footprint, optimizing natural light and establishing a beautiful,
scenic connection to the private stone backyard, perfect for entertaining.
Property is fenced in. *
*Upstairs, you will find brand-new, plush carpeting throughout the
bedrooms. Oversized primary bedroom with a beautiful bath, additional 3
large bedrooms, one of which has a full bath attached. Laundry room
upstairs. *
*The lower level has been structurally optimized into a newly finished,
independent living and entertainment zone. This spectacular space features
a custom, pub-inspired bar perfect for hosting, alongside a large rec room.
Balancing active social spaces with private accommodations, the lower level
also includes a legal 5th bedroom and full bathroomideal for an au-pair
suite, multi-generational living, or overnight guests.*
*Additional features include: Newly finished basement, New carpet upstairs,
radon remediation system, and more.*
*Enjoy the ultimate private retreat within a historic, sought-after
Leesburg community, all while being just minutes from historic Leesburg
downtown dining, shopping, commuter routes, local wineries, and
breweries.
Everyday conveniences such as the Leesburg Premium Outlets,
Costco, Target, Home Depot, and grocery stores are only a short drive away.
With easy access to major commuting routes, this thoughtfully designed and
meticulously maintained home presents a rare opportunity to enjoy both
charm and accessibility in one exceptional setting....
Contact an agent
Home facts
- Year built:2015
- Subdivision & Development:HISTORIC SELMA ESTATES
- Listing ID #:VALO2130118
- Added:58 day(s) ago
- Updated:September 03, 2026 at 05:55 AM
Rooms and interior
- Bedrooms:5
- Total bathrooms:5
- Full bathrooms:4
- Half bathrooms:1
- Dining Description:Combination Kitchen/Dining, Dining Area
- Bathrooms Description:Primary Bath(s)
- Kitchen Description:Breakfast Area, Butlers Pantry, Combination Kitchen/Living, Cooktop, Crown Moldings, Dishwasher, Disposal, Exhaust Fan, Icemaker, Kitchen - Eat-In, Kitchen - Gourmet, Kitchen - Island, Microwave, Oven - Double, Oven - Self Cleaning, Oven - Wall, Recessed Lighting, Refrigerator, Upgraded Countertops, Water Dispenser
- Basement:Yes
- Basement Description:Full
Heating and cooling
- Cooling:Central A/C
- Heating:Central, Electric
Structure and exterior
- Roof:Asphalt
- Year built:2015
- Lot Features:Backs to Trees, Cul-de-sac, Landscaping, Open, Private
- Architectural Style:Colonial
- Construction Materials:Brick, Combination, Vinyl Siding
- Exterior Features:Bump-outs, Patio(s), Play Area, Porch(es), Sidewalks
- Levels:3 Story
Schools
- High school:TUSCARORA
Utilities
- Water:Community, Public
- Sewer:Public Sewer
Finances and disclosures
- Price:$1,150,000
- Tax amount:$8,811 (2026)
Features and amenities
- Laundry features:Washer/Dryer Hookups Only
- Amenities:Cable TV Available, Chair Railings, Crown Moldings, Double Pane Windows, Electric Alarm, Insulated Windows, Main Entrance Lock, Recessed Lighting, Security System, Underground Utilities, Window Treatments
Parking
- Parking description:Asphalt Driveway, Attached Garage, Garage - Side Entry, Garage Door Opener, Off Street
- Garage:Yes
- Garage spaces:2
New listings near 41926 Beningbrough Pl
- Coming Soon
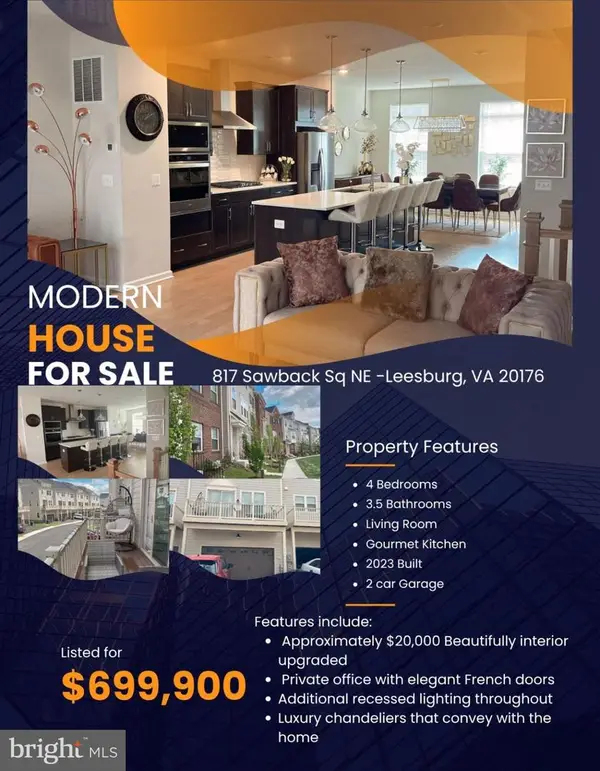 $699,900Coming Soon4 beds 4 baths2,230 sq. ft.
817 Sawback Sq Ne, LEESBURG, VA 20176
MLS# VALO2135560Listed by: SMART REALTY, LLC - Coming Soon
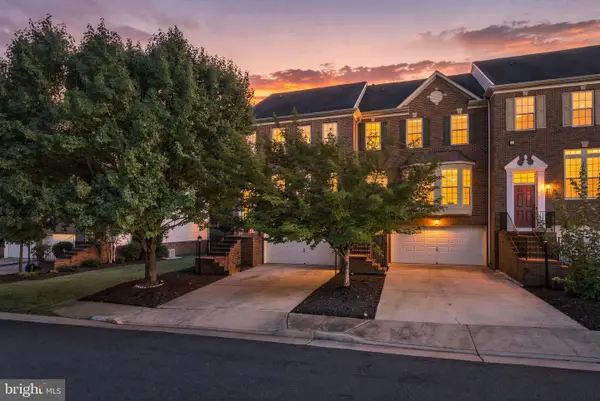 $770,000Coming Soon3 beds 4 baths2,688 sq. ft.
19232 Kepharts Mill Ter, LEESBURG, VA 20176
MLS# VALO2133152Listed by: REAL BROKER, LLC - Coming Soon
 $975,000Coming Soon4 beds 4 baths3,407 sq. ft.
718 Invermere Ne, LEESBURG, VA 20176
MLS# VALO2134980Listed by: SAMSON PROPERTIES - Coming Soon
 $465,000Coming Soon2 beds 2 baths1,444 sq. ft.
19350 Magnolia Grove Sq #208, LEESBURG, VA 20176
MLS# VALO2135182Listed by: KELLER WILLIAMS REALTY - Coming Soon
 $1,200,000Coming Soon4 beds 5 baths4,902 sq. ft.
42831 Delphinium Cir, LEESBURG, VA 20176
MLS# VALO2135644Listed by: CENTURY 21 REDWOOD REALTY - Coming Soon
 $375,000Coming Soon2 beds 2 baths1,394 sq. ft.
19370 Magnolia Grove #107, LEESBURG, VA 20176
MLS# VALO2135700Listed by: COMPASS - Coming SoonOpen Fri, 6 to 8pm
 $949,990Coming Soon4 beds 4 baths3,944 sq. ft.
825 Santmyer Dr Se, LEESBURG, VA 20175
MLS# VALO2135626Listed by: SAMSON PROPERTIES - Coming Soon
 $490,000Coming Soon2 beds 2 baths1,500 sq. ft.
19355 Cypress Ridge Ter #310, LEESBURG, VA 20176
MLS# VALO2135324Listed by: KELLER WILLIAMS REALTY - Coming Soon
 $590,000Coming Soon3 beds 4 baths2,016 sq. ft.
545 Sparkleberry Ter Ne, LEESBURG, VA 20176
MLS# VALO2135370Listed by: CROSSROADS REALTORS - Coming Soon
 $2,000,000Coming Soon3 beds 3 baths4,259 sq. ft.
15192 Harrison Hill Ln, LEESBURG, VA 20176
MLS# VALO2135028Listed by: REALTY OF AMERICA LLC


Protect your home and budget from life's surprises with an Assurant Home Warranty, backed by a partner that supports you through every step of homeownership. Explore Plans.
© 2023 - 2026 ERA Franchise Systems LLC. All rights reserved. ERA Franchise Systems LLC fully supports the principles of the Fair Housing Act and the Equal Opportunity Act. ERA, ERA Real Estate powered, and their respective logos are registered service marks of ERA Franchise Systems LLC. Each office is independently owned and operated.