
545 Sparkleberry Ter Ne, Leesburg, VA 20176
Local realty services provided by:ERA Martin Associates
Listed by: giovanna c hudson
Office: crossroads realtors
MLS#:VALO2135370
Source:BRIGHTMLS
Price summary
- Price:$590,000
- Price per sq. ft.:$292.66
- Monthly HOA dues:$115
About this home
$10,000.00 towards closing costs from the seller, PLUS an additional 1% off towards closing costs if you use Ben Michaelson from Mortgage Star! Welcome home to this beautifully maintained 3-bedroom, 2-full-bath, 2-half-bath townhouse in Leesburg! The main level features hardwood floors and a remodeled kitchen, offering a welcoming space for everyday living and entertaining. A one-car garage provides convenient parking and additional storage. Upstairs, the spacious primary suite provides a comfortable retreat with a walk-in closet and private bathroom featuring a relaxing soaking tub. Two additional bedrooms, a full bath, and the convenience of an upstairs laundry room complete the upper level. The lower level features LVP flooring and offers flexible living space for a family room, home office, recreation area, playroom, or whatever best suits your lifestyle. Two staircases provide convenient access to the basement level, adding flexibility and ease of movement throughout the home. Step outside to enjoy the renovated deck, perfect for outdoor dining, relaxing, or entertaining. The entire townhouse has been freshly painted creating a refreshed feel throughout. Updated lighting fixtures and accents throughout the home provide a touch of luxury. Enjoy the convenience of being close to Leesburg Premium Outlets, shopping, dining, entertainment, and major commuter routes, with Dulles International Airport also conveniently nearby. This home offers the perfect combination of comfort, style, functionality, and location. With three finished levels, a one-car garage, updated features, and a convenient Leesburg location, this home is ready for you to make it your own!
(Kitchen remodel-2021, Fence-2024, LVP-2023, painted- 2026, replaced deck-2026.)...
Contact an agent
Home facts
- Year built:2001
- Subdivision & Development:SYCAMORE HILL
- Listing ID #:VALO2135370
- Added:54 day(s) ago
- Updated:October 25, 2026 at 01:07 PM
Rooms and interior
- Bedrooms:3
- Total bathrooms:4
- Full bathrooms:2
- Half bathrooms:2
- Flooring:Carpet, Hardwood, Luxury Vinyl Plank
- Dining Description:Dining Area
- Bathrooms Description:Primary Bath(s)
- Kitchen Description:Built-In Microwave, Carpet, Dishwasher, Disposal, Kitchen - Island, Oven/Range - Gas, Refrigerator, Stainless Steel Appliances
- Bedroom Description:Carpet, Walk In Closet(s)
- Basement:Yes
- Basement Description:Walkout Level
- Living area:2,016 sq. ft.
Heating and cooling
- Cooling:Heat Pump(s)
- Heating:Hot Water, Natural Gas
Structure and exterior
- Roof:Shingle
- Year built:2001
- Building area:2,016 sq. ft.
- Lot area:0.04 Acres
- Construction Materials:Vinyl Siding
- Exterior Features:Deck(s)
- Foundation Description:Permanent
- Levels:3 Story
Finances and disclosures
- Price:$590,000
- Price per sq. ft.:$292.66
- Tax amount:$5,554 (2026)
Features and amenities
- Laundry features:Dryer, Washer
- Amenities:Carpet, Ceiling Fan(s), Exterior Cameras, Natural Gas Available, Security System
Parking
- Parking description:Attached Garage, Concrete Driveway, Garage Door Opener
- Garage:Yes
- Garage spaces:1
New listings near 545 Sparkleberry Ter Ne
- Coming Soon
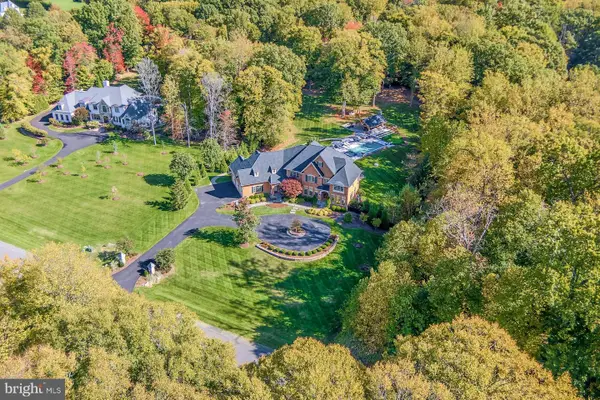 $2,999,999Coming Soon-- beds -- baths7,458 sq. ft.
40828 Grenata Preserve Pl, LEESBURG, VA 20175
MLS# VALO2138272Listed by: HUNT COUNTRY SOTHEBY'S INTERNATIONAL REALTY - Coming Soon
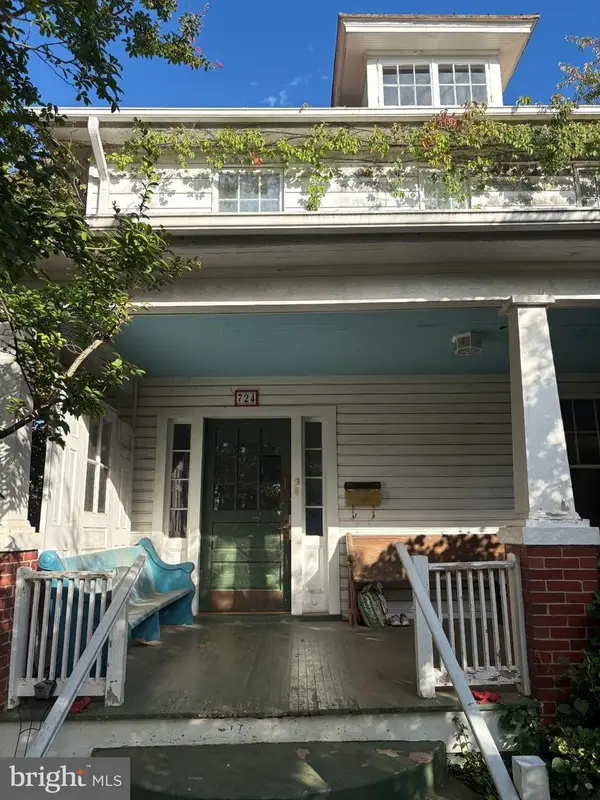 $650,000Coming Soon3 beds 3 baths2,242 sq. ft.
724 Valley View Ave Sw, LEESBURG, VA 20175
MLS# VALO2139032Listed by: REALTY ONE GROUP CAPITAL - Coming Soon
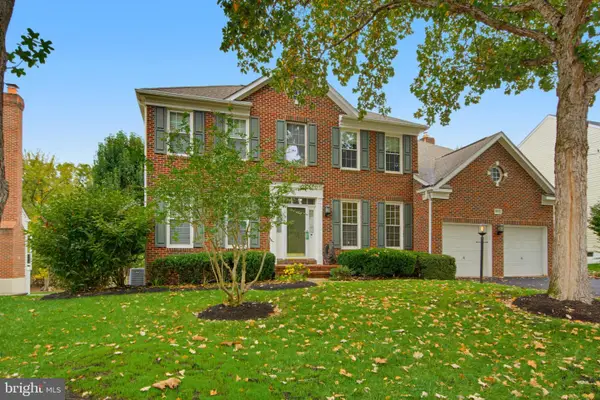 $945,000Coming Soon4 beds 4 baths3,659 sq. ft.
947 Rhonda Pl Se, LEESBURG, VA 20175
MLS# VALO2137156Listed by: CORCORAN MCENEARNEY - Coming Soon
 $1,580,000Coming Soon5 beds 5 baths6,225 sq. ft.
43768 Riverpoint Dr, LEESBURG, VA 20176
MLS# VALO2138950Listed by: REALTY OF AMERICA LLC - Coming Soon
 $1,495,000Coming Soon4 beds 4 baths4,282 sq. ft.
18740 Canby Rd, LEESBURG, VA 20175
MLS# VALO2119002Listed by: HUNT COUNTRY SOTHEBY'S INTERNATIONAL REALTY - Coming Soon
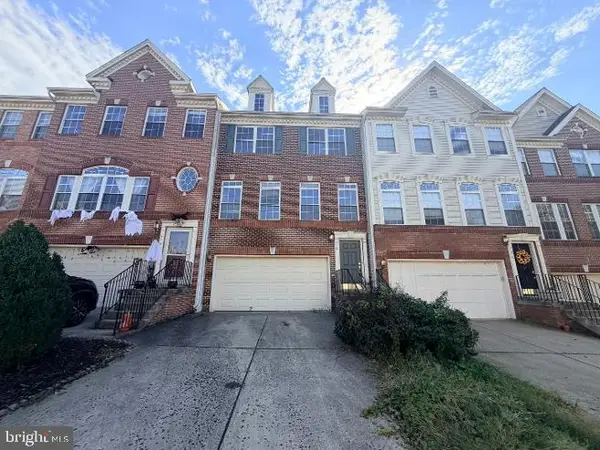 $649,000Coming Soon3 beds 3 baths2,558 sq. ft.
1214 Cambria Ter Ne, LEESBURG, VA 20176
MLS# VALO2138486Listed by: ADDRESS LLC - Coming Soon
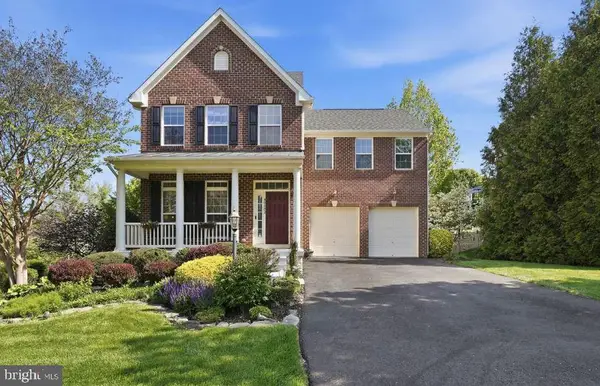 $1,100,000Coming Soon4 beds 4 baths3,216 sq. ft.
40482 Oconnors Cir, LEESBURG, VA 20175
MLS# VALO2137628Listed by: PEARSON SMITH REALTY, LLC - Open Sun, 11am to 12:30pmNew
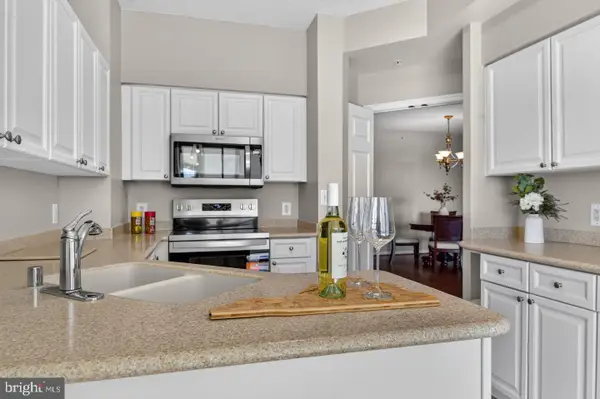 $449,900Active2 beds 2 baths1,315 sq. ft.
19355 Cypress Ridge Ter #307, LEESBURG, VA 20176
MLS# VALO2138960Listed by: EXP REALTY, LLC - New
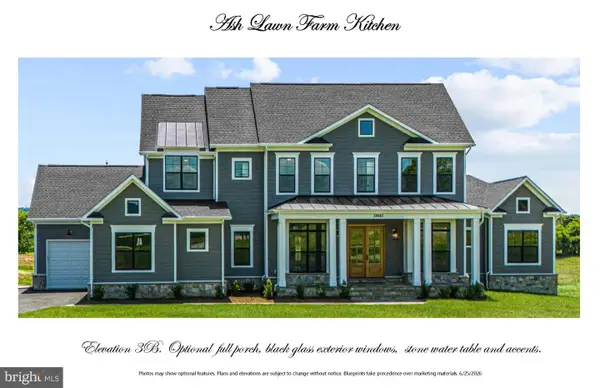 $1,580,000Active4 beds 4 baths3,850 sq. ft.
Main Tree Farm, LEESBURG, VA 20175
MLS# VALO2139022Listed by: PEARSON SMITH REALTY, LLC - New
 $899,000Active4 beds 3 baths2,968 sq. ft.
43118 Evans Pond Rd, LEESBURG, VA 20176
MLS# VALO2137328Listed by: SAMSON PROPERTIES


Protect your home and budget from life's surprises with an Assurant Home Warranty, backed by a partner that supports you through every step of homeownership. Explore Plans.
© 2023 - 2026 ERA Franchise Systems LLC. All rights reserved. ERA Franchise Systems LLC fully supports the principles of the Fair Housing Act and the Equal Opportunity Act. ERA, ERA Real Estate powered, and their respective logos are registered service marks of ERA Franchise Systems LLC. Each office is independently owned and operated.