
42831 Delphinium Cir, Leesburg, VA 20176
Local realty services provided by:Pagoda Realty ERA Powered
42831 Delphinium Cir,Leesburg, VA 20176
$1,120,000
- 4 Beds
- 5 Baths
- 4,902 sq. ft.
- Single family
- Active
Listed by: lindsey p michaels
Office: century 21 redwood realty
MLS#:VALO2135644
Source:BRIGHTMLS
Price summary
- Price:$1,120,000
- Price per sq. ft.:$228.48
- Monthly HOA dues:$129
About this home
The big-ticket items are already done at 42831 Delphinium Circle! Enjoy peace of mind with a new roof (2022), TWO new HVAC systems (2023), a new sump pump with battery backup (2024), and a new hot water heater (2025). Outside, relax in the fenced backyard (new fence 2024) with a custom goldfish pond (new 2022), manicured grounds, and an upgraded irrigation system (2021). The garage features epoxy flooring, fresh paint, and a heater (2023). The finished walkup basement is made for entertaining and wellness, with a sauna, theatre room, wet/dry bar kitchenette, and a spacious gym that doubles as a guest room. With the major systems and outdoor spaces already updated, this home is ready for your personal touch and style.
Contact an agent
Home facts
- Year built:2001
- Subdivision & Development:SPRING LAKES
- Listing ID #:VALO2135644
- Added:50 day(s) ago
- Updated:October 23, 2026 at 02:00 PM
Rooms and interior
- Bedrooms:4
- Total bathrooms:5
- Full bathrooms:4
- Half bathrooms:1
- Flooring:Carpet, Ceramic Tile, Hardwood
- Dining Description:Combination Kitchen/Dining, Dining Area, Dining Room, Formal/Separate Dining Room
- Bathrooms Description:Bathroom 1, Bathroom 2, Bathroom 3, Primary Bath(s), Primary Bathroom
- Kitchen Description:Breakfast Area, Built-In Microwave, Built-Ins, Carpet, Cooktop, Dishwasher, Disposal, Exhaust Fan, Kitchen - Eat-In, Kitchen - Island, Kitchen - Table Space, Kitchenette, Oven - Double, Oven - Wall, Pantry, Refrigerator, Water Heater, Wet/Dry Bar
- Bedroom Description:Carpet, Primary Bedroom, Walk In Closet(s)
- Basement:Yes
- Basement Description:Daylight, Interior Access, Outside Entrance, Partial, Partially Finished, Rear Entrance, Sump Pump, Walkout Stairs, Windows
- Living area:4,902 sq. ft.
Heating and cooling
- Cooling:Ceiling Fan(s), Central A/C
- Heating:90% Forced Air, Natural Gas
Structure and exterior
- Roof:Asphalt
- Year built:2001
- Building area:4,902 sq. ft.
- Lot area:0.3 Acres
- Lot Features:Front Yard, Landscaping, Pond, Rear Yard
- Architectural Style:Colonial
- Construction Materials:Masonry
- Exterior Features:Extensive Hardscape, Gutter System, Lawn Sprinkler
- Foundation Description:Slab
- Levels:3 Story
Schools
- High school:HERITAGE
- Middle school:HARPER PARK
- Elementary school:JOHN W. TOLBERT JR.
Utilities
- Water:Public
- Sewer:Public Sewer
Finances and disclosures
- Price:$1,120,000
- Price per sq. ft.:$228.48
- Tax amount:$8,485 (2026)
Features and amenities
- Laundry features:Dryer, Laundry, Washer
- Amenities:Bar, Built-Ins, Carpet, Ceiling Fan(s), Sauna, Wet/Dry Bar
Parking
- Parking description:Attached Garage, Garage - Front Entry
- Garage:Yes
- Garage spaces:2
New listings near 42831 Delphinium Cir
- Coming Soon
 $1,580,000Coming Soon5 beds 5 baths6,225 sq. ft.
43768 Riverpoint Dr, LEESBURG, VA 20176
MLS# VALO2138950Listed by: REALTY OF AMERICA LLC - Coming Soon
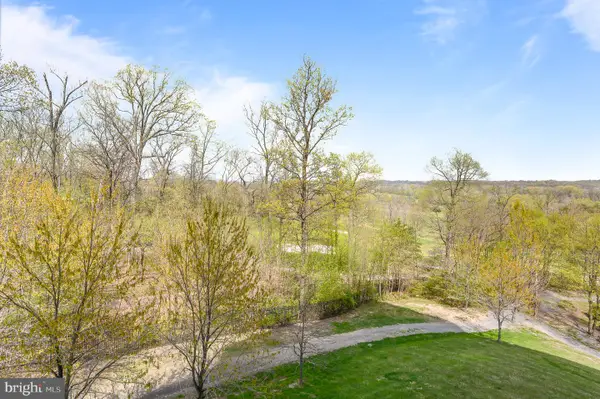 $475,000Coming Soon2 beds 2 baths1,500 sq. ft.
19355 Cypress Ridge Ter #219, LEESBURG, VA 20176
MLS# VALO2138932Listed by: COMPASS - Coming SoonOpen Sat, 12 to 2pm
 $599,000Coming Soon3 beds 4 baths2,002 sq. ft.
285 Golden Larch Ter Ne, LEESBURG, VA 20176
MLS# VALO2138766Listed by: BERKSHIRE HATHAWAY HOMESERVICES PENFED REALTY - Coming Soon
 $1,495,000Coming Soon4 beds 4 baths4,282 sq. ft.
18740 Canby Rd, LEESBURG, VA 20175
MLS# VALO2119002Listed by: HUNT COUNTRY SOTHEBY'S INTERNATIONAL REALTY - Coming Soon
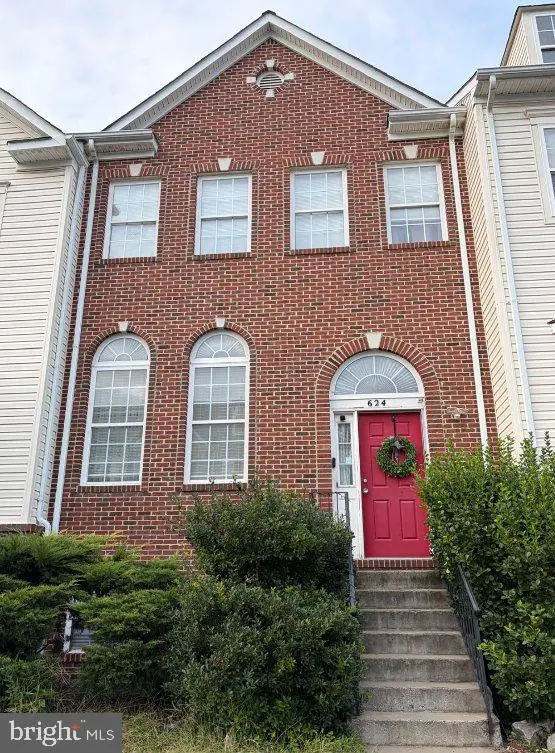 $649,900Coming Soon4 beds 4 baths3,492 sq. ft.
624 Springhouse Sq Se, LEESBURG, VA 20175
MLS# VALO2138494Listed by: H2YL PROPERTIES LLC - Coming Soon
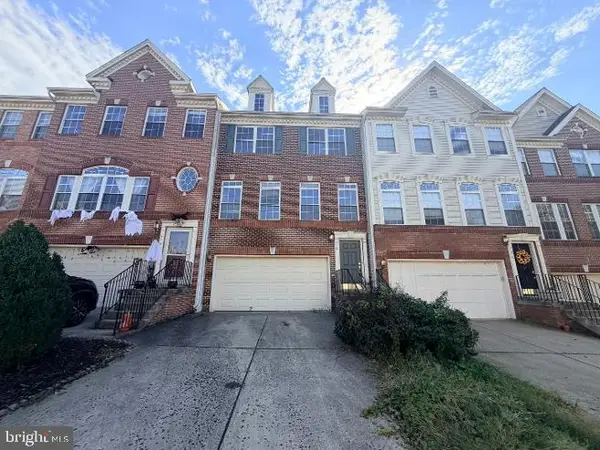 $649,000Coming Soon3 beds 3 baths2,558 sq. ft.
1214 Cambria Ter Ne, LEESBURG, VA 20176
MLS# VALO2138486Listed by: ADDRESS LLC - Coming Soon
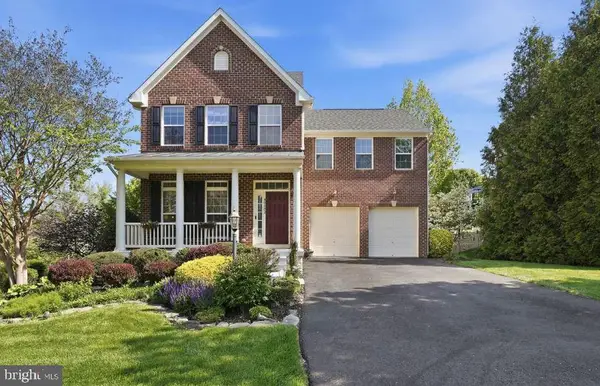 $1,100,000Coming Soon4 beds 4 baths3,216 sq. ft.
40482 Oconnors Cir, LEESBURG, VA 20175
MLS# VALO2137628Listed by: PEARSON SMITH REALTY, LLC - Coming Soon
 $515,000Coming Soon2 beds 2 baths1,500 sq. ft.
19355 Cypress Ridge Ter #210, LEESBURG, VA 20176
MLS# VALO2136484Listed by: COMPASS 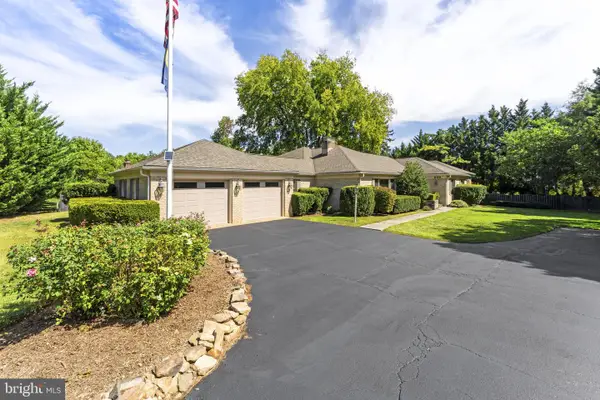 $1,329,000Pending3 beds 3 baths3,112 sq. ft.
208 Wirt St Nw, LEESBURG, VA 20176
MLS# VALO2136282Listed by: KELLER WILLIAMS REALTY- New
 $1,450,000Active5 beds 5 baths6,431 sq. ft.
18221 Glen Abbey Ct, LEESBURG, VA 20176
MLS# VALO2137622Listed by: WEICHERT, REALTORS


Protect your home and budget from life's surprises with an Assurant Home Warranty, backed by a partner that supports you through every step of homeownership. Explore Plans.
© 2023 - 2026 ERA Franchise Systems LLC. All rights reserved. ERA Franchise Systems LLC fully supports the principles of the Fair Housing Act and the Equal Opportunity Act. ERA, ERA Real Estate powered, and their respective logos are registered service marks of ERA Franchise Systems LLC. Each office is independently owned and operated.