
42997 Cattail Marsh Pl, Leesburg, VA 20175
Local realty services provided by:Pagoda Realty ERA Powered
42997 Cattail Marsh Pl,Leesburg, VA 20175
$795,000
- 3 Beds
- 4 Baths
- 2,965 sq. ft.
- Townhouse
- Active
Upcoming open houses
- Sun, Oct 2512:00 pm - 03:00 pm
Listed by: kenneth p turner
Office: berkshire hathaway homeservices penfed realty
MLS#:VALO2138546
Source:BRIGHTMLS
Price summary
- Price:$795,000
- Price per sq. ft.:$268.13
- Monthly HOA dues:$126
About this home
Luxury End-Unit Townhome in the Woodlands at Goose Creek. Experience refined living in this exceptional five-year-old end-unit townhome, elevated by a dramatic three-level extension and located in a community surrounded by the lush conservation lands and winding waters of Goose Creek. Nestled within the exclusive Woodlands at Goose Creek community—once the serene grounds of the former Goose Creek Golf Club—this residence offers the privacy and natural beauty of a private retreat while placing you only moments from the exciting amenities of Leesburg. Thoughtfully designed for sophisticated living and effortless entertaining, this 3 BR, 3.5 BA home features expansive open living spaces, whole-house Graphite Birch hand-scraped engineered hardwood flooring, stunning gourmet kitchen with over-sized island, expansive rear deck, soaring 9-foot ceilings on every level, and an abundance of natural light. The distinctive exterior combines classic brick with Hardie-Plank siding and refined Craftsman-style architectural details, complemented by professional landscaping. Step inside to the main level, where an expansive family room/flex space welcomes you with custom moldings, abundant windows, and seamless flow to a full tiled bathroom, convenient mudroom, and oversized two-car garage with extra storage. Ascend the hardwood staircase to the luxurious second floor. The open-concept layout showcases a formal dining room with built-in bookcase, large windows, and recessed LED lighting; a formal living room with custom moldings and sliding glass door that open to a low-maintenance rear deck; a stylish powder room; and an extraordinary gourmet kitchen. The kitchen is a true showplace, featuring 42-inch White Birch cabinetry, Quartz countertops, over-sized family-style island, custom backsplash, and a full suite of Whirlpool stainless-steel appliances—including a French-door refrigerator, wall oven, gas cooktop, and designer hood with exterior ventilation. The third floor continues the luxury with Graphite Birch hardwood flooring throughout. Here you’ll find a bright laundry room with ceramic tile, two spacious secondary bedrooms with new lighting, a full hall bath with ceramic tile, and the luxurious owner’s suite. The Owners retreat offers custom crown molding, dual walk-in closets, a ceiling fan, and a spa-inspired private bath complete with a frameless glass shower, freestanding soaking tub, and dual vanity. Additional refinements include designer interior paint, Energy Star certification, Ring Doorbell, garage door opener, Trane high-efficiency HVAC, Low-E windows, and satin nickel hardware. Beyond your door, the Woodlands at Goose Creek provides a peaceful sanctuary with nature trails, a sports and recreation field, basketball court, and tot lot, all set against the breathtaking backdrop of the Goose Creek preserve. A short stroll brings you to the popular Village at Leesburg, home to 75 boutiques, fine dining, movie theaters, Wegmans, and fun-filled holiday events. This is more than a home—it is a rare opportunity to enjoy nearly new luxury living in one of Leesburg’s most desirable and nature-immersed communities. Schedule your private showing today....
Contact an agent
Home facts
- Year built:2021
- Subdivision & Development:WOODLANDS AT GOOSE CREEK
- Listing ID #:VALO2138546
- Added:6 day(s) ago
- Updated:October 23, 2026 at 02:00 PM
Rooms and interior
- Bedrooms:3
- Total bathrooms:4
- Full bathrooms:3
- Half bathrooms:1
- Flooring:Ceramic Tile, Engineered Wood
- Dining Description:Dining Area, Dining Room
- Bathrooms Description:Bathroom 2, Bathroom 3, Half Bath, Primary Bath(s), Primary Bathroom
- Kitchen Description:Built-In Microwave, Built-Ins, Cooktop, Crown Moldings, Dishwasher, Disposal, Exhaust Fan, Icemaker, Kitchen - Gourmet, Kitchen - Island, Microwave, Oven - Wall, Pantry, Range Hood, Recessed Lighting, Refrigerator, Stainless Steel Appliances, Upgraded Countertops, Water Heater
- Bedroom Description:Primary Bedroom, Walk In Closet(s)
- Living area:2,965 sq. ft.
Heating and cooling
- Cooling:Central A/C, Energy Star Cooling System, Programmable Thermostat
- Heating:Forced Air, Natural Gas, Programmable Thermostat
Structure and exterior
- Year built:2021
- Building area:2,965 sq. ft.
- Lot area:0.07 Acres
- Lot Features:Landscaping
- Architectural Style:Colonial
- Construction Materials:Blown-In Insulation, Brick Front, HardiPlank Type
- Exterior Features:Bump-outs, Deck(s)
- Foundation Description:Slab
- Levels:3 Story
Utilities
- Water:Public
- Sewer:Public Sewer
Finances and disclosures
- Price:$795,000
- Price per sq. ft.:$268.13
- Tax amount:$6,231 (2026)
Features and amenities
- Laundry features:Dryer - Front Loading, Washer - Front Loading
- Amenities:Built-Ins, Ceiling Fan(s), Crown Moldings, Double Pane Windows, Insulated Windows, Recessed Lighting, Sliding Windows, Window Treatments
Parking
- Parking description:Attached Garage, Garage - Rear Entry, Garage Door Opener, Private
- Garage:Yes
- Garage spaces:2
New listings near 42997 Cattail Marsh Pl
- Coming Soon
 $1,580,000Coming Soon5 beds 5 baths6,225 sq. ft.
43768 Riverpoint Dr, LEESBURG, VA 20176
MLS# VALO2138950Listed by: REALTY OF AMERICA LLC - Coming Soon
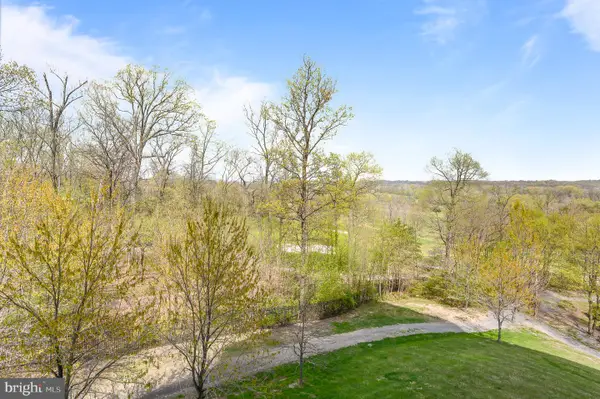 $475,000Coming Soon2 beds 2 baths1,500 sq. ft.
19355 Cypress Ridge Ter #219, LEESBURG, VA 20176
MLS# VALO2138932Listed by: COMPASS - Coming SoonOpen Sat, 12 to 2pm
 $599,000Coming Soon3 beds 4 baths2,002 sq. ft.
285 Golden Larch Ter Ne, LEESBURG, VA 20176
MLS# VALO2138766Listed by: BERKSHIRE HATHAWAY HOMESERVICES PENFED REALTY - Coming Soon
 $1,495,000Coming Soon4 beds 4 baths4,282 sq. ft.
18740 Canby Rd, LEESBURG, VA 20175
MLS# VALO2119002Listed by: HUNT COUNTRY SOTHEBY'S INTERNATIONAL REALTY - Coming Soon
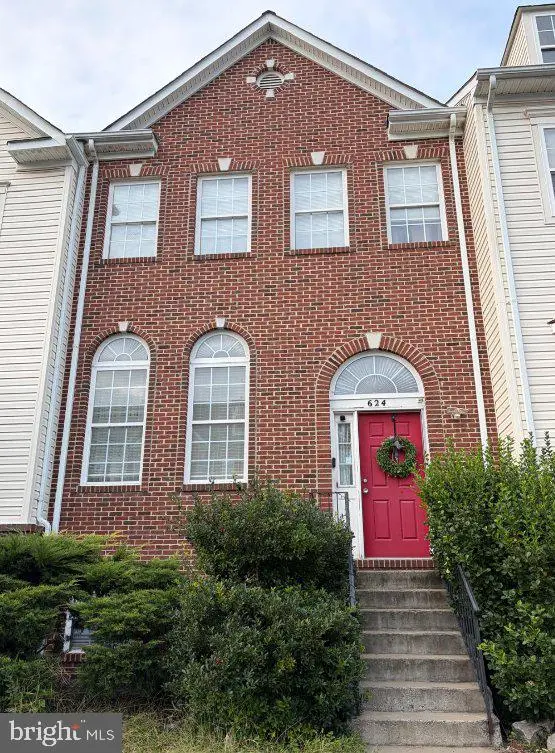 $649,900Coming Soon4 beds 4 baths3,492 sq. ft.
624 Springhouse Sq Se, LEESBURG, VA 20175
MLS# VALO2138494Listed by: H2YL PROPERTIES LLC - Coming Soon
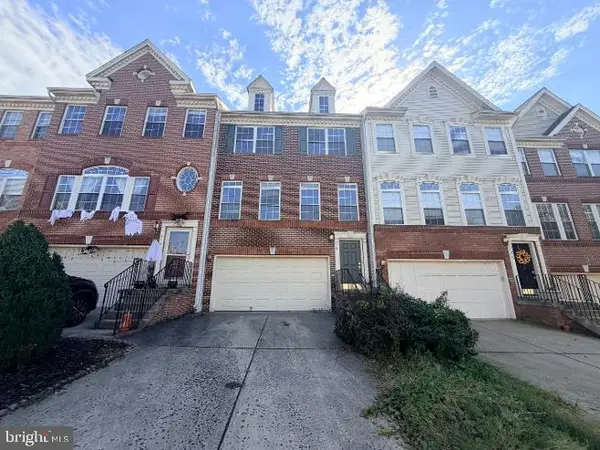 $649,000Coming Soon3 beds 3 baths2,558 sq. ft.
1214 Cambria Ter Ne, LEESBURG, VA 20176
MLS# VALO2138486Listed by: ADDRESS LLC - Coming Soon
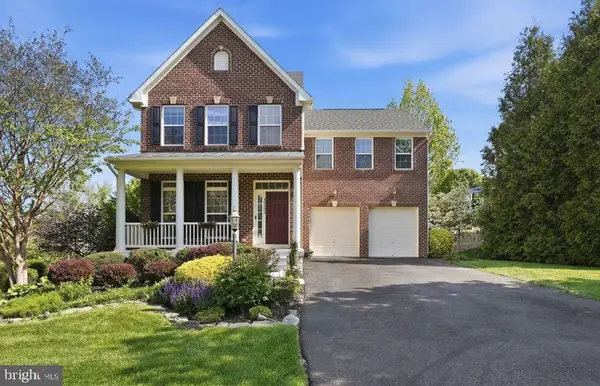 $1,100,000Coming Soon4 beds 4 baths3,216 sq. ft.
40482 Oconnors Cir, LEESBURG, VA 20175
MLS# VALO2137628Listed by: PEARSON SMITH REALTY, LLC - Coming Soon
 $515,000Coming Soon2 beds 2 baths1,500 sq. ft.
19355 Cypress Ridge Ter #210, LEESBURG, VA 20176
MLS# VALO2136484Listed by: COMPASS 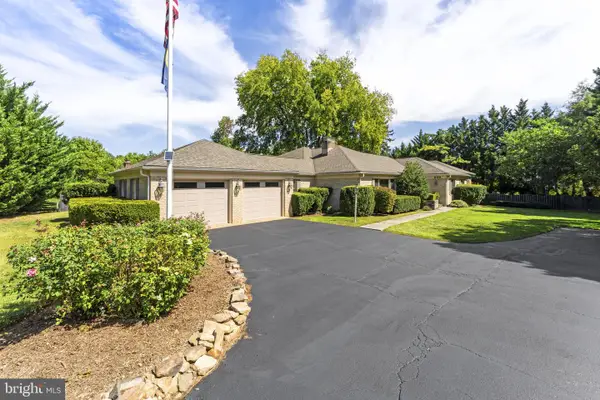 $1,329,000Pending3 beds 3 baths3,112 sq. ft.
208 Wirt St Nw, LEESBURG, VA 20176
MLS# VALO2136282Listed by: KELLER WILLIAMS REALTY- New
 $1,450,000Active5 beds 5 baths6,431 sq. ft.
18221 Glen Abbey Ct, LEESBURG, VA 20176
MLS# VALO2137622Listed by: WEICHERT, REALTORS


Protect your home and budget from life's surprises with an Assurant Home Warranty, backed by a partner that supports you through every step of homeownership. Explore Plans.
© 2023 - 2026 ERA Franchise Systems LLC. All rights reserved. ERA Franchise Systems LLC fully supports the principles of the Fair Housing Act and the Equal Opportunity Act. ERA, ERA Real Estate powered, and their respective logos are registered service marks of ERA Franchise Systems LLC. Each office is independently owned and operated.