
43118 Evans Pond Rd, Leesburg, VA 20176
Local realty services provided by:Mountain Realty ERA Powered
43118 Evans Pond Rd,Leesburg, VA 20176
$899,000
- 4 Beds
- 3 Baths
- 2,968 sq. ft.
- Single family
- Active
Listed by: berta vasquez
Office: samson properties
MLS#:VALO2137328
Source:BRIGHTMLS
Price summary
- Price:$899,000
- Price per sq. ft.:$302.9
About this home
🏡 Looking for Space, Privacy & a Beautiful Place to Call Home?
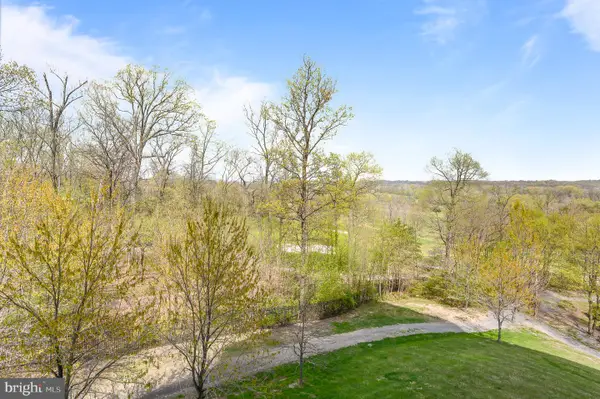
Welcome to 43118 Evans Pond Rd, Leesburg, VA 20176! This spacious 4-bedroom, 3-full-bath home sits on an impressive 6.11 acres, offering the peaceful setting and room to spread out that can be hard to find in Leesburg.
✨ Freshly painted
🪟 New windows
🛏️ 4 bedrooms
🛁 3 full bathrooms
🌳 6.11 beautiful acres
🏡 Spacious home with plenty of room inside and out
Imagine enjoying your morning coffee surrounded by mature trees, hosting family and friends, or simply coming home to your own private retreat.
Pictures don’t show just how much this property has to offer—you need to see it in person!
📲 Schedule your private showing today!
Contact an agent
Home facts
- Year built:1987
- Subdivision & Development:TRITTIPOE
- Listing ID #:VALO2137328
- Added:1 day(s) ago
- Updated:October 24, 2026 at 04:44 AM
Rooms and interior
- Bedrooms:4
- Total bathrooms:3
- Full bathrooms:3
- Flooring:Hardwood, Tile/Brick
- Dining Description:Dining Area
- Bathrooms Description:Primary Bath(s)
- Kitchen Description:Dishwasher, Exhaust Fan, Kitchen - Gourmet, Kitchen - Table Space, Oven/Range - Electric, Range Hood, Recessed Lighting, Refrigerator, Upgraded Countertops, Water Heater
- Bedroom Description:Entry Level Bedroom
- Living area:2,968 sq. ft.
Heating and cooling
- Cooling:Ceiling Fan(s), Heat Pump(s)
- Heating:Central, Electric, Heat Pump(s), Wood Burn Stove
Structure and exterior
- Roof:Asphalt
- Year built:1987
- Building area:2,968 sq. ft.
- Lot area:6.11 Acres
- Lot Features:Cleared, Landscaping, Open, Partly Wooded, Private, Trees/Wooded
- Architectural Style:Cape Cod
- Exterior Features:Gutter System, Outbuilding(s), Patio(s), Porch(es), Satellite Dish, Secure Storage
- Levels:2 Stories
Schools
- High school:TUSCARORA
- Middle school:SMART'S MILL
- Elementary school:LUCKETTS
Utilities
- Water:Well
Finances and disclosures
- Price:$899,000
- Price per sq. ft.:$302.9
- Tax amount:$6,715 (2026)
Features and amenities
- Laundry features:Dryer - Front Loading, Washer
- Amenities:Recessed Lighting
Parking
- Parking description:Attached Garage, Detached Garage, Garage - Front Entry, Garage - Side Entry
- Garage:Yes
- Garage spaces:3
New listings near 43118 Evans Pond Rd
- Coming Soon
 $1,580,000Coming Soon5 beds 5 baths6,225 sq. ft.
43768 Riverpoint Dr, LEESBURG, VA 20176
MLS# VALO2138950Listed by: REALTY OF AMERICA LLC - Coming Soon
 $1,495,000Coming Soon4 beds 4 baths4,282 sq. ft.
18740 Canby Rd, LEESBURG, VA 20175
MLS# VALO2119002Listed by: HUNT COUNTRY SOTHEBY'S INTERNATIONAL REALTY - Coming Soon
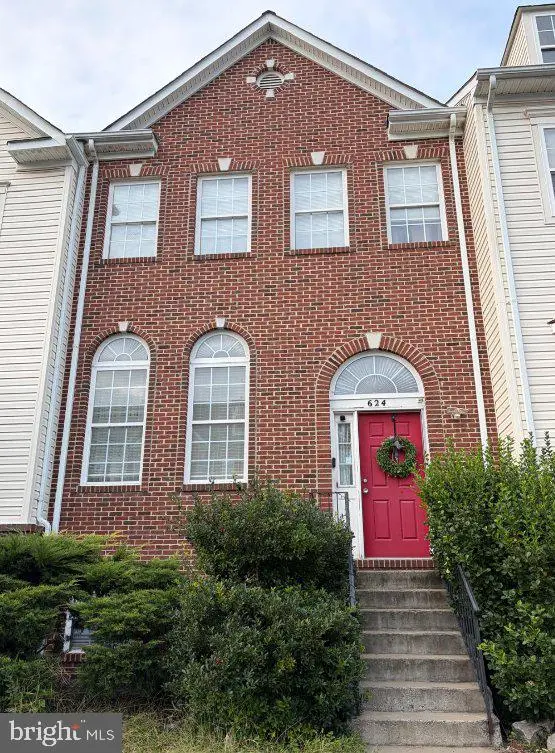 $649,900Coming Soon4 beds 4 baths3,492 sq. ft.
624 Springhouse Sq Se, LEESBURG, VA 20175
MLS# VALO2138494Listed by: H2YL PROPERTIES LLC - Coming Soon
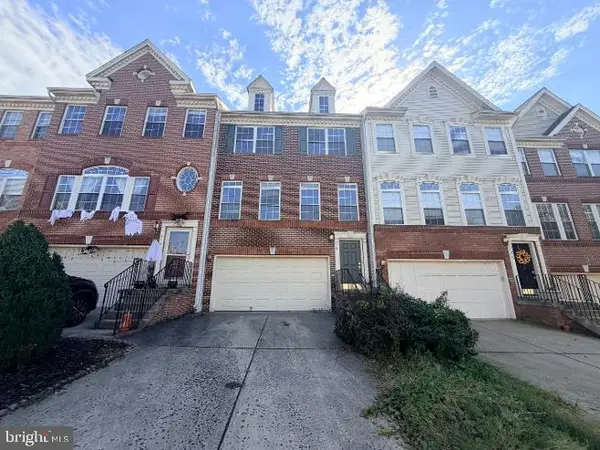 $649,000Coming Soon3 beds 3 baths2,558 sq. ft.
1214 Cambria Ter Ne, LEESBURG, VA 20176
MLS# VALO2138486Listed by: ADDRESS LLC - Coming Soon
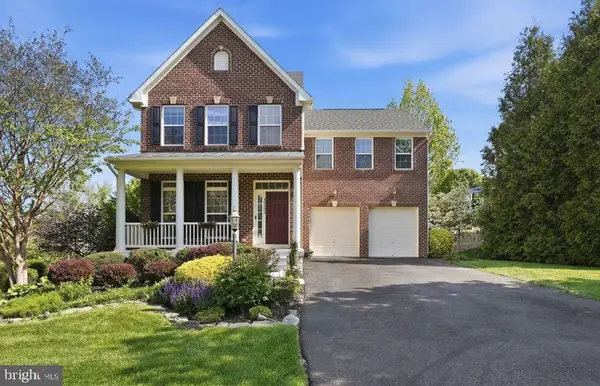 $1,100,000Coming Soon4 beds 4 baths3,216 sq. ft.
40482 Oconnors Cir, LEESBURG, VA 20175
MLS# VALO2137628Listed by: PEARSON SMITH REALTY, LLC - New
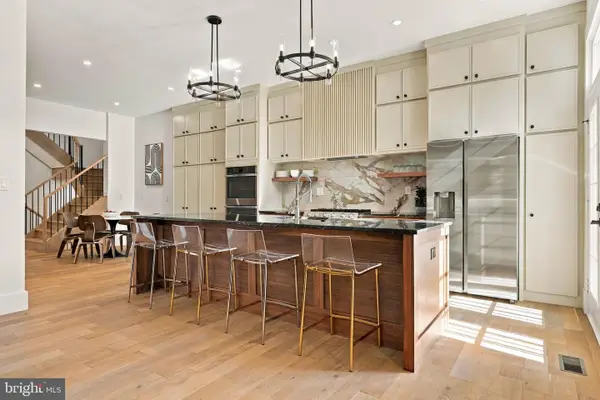 $1,350,000Active3 beds 5 baths4,514 sq. ft.
18441 Lanier Island Sq, LEESBURG, VA 20176
MLS# VALO2138898Listed by: HUNT COUNTRY SOTHEBY'S INTERNATIONAL REALTY - New
 $400,000Active2 beds 2 baths1,196 sq. ft.
19385 Cypress Ridge Ter #1016, LEESBURG, VA 20176
MLS# VALO2138824Listed by: REDFIN CORPORATION - New
 $475,000Active2 beds 2 baths1,500 sq. ft.
19355 Cypress Ridge Ter #219, LEESBURG, VA 20176
MLS# VALO2138932Listed by: COMPASS 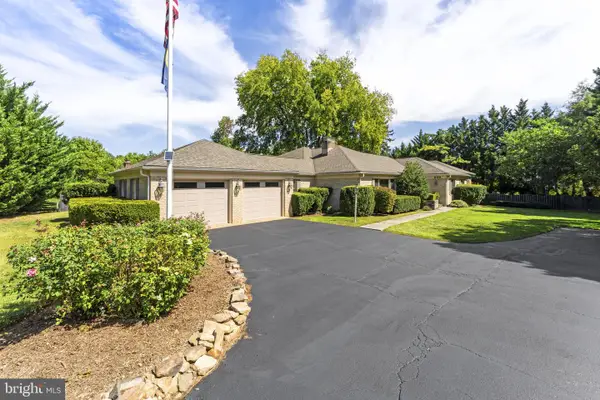 $1,329,000Pending3 beds 3 baths3,112 sq. ft.
208 Wirt St Nw, LEESBURG, VA 20176
MLS# VALO2136282Listed by: KELLER WILLIAMS REALTY


Protect your home and budget from life's surprises with an Assurant Home Warranty, backed by a partner that supports you through every step of homeownership. Explore Plans.
© 2023 - 2026 ERA Franchise Systems LLC. All rights reserved. ERA Franchise Systems LLC fully supports the principles of the Fair Housing Act and the Equal Opportunity Act. ERA, ERA Real Estate powered, and their respective logos are registered service marks of ERA Franchise Systems LLC. Each office is independently owned and operated.