
43332 Sugarbush Ct, Leesburg, VA 20176
Local realty services provided by:ERA Martin Associates
Listed by: sheila mackey
Office: samson properties
MLS#:VALO2135312
Source:BRIGHTMLS
Price summary
- Price:$1,180,000
- Price per sq. ft.:$348.29
- Monthly HOA dues:$239
About this home
PRICE IMPROVEMENT.............................
Welcome Home to prestigious River Creek, a gated golf-course community.
This exquisite Colonial-style residence sits on the 3rd hole of River Creeks breathtaking golf-course and offers the perfect blend of luxury and comfort for those seeking an elevated lifestyle. Spanning approximately 3,388 square feet, this home is designed for both entertaining and everyday living, featuring four spacious bedrooms and five elegantly appointed bathrooms. Step inside to discover a warm and inviting interior adorned with rich hardwood flooring that flows seamlessly throughout. The gourmet kitchen is perfect for both entertaining and family dinners, boasting upgraded countertops, stainless steel appliances, and a generous island that welcomes gathering around. Enjoy your casual meals in the breakfast area or host formal and holiday dinners in the separate dining room. Just off the kitchen is the main level laundry room with new washer and dryer. The open family room, conveniently located off the kitchen, features a cozy gas fireplace, the ideal amount of natural lighting and French doors leading to the deck, creating a smooth transition for relaxing in your backyard. The primary suite is the absolute best place to end your day, complete with a luxurious en-suite bath and expansive walk-in closet, ensuring ample storage and comfort. Three additional bedrooms complete the perfect evening retreat for all family members. The unfinished basement, equipped with rough-in plumbing, offers countless possibilities for you to customize to your liking, whether you envision a home theater, personal gym, or additional living space. Outside, the property is equally impressive. The meticulously landscaped lot spans 0.32 acres and backs to thick, wooded area, providing a tranquil escape from the hustle and bustle of daily life. Enjoy the beauty of nature from your expansive deck, perfect for outdoor living and entertaining. The lawn is equipped with a sprinkler system, as well as a soothing water feature adding that touch of elegance to the outdoor space. As part of the River Creek community, residents enjoy exclusive access to many amenities aside from golf, including a community pool, fitness center, tennis courts, tot lots, and scenic walking paths. For water enthusiasts, the nearby Potomac River offers canoe and kayak access, allowing for leisurely days spent grilling and hanging out near the water's edge. With an attached two-car garage and a prime location just minutes from commuter options to DC and beyond, this home is close to all local conveniences. This home is not just a residence; it's a lifestyle. It is the perfect blend of luxury, comfort, and community just minutes from downtown Leesburg and several local breweries and wineries. There will always be plenty to do with this beautiful residence to come home to....
Contact an agent
Home facts
- Year built:1999
- Subdivision & Development:RIVER CREEK
- Listing ID #:VALO2135312
- Added:55 day(s) ago
- Updated:October 23, 2026 at 02:00 PM
Rooms and interior
- Bedrooms:4
- Total bathrooms:4
- Full bathrooms:3
- Half bathrooms:1
- Flooring:Hardwood
- Dining Description:Formal/Separate Dining Room
- Bathrooms Description:Primary Bath(s)
- Kitchen Description:Breakfast Area, Built-In Microwave, Cooktop, Dishwasher, Disposal, Exhaust Fan, Extra Refrigerator/Freezer, Kitchen - Eat-In, Kitchen - Gourmet, Kitchen - Island, Kitchen - Table Space, Oven - Double, Refrigerator, Stainless Steel Appliances, Upgraded Countertops
- Bedroom Description:Walk In Closet(s)
- Basement:Yes
- Basement Description:Rough Bath Plumb, Unfinished, Walkout Stairs
- Living area:3,388 sq. ft.
Heating and cooling
- Cooling:Central A/C
- Heating:90% Forced Air, Natural Gas
Structure and exterior
- Roof:Architectural Shingle
- Year built:1999
- Building area:3,388 sq. ft.
- Lot area:0.32 Acres
- Lot Features:Backs to Trees, No Thru Street, Trees/Wooded
- Architectural Style:Colonial
- Construction Materials:Masonry
- Exterior Features:Deck(s), Lawn Sprinkler, Water Falls
- Foundation Description:Slab
- Levels:2 Stories
Utilities
- Water:Community
- Sewer:Public Sewer
Finances and disclosures
- Price:$1,180,000
- Price per sq. ft.:$348.29
- Tax amount:$9,120 (2024)
Features and amenities
- Laundry features:Dryer, Washer
Parking
- Parking description:Attached Garage, Garage - Front Entry
- Garage:Yes
- Garage spaces:2
New listings near 43332 Sugarbush Ct
- Coming Soon
 $1,580,000Coming Soon5 beds 5 baths6,225 sq. ft.
43768 Riverpoint Dr, LEESBURG, VA 20176
MLS# VALO2138950Listed by: REALTY OF AMERICA LLC - Coming Soon
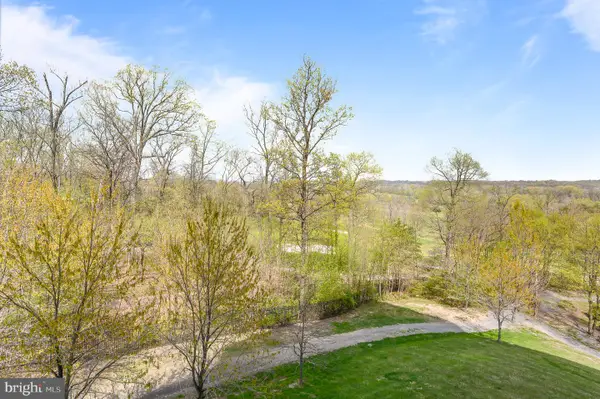 $475,000Coming Soon2 beds 2 baths1,500 sq. ft.
19355 Cypress Ridge Ter #219, LEESBURG, VA 20176
MLS# VALO2138932Listed by: COMPASS - Coming SoonOpen Sat, 12 to 2pm
 $599,000Coming Soon3 beds 4 baths2,002 sq. ft.
285 Golden Larch Ter Ne, LEESBURG, VA 20176
MLS# VALO2138766Listed by: BERKSHIRE HATHAWAY HOMESERVICES PENFED REALTY - Coming Soon
 $1,495,000Coming Soon4 beds 4 baths4,282 sq. ft.
18740 Canby Rd, LEESBURG, VA 20175
MLS# VALO2119002Listed by: HUNT COUNTRY SOTHEBY'S INTERNATIONAL REALTY - Coming Soon
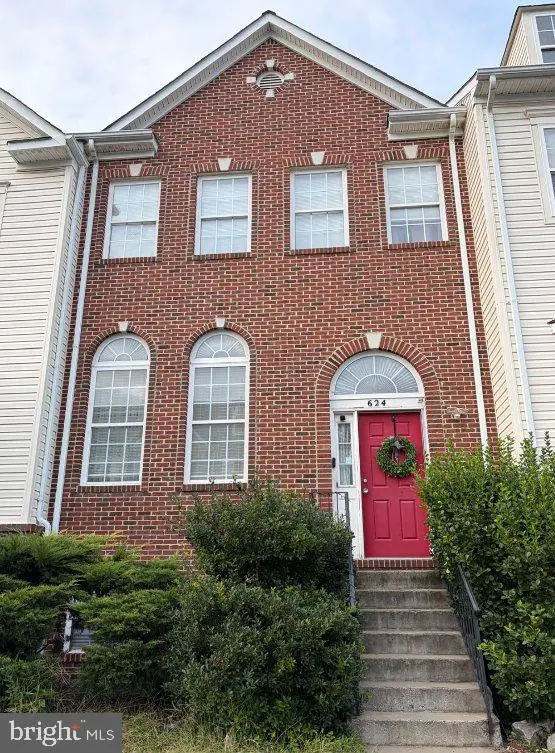 $649,900Coming Soon4 beds 4 baths3,492 sq. ft.
624 Springhouse Sq Se, LEESBURG, VA 20175
MLS# VALO2138494Listed by: H2YL PROPERTIES LLC - Coming Soon
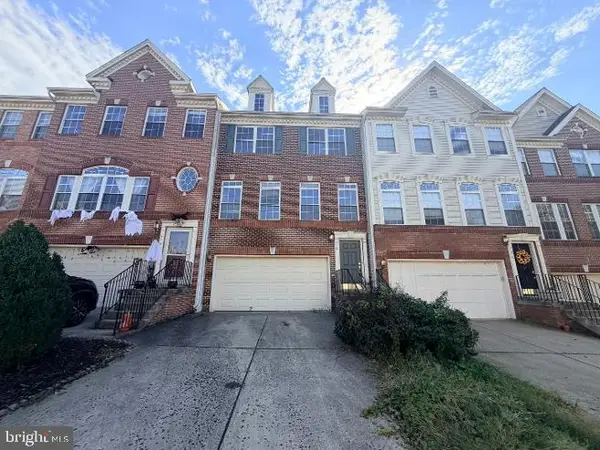 $649,000Coming Soon3 beds 3 baths2,558 sq. ft.
1214 Cambria Ter Ne, LEESBURG, VA 20176
MLS# VALO2138486Listed by: ADDRESS LLC - Coming Soon
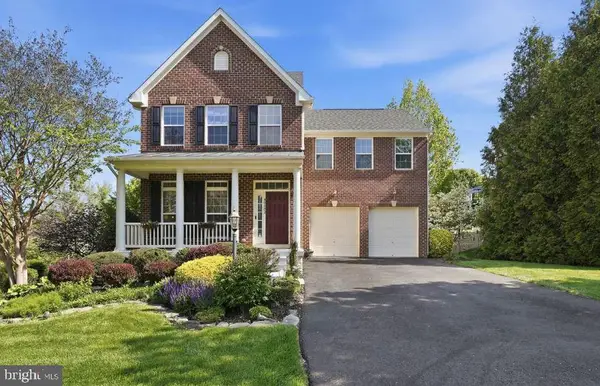 $1,100,000Coming Soon4 beds 4 baths3,216 sq. ft.
40482 Oconnors Cir, LEESBURG, VA 20175
MLS# VALO2137628Listed by: PEARSON SMITH REALTY, LLC - Coming Soon
 $515,000Coming Soon2 beds 2 baths1,500 sq. ft.
19355 Cypress Ridge Ter #210, LEESBURG, VA 20176
MLS# VALO2136484Listed by: COMPASS 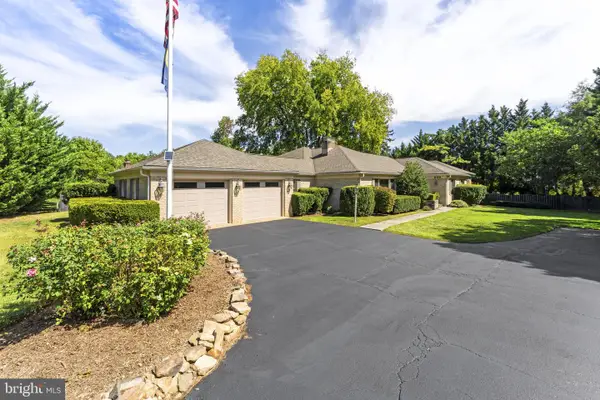 $1,329,000Pending3 beds 3 baths3,112 sq. ft.
208 Wirt St Nw, LEESBURG, VA 20176
MLS# VALO2136282Listed by: KELLER WILLIAMS REALTY- New
 $1,450,000Active5 beds 5 baths6,431 sq. ft.
18221 Glen Abbey Ct, LEESBURG, VA 20176
MLS# VALO2137622Listed by: WEICHERT, REALTORS


Protect your home and budget from life's surprises with an Assurant Home Warranty, backed by a partner that supports you through every step of homeownership. Explore Plans.
© 2023 - 2026 ERA Franchise Systems LLC. All rights reserved. ERA Franchise Systems LLC fully supports the principles of the Fair Housing Act and the Equal Opportunity Act. ERA, ERA Real Estate powered, and their respective logos are registered service marks of ERA Franchise Systems LLC. Each office is independently owned and operated.