
43441 Wild Dunes Sq, Leesburg, VA 20176
Local realty services provided by:O'BRIEN REALTY ERA POWERED
43441 Wild Dunes Sq,Leesburg, VA 20176
$925,000
- 3 Beds
- 4 Baths
- 3,445 sq. ft.
- Townhouse
- Coming Soon
Listed by: frank j roche jr.
Office: keller williams realty
MLS#:VALO2138364
Source:BRIGHTMLS
Price summary
- Price:$925,000
- Price per sq. ft.:$268.51
- Monthly HOA dues:$258
About this home
Come on by as soon as it hits the market. It won't last long at this price.
Enjoy all the amenities of Rier Creek including pools, tennis courts, exercise facility, restaurants and bar plus fabulous views of the Potomac River.
This three BR 2 full, 2 half bath home also is one of only a handful of interior homes in the beautiful neighborhood of Players View that has a private driveway.
Don't miss this one!!
Contact an agent
Home facts
- Year built:2001
- Subdivision & Development:RIVER CREEK
- Listing ID #:VALO2138364
- Updated:October 15, 2026 at 07:46 PM
Rooms and interior
- Bedrooms:3
- Total bathrooms:4
- Full bathrooms:2
- Half bathrooms:2
- Rooms Total:9
- Flooring:Carpet, Ceramic Tile, Hardwood
- Kitchen Description:Built-In Microwave, Built-In Range, Carpet, Cooktop, Crown Moldings, Dishwasher, Disposal, Exhaust Fan, Icemaker, Kitchen - Eat-In, Kitchen - Island, Kitchen - Table Space, Microwave, Pantry, Range Hood, Refrigerator, Wet/Dry Bar
- Bedroom Description:Carpet, Walk In Closet(s)
- Basement:Yes
- Basement Description:Daylight, Fully Finished, Partial, Rear Entrance, Walkout Level
- Living area:3,445 sq. ft.
Heating and cooling
- Cooling:Ceiling Fan(s), Central A/C
- Heating:Forced Air, Natural Gas
Structure and exterior
- Year built:2001
- Building area:3,445 sq. ft.
- Lot area:0.09 Acres
- Architectural Style:Colonial
- Construction Materials:Masonry, Vinyl Siding
- Exterior Features:Bump-outs
- Foundation Description:Block
- Levels:3 Story
Schools
- High school:TUSCARORA
- Middle school:HARPER PARK
- Elementary school:FRANCES HAZEL REID
Utilities
- Water:Public
- Sewer:Public Sewer
Finances and disclosures
- Price:$925,000
- Price per sq. ft.:$268.51
- Tax amount:$6,727 (2026)
Features and amenities
- Laundry features:Dryer, Washer
- Amenities:Cable TV Available, Carpet, Ceiling Fan(s), Chair Railings, Crown Moldings, Underground Utilities, Wet/Dry Bar
Parking
- Parking description:Attached Garage, Garage - Front Entry
- Garage:Yes
- Garage spaces:2
New listings near 43441 Wild Dunes Sq
- Coming Soon
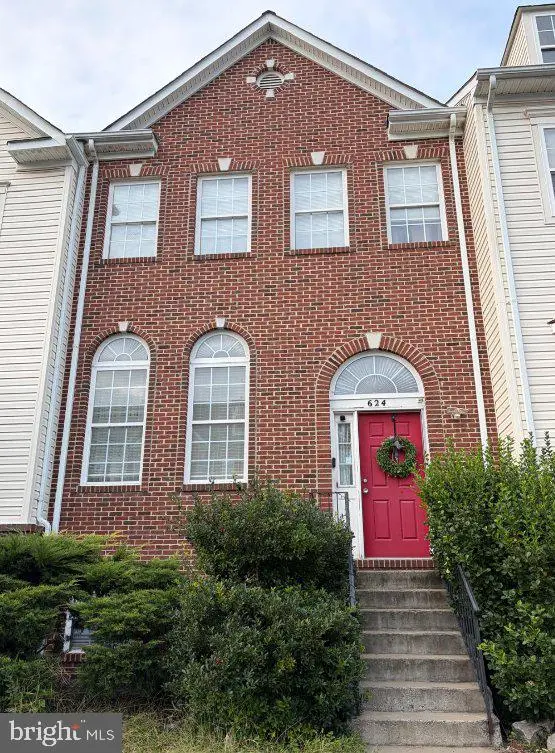 $649,900Coming Soon4 beds 4 baths3,492 sq. ft.
624 Springhouse Sq Se, LEESBURG, VA 20175
MLS# VALO2138494Listed by: H2YL PROPERTIES LLC - Coming Soon
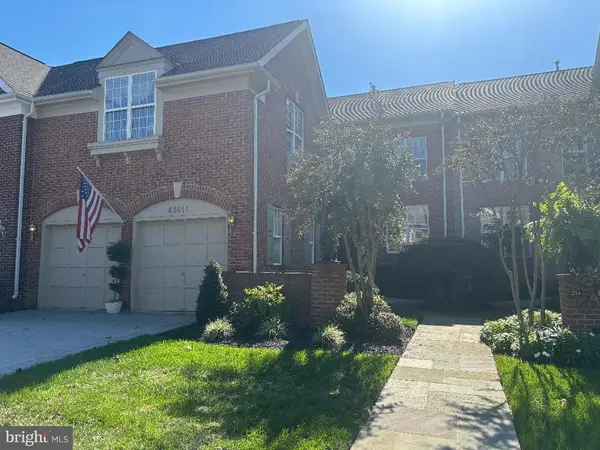 $925,000Coming Soon3 beds 4 baths3,445 sq. ft.
43441 Wild Dunes Sq, LEESBURG, VA 20176
MLS# VALO2138364Listed by: KELLER WILLIAMS REALTY - Coming Soon
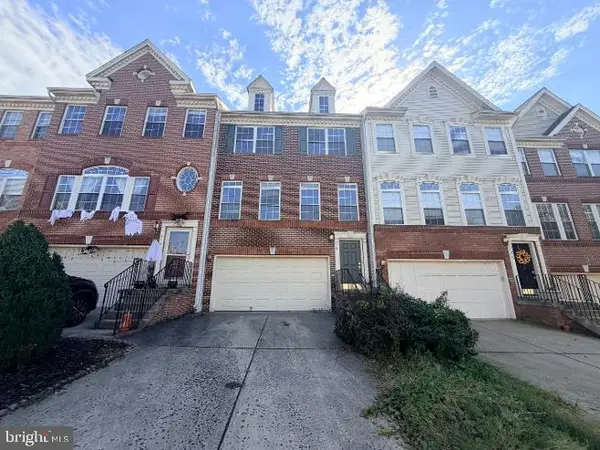 $649,000Coming Soon3 beds 3 baths2,558 sq. ft.
1214 Cambria Ter Ne, LEESBURG, VA 20176
MLS# VALO2138486Listed by: ADDRESS LLC - Coming SoonOpen Fri, 5 to 7pm
 $582,000Coming Soon3 beds 2 baths2,002 sq. ft.
553 Sparkleberry Ter Ne, LEESBURG, VA 20176
MLS# VALO2138312Listed by: KW UNITED - Coming SoonOpen Sat, 12 to 2pm
 $849,990Coming Soon4 beds 4 baths3,049 sq. ft.
1711 Gray Shale Ter Se, LEESBURG, VA 20175
MLS# VALO2137612Listed by: SAMSON PROPERTIES - Coming Soon
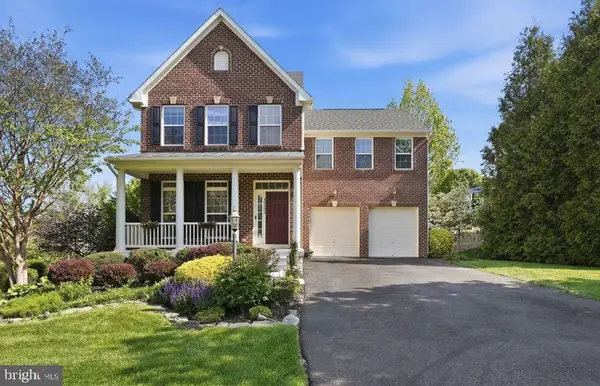 $1,100,000Coming Soon4 beds 4 baths3,216 sq. ft.
40482 Oconnors Cir, LEESBURG, VA 20175
MLS# VALO2137628Listed by: PEARSON SMITH REALTY, LLC - Coming SoonOpen Sat, 12 to 3pm
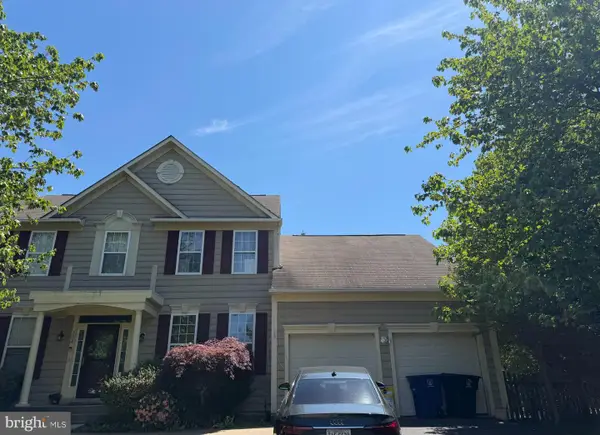 $750,000Coming Soon5 beds 4 baths3,085 sq. ft.
308 Whitehorse Ct Sw, LEESBURG, VA 20175
MLS# VALO2137998Listed by: WEICHERT, REALTORS - Coming Soon
 $515,000Coming Soon2 beds 2 baths1,500 sq. ft.
19355 Cypress Ridge Ter #210, LEESBURG, VA 20176
MLS# VALO2136484Listed by: COMPASS - New
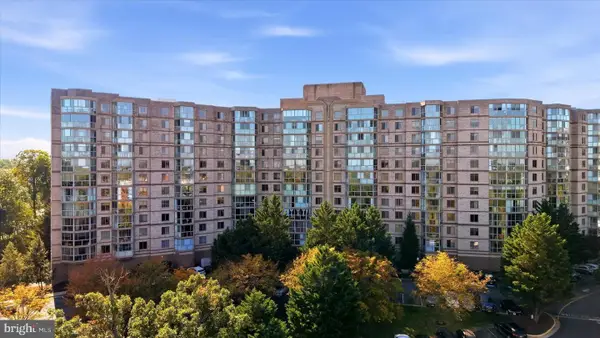 $345,000Active2 beds 2 baths1,101 sq. ft.
19385 Cypress Ridge Ter #405, LEESBURG, VA 20176
MLS# VALO2138328Listed by: KELLER WILLIAMS REALTY - New
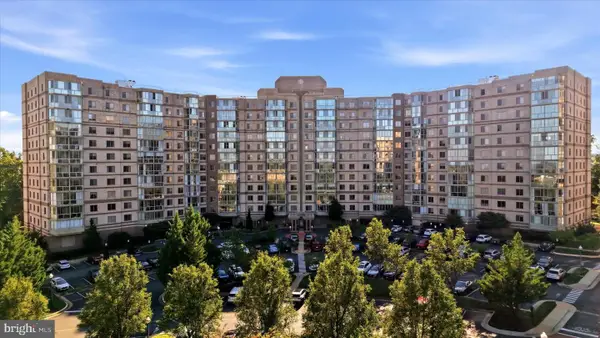 $295,000Active1 beds 1 baths874 sq. ft.
19375 Cypress Ridge Ter #815, LEESBURG, VA 20176
MLS# VALO2138370Listed by: KELLER WILLIAMS REALTY


Protect your home and budget from life's surprises with an Assurant Home Warranty, backed by a partner that supports you through every step of homeownership. Explore Plans.
© 2023 - 2026 ERA Franchise Systems LLC. All rights reserved. ERA Franchise Systems LLC fully supports the principles of the Fair Housing Act and the Equal Opportunity Act. ERA, ERA Real Estate powered, and their respective logos are registered service marks of ERA Franchise Systems LLC. Each office is independently owned and operated.