
43620 Hampshire Crossing Sq, Leesburg, VA 20176
Local realty services provided by:Mountain Realty ERA Powered
43620 Hampshire Crossing Sq,Leesburg, VA 20176
$475,000
- 3 Beds
- 3 Baths
- 1,614 sq. ft.
- Townhouse
- Active
Upcoming open houses
- Sat, Oct 2401:00 pm - 03:00 pm
Listed by: douglas rapport
Office: berkshire hathaway homeservices penfed realty
MLS#:VALO2135812
Source:BRIGHTMLS
Price summary
- Price:$475,000
- Price per sq. ft.:$294.3
- Monthly HOA dues:$192
About this home
Discover the epitome of contemporary living in this exquisite townhouse located in the desirable Lansdowne Town Center. Spanning 1,614 square feet, this nicely update residence boasts an open floor plan that seamlessly integrates the dining and living areas, perfect for both entertaining and everyday living. The heart of the home features an open kitchen including a self-cleaning electric oven, a microwave, and a dishwasher, ensuring culinary endeavors are both effortless and enjoyable while upgraded countertops in the kitchen elevate the aesthetic and functionality. The convenience of a washer and dryer adds to the home's appeal, making laundry days a breeze. Retreat to the spacious primary suite, complete with a luxurious en-suite bathroom designed for relaxation. The additional bedroom and well-appointed bathrooms provide ample space for guests or a home office. Cozy up by the fireplace during cooler evenings, creating a warm and inviting atmosphere. Enjoy the benefits of community living with amenities such as a swimming pool, exercise room, and recreational center, all while the association takes care of lawn maintenance, snow removal, and more. With an attached garage and off-street parking, convenience is at your fingertips. Experience the perfect blend of comfort, style, and community in this exceptional townhouse, where every detail has been thoughtfully curated for modern living....
Contact an agent
Home facts
- Year built:2008
- Subdivision & Development:TOWNES CONDOMINIUMS
- Listing ID #:VALO2135812
- Added:49 day(s) ago
- Updated:October 23, 2026 at 02:00 PM
Rooms and interior
- Bedrooms:3
- Total bathrooms:3
- Full bathrooms:2
- Half bathrooms:1
- Dining Description:Combination Dining/Living
- Bathrooms Description:Primary Bath(s)
- Kitchen Description:Dishwasher, Disposal, Microwave, Oven - Self Cleaning, Oven/Range - Electric, Refrigerator, Upgraded Countertops
- Living area:1,614 sq. ft.
Heating and cooling
- Cooling:Central A/C
- Heating:Forced Air, Natural Gas
Structure and exterior
- Year built:2008
- Building area:1,614 sq. ft.
- Architectural Style:Contemporary
- Construction Materials:Brick, Combination
- Foundation Description:Slab
- Levels:2 Stories
Schools
- High school:TUSCARORA
- Middle school:BELMONT RIDGE
- Elementary school:SELDENS LANDING
Utilities
- Water:Public
- Sewer:No Septic System
Finances and disclosures
- Price:$475,000
- Price per sq. ft.:$294.3
- Tax amount:$3,812 (2026)
Features and amenities
- Laundry features:Dryer, Washer
- Amenities:Cable TV, Natural Gas Available, Window Treatments
Parking
- Parking description:Attached Garage, Garage - Rear Entry, Off Street
- Garage:Yes
- Garage spaces:1
New listings near 43620 Hampshire Crossing Sq
- Coming Soon
 $1,580,000Coming Soon5 beds 5 baths6,225 sq. ft.
43768 Riverpoint Dr, LEESBURG, VA 20176
MLS# VALO2138950Listed by: REALTY OF AMERICA LLC - Coming Soon
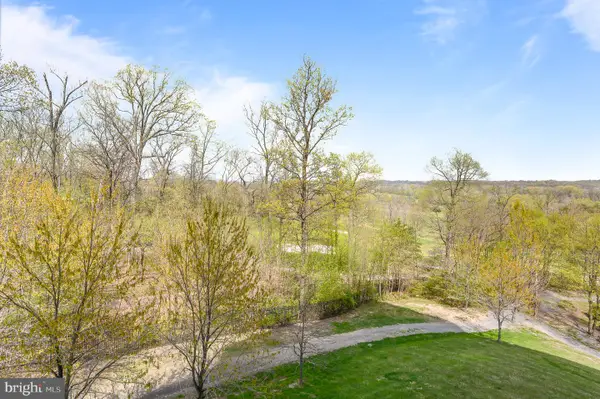 $475,000Coming Soon2 beds 2 baths1,500 sq. ft.
19355 Cypress Ridge Ter #219, LEESBURG, VA 20176
MLS# VALO2138932Listed by: COMPASS - Coming SoonOpen Sat, 12 to 2pm
 $599,000Coming Soon3 beds 4 baths2,002 sq. ft.
285 Golden Larch Ter Ne, LEESBURG, VA 20176
MLS# VALO2138766Listed by: BERKSHIRE HATHAWAY HOMESERVICES PENFED REALTY - Coming Soon
 $1,495,000Coming Soon4 beds 4 baths4,282 sq. ft.
18740 Canby Rd, LEESBURG, VA 20175
MLS# VALO2119002Listed by: HUNT COUNTRY SOTHEBY'S INTERNATIONAL REALTY - Coming Soon
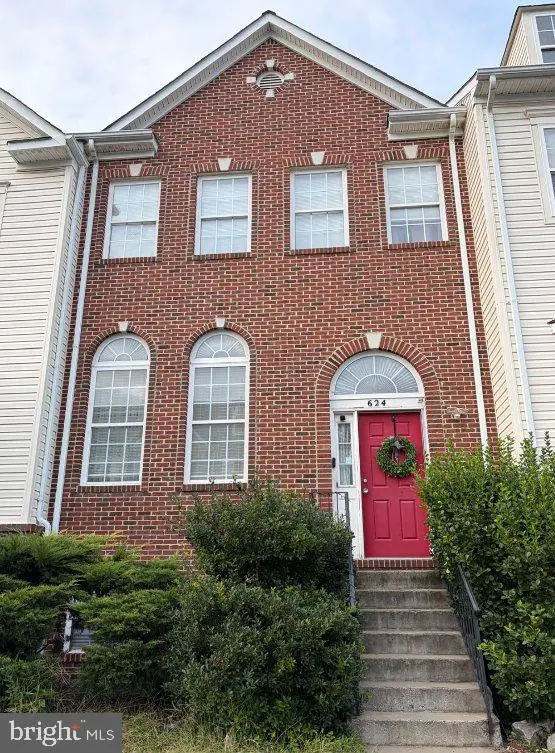 $649,900Coming Soon4 beds 4 baths3,492 sq. ft.
624 Springhouse Sq Se, LEESBURG, VA 20175
MLS# VALO2138494Listed by: H2YL PROPERTIES LLC - Coming Soon
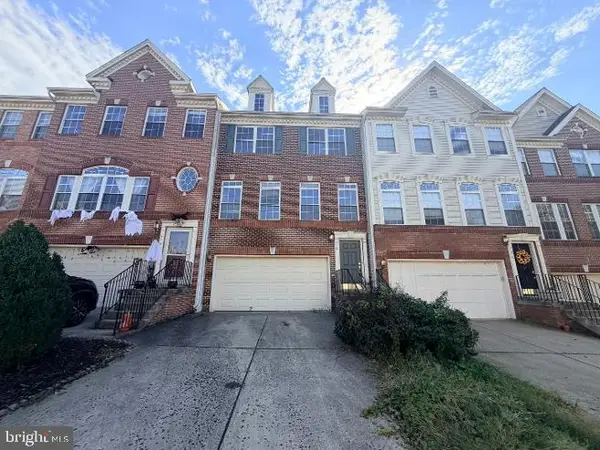 $649,000Coming Soon3 beds 3 baths2,558 sq. ft.
1214 Cambria Ter Ne, LEESBURG, VA 20176
MLS# VALO2138486Listed by: ADDRESS LLC - Coming Soon
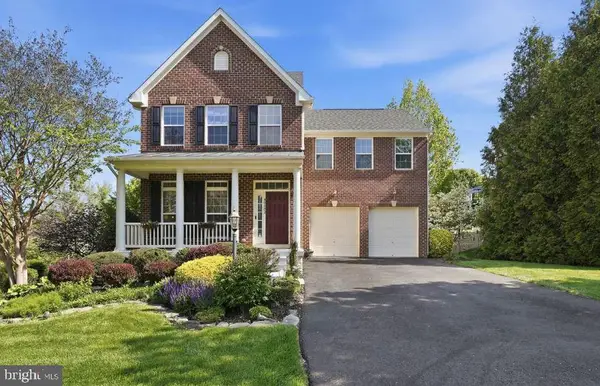 $1,100,000Coming Soon4 beds 4 baths3,216 sq. ft.
40482 Oconnors Cir, LEESBURG, VA 20175
MLS# VALO2137628Listed by: PEARSON SMITH REALTY, LLC - Coming Soon
 $515,000Coming Soon2 beds 2 baths1,500 sq. ft.
19355 Cypress Ridge Ter #210, LEESBURG, VA 20176
MLS# VALO2136484Listed by: COMPASS  $1,329,000Pending3 beds 3 baths3,112 sq. ft.
208 Wirt St Nw, LEESBURG, VA 20176
MLS# VALO2136282Listed by: KELLER WILLIAMS REALTY- New
 $1,450,000Active5 beds 5 baths6,431 sq. ft.
18221 Glen Abbey Ct, LEESBURG, VA 20176
MLS# VALO2137622Listed by: WEICHERT, REALTORS


Protect your home and budget from life's surprises with an Assurant Home Warranty, backed by a partner that supports you through every step of homeownership. Explore Plans.
© 2023 - 2026 ERA Franchise Systems LLC. All rights reserved. ERA Franchise Systems LLC fully supports the principles of the Fair Housing Act and the Equal Opportunity Act. ERA, ERA Real Estate powered, and their respective logos are registered service marks of ERA Franchise Systems LLC. Each office is independently owned and operated.