
503 Sunset View Ter Se #404, Leesburg, VA 20175
Local realty services provided by:ERA Byrne Realty
Listed by: louis casciano ii, amy m casciano
Office: real broker, llc.
MLS#:VALO2135426
Source:BRIGHTMLS
Price summary
- Price:$349,000
- Price per sq. ft.:$351.81
About this home
PRICE IMPROVEMENT!! Discover the charm of this beautifully renovated penthouse unit in the desirable Westchester at Stratford community. With 992 sq ft of thoughtfully designed space, this one-bedroom, one-bathroom home with a loft features an open floor plan that seamlessly connects the gourmet kitchen-complete with stainless steel appliances, subway tile, and upgraded granite countertops-to the inviting family room with vaulted ceilings. Enjoy the elegance of crown moldings, a custom shadowbox wall with wall sconces, and recessed lighting throughout. Step outside to your private balcony, perfect for morning coffee or evening relaxation. The community offers fantastic amenities, including 24-hour security, a pool, fitness center, and clubhouse, ensuring a vibrant lifestyle. Recent renovations in 2022 enhance the property's appeal, making it move-in ready. Conveniently located near major transportation routes and just 10 miles from the airport, this home combines comfort and accessibility. Experience the perfect blend of modern living and community charm in this exceptional residence....
Contact an agent
Home facts
- Year built:2005
- Subdivision & Development:WESTCHESTER AT STRATFORD
- Listing ID #:VALO2135426
- Added:49 day(s) ago
- Updated:October 23, 2026 at 02:00 PM
Rooms and interior
- Bedrooms:1
- Total bathrooms:1
- Full bathrooms:1
- Flooring:Ceramic Tile, Luxury Vinyl Plank
- Bathrooms Description:Primary Bathroom
- Kitchen Description:Built-In Microwave, Crown Moldings, Dishwasher, Disposal, Kitchen - Gourmet, Oven/Range - Gas, Pantry, Recessed Lighting, Refrigerator, Stainless Steel Appliances, Upgraded Countertops
- Bedroom Description:Primary Bedroom
- Living area:992 sq. ft.
Heating and cooling
- Cooling:Ceiling Fan(s), Central A/C, Programmable Thermostat
- Heating:Forced Air, Natural Gas, Programmable Thermostat
Structure and exterior
- Roof:Shingle
- Year built:2005
- Building area:992 sq. ft.
- Construction Materials:Aluminum Siding
- Exterior Features:Balcony, Sidewalks, Street Lights, Tennis Court(s)
- Levels:2 Stories
Schools
- High school:HERITAGE
- Middle school:HARPER PARK
- Elementary school:FREDERICK DOUGLASS
Utilities
- Water:Public
- Sewer:Public Sewer
Finances and disclosures
- Price:$349,000
- Price per sq. ft.:$351.81
- Tax amount:$3,223 (2026)
Features and amenities
- Laundry features:Dryer, Dryer In Unit, Has Laundry, Laundry, Washer, Washer In Unit
- Amenities:Cable TV Available, Ceiling Fan(s), Chair Railings, Crown Moldings, Phone Available, Recessed Lighting, Security Gate, Security System, Smoke Detector, Transom Windows
Parking
- Parking description:Lighted Parking, On Street, Parking Lot, Paved Parking, Unassigned
New listings near 503 Sunset View Ter Se #404
- Coming Soon
 $1,580,000Coming Soon5 beds 5 baths6,225 sq. ft.
43768 Riverpoint Dr, LEESBURG, VA 20176
MLS# VALO2138950Listed by: REALTY OF AMERICA LLC - Coming Soon
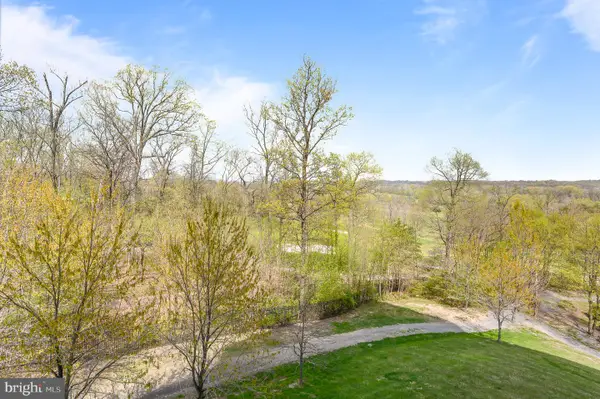 $475,000Coming Soon2 beds 2 baths1,500 sq. ft.
19355 Cypress Ridge Ter #219, LEESBURG, VA 20176
MLS# VALO2138932Listed by: COMPASS - Coming SoonOpen Sat, 12 to 2pm
 $599,000Coming Soon3 beds 4 baths2,002 sq. ft.
285 Golden Larch Ter Ne, LEESBURG, VA 20176
MLS# VALO2138766Listed by: BERKSHIRE HATHAWAY HOMESERVICES PENFED REALTY - Coming Soon
 $1,495,000Coming Soon4 beds 4 baths4,282 sq. ft.
18740 Canby Rd, LEESBURG, VA 20175
MLS# VALO2119002Listed by: HUNT COUNTRY SOTHEBY'S INTERNATIONAL REALTY - Coming Soon
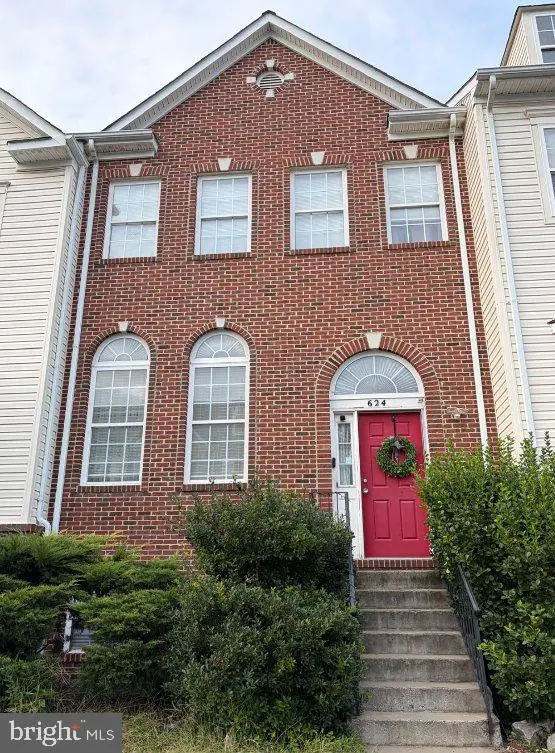 $649,900Coming Soon4 beds 4 baths3,492 sq. ft.
624 Springhouse Sq Se, LEESBURG, VA 20175
MLS# VALO2138494Listed by: H2YL PROPERTIES LLC - Coming Soon
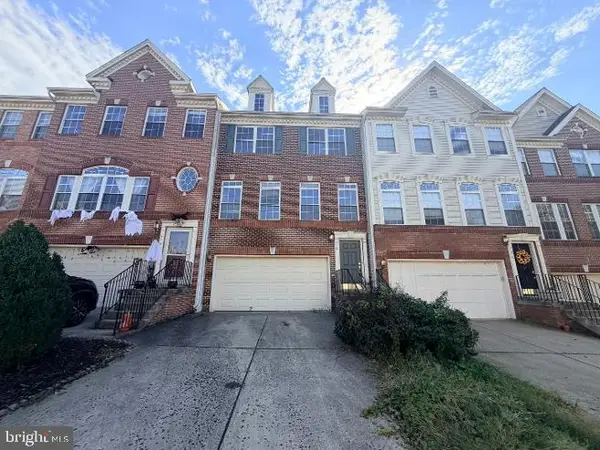 $649,000Coming Soon3 beds 3 baths2,558 sq. ft.
1214 Cambria Ter Ne, LEESBURG, VA 20176
MLS# VALO2138486Listed by: ADDRESS LLC - Coming Soon
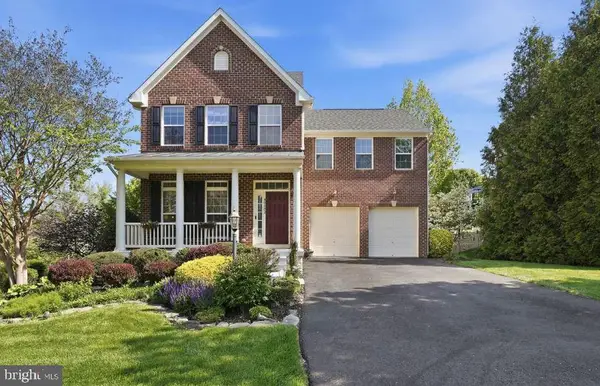 $1,100,000Coming Soon4 beds 4 baths3,216 sq. ft.
40482 Oconnors Cir, LEESBURG, VA 20175
MLS# VALO2137628Listed by: PEARSON SMITH REALTY, LLC - Coming Soon
 $515,000Coming Soon2 beds 2 baths1,500 sq. ft.
19355 Cypress Ridge Ter #210, LEESBURG, VA 20176
MLS# VALO2136484Listed by: COMPASS  $1,329,000Pending3 beds 3 baths3,112 sq. ft.
208 Wirt St Nw, LEESBURG, VA 20176
MLS# VALO2136282Listed by: KELLER WILLIAMS REALTY- New
 $1,450,000Active5 beds 5 baths6,431 sq. ft.
18221 Glen Abbey Ct, LEESBURG, VA 20176
MLS# VALO2137622Listed by: WEICHERT, REALTORS


Protect your home and budget from life's surprises with an Assurant Home Warranty, backed by a partner that supports you through every step of homeownership. Explore Plans.
© 2023 - 2026 ERA Franchise Systems LLC. All rights reserved. ERA Franchise Systems LLC fully supports the principles of the Fair Housing Act and the Equal Opportunity Act. ERA, ERA Real Estate powered, and their respective logos are registered service marks of ERA Franchise Systems LLC. Each office is independently owned and operated.