
721 Wirt St Sw, Leesburg, VA 20175
Local realty services provided by:Pagoda Realty ERA Powered
Upcoming open houses
- Sat, Sep 1201:00 pm - 03:00 pm
- Sun, Sep 1301:00 pm - 03:00 pm
Listed by: elizabeth ann kline, mena nakhla
Office: samson properties
MLS#:VALO2130838
Source:BRIGHTMLS
Price summary
- Price:$370,000
- Price per sq. ft.:$251.36
About this home
Opportunity awaits in one of Leesburg’s most convenient in-town locations. Priced to reflect its current condition, this handyman special offers the perfect opportunity for a buyer with vision to renovate, customize, and create a home that truly reflects their style. Bring your ideas and unlock the possibilities this property has to offer.
This one level, 3-bedroom, 1-bath rancher sits on a flat, fully fenced lot with mature shade trees and a large rear deck made for summer evenings. The floor plan already works: a 16 foot living room with hardwood floors, a separate family room off the kitchen, three nice sized bedrooms, and an oversized 20 foot mudroom and sun space stretching across the back. Kitchen and bath are original and the carpet is already up in several rooms, so you are starting closer to the studs than most. Sold strictly AS IS and priced to reflect condition. Minutes from historic downtown Leesburg's King Street shops, restaurants, and events, with quick access to Route 7, Route 15, and the Leesburg Bypass. Catoctin ES, J.L. Simpson MS, Loudoun County HS. Make your appointment today!...
Contact an agent
Home facts
- Year built:1985
- Subdivision & Development:WAVERLEY HEIGHTS
- Listing ID #:VALO2130838
- Updated:September 07, 2026 at 08:49 PM
Rooms and interior
- Bedrooms:3
- Total bathrooms:1
- Full bathrooms:1
- Living area:1,472 sq. ft.
Heating and cooling
- Heating:Electric, Forced Air
Structure and exterior
- Year built:1985
- Building area:1,472 sq. ft.
- Lot area:0.11 Acres
- Architectural Style:Ranch/Rambler
- Construction Materials:Aluminum Siding
- Foundation Description:Block, Concrete Perimeter
- Levels:1 Story
Schools
- High school:LOUDOUN COUNTY
- Middle school:J. L. SIMPSON
- Elementary school:CATOCTIN
Utilities
- Water:Public
- Sewer:Public Sewer
Finances and disclosures
- Price:$370,000
- Price per sq. ft.:$251.36
- Tax amount:$5,056 (2026)
Parking
- Parking description:On Street
New listings near 721 Wirt St Sw
- Coming Soon
 $597,000Coming Soon3 beds 4 baths1,888 sq. ft.
533 Tuliptree Sq Ne, LEESBURG, VA 20176
MLS# VALO2135640Listed by: LONG & FOSTER REAL ESTATE, INC. - Coming Soon
 $810,000Coming Soon3 beds 4 baths3,056 sq. ft.
19328 Brookwater Ter, LEESBURG, VA 20175
MLS# VALO2134978Listed by: REAL BROKER, LLC - Coming Soon
 $1,393,000Coming Soon4 beds 5 baths4,514 sq. ft.
18441 Lanier Island Sq, LEESBURG, VA 20176
MLS# VALO2135940Listed by: SAMSON PROPERTIES - Coming SoonOpen Sat, 2 to 4pm
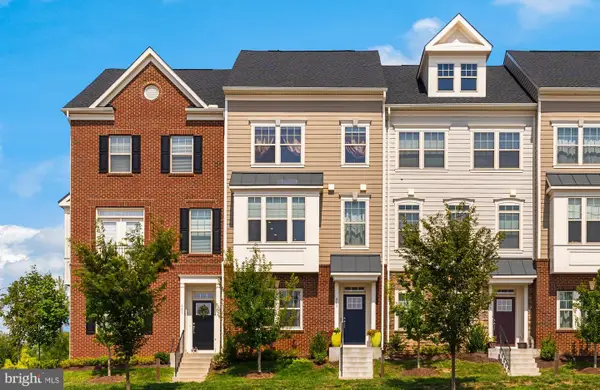 $724,750Coming Soon3 beds 5 baths2,268 sq. ft.
803 Sawback Sq Ne, LEESBURG, VA 20176
MLS# VALO2135276Listed by: TTR SOTHEBY'S INTERNATIONAL REALTY - Coming SoonOpen Sun, 2:30 to 4:30pm
 $1,950,000Coming Soon4 beds 5 baths6,753 sq. ft.
19605 Northampton Ln, LEESBURG, VA 20175
MLS# VALO2135830Listed by: BERKSHIRE HATHAWAY HOMESERVICES PENFED REALTY - Coming Soon
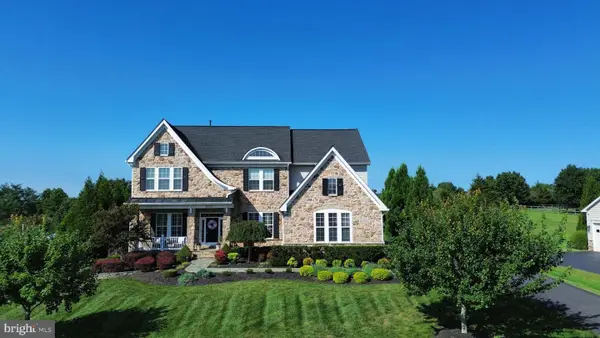 $1,475,000Coming Soon6 beds 6 baths5,428 sq. ft.
16553 Levade Dr, LEESBURG, VA 20176
MLS# VALO2135332Listed by: REAL BROKER, LLC - Coming Soon
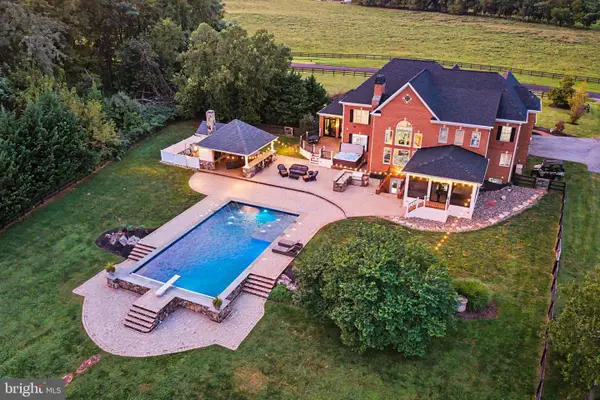 $1,849,999Coming Soon5 beds 5 baths7,716 sq. ft.
42865 Travelers Run Ln, LEESBURG, VA 20176
MLS# VALO2135244Listed by: PEARSON SMITH REALTY, LLC - Coming SoonOpen Sat, 11am to 1pm
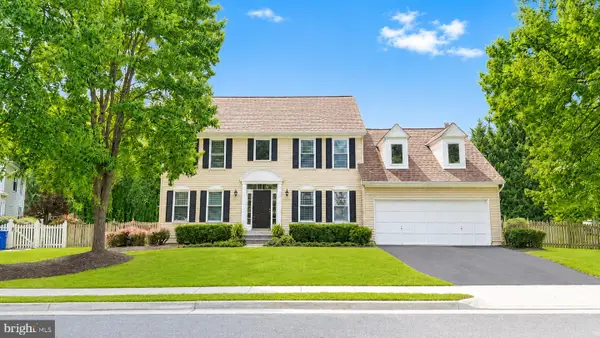 $800,000Coming Soon4 beds 3 baths2,408 sq. ft.
315 Oakcrest Manor Dr Ne, LEESBURG, VA 20176
MLS# VALO2135306Listed by: SAMSON PROPERTIES - Coming Soon
 $367,000Coming Soon1 beds 1 baths992 sq. ft.
503 Sunset View Ter Se #404, LEESBURG, VA 20175
MLS# VALO2135426Listed by: REAL BROKER, LLC


Protect your home and budget from life's surprises with an Assurant Home Warranty, backed by a partner that supports you through every step of homeownership. Explore Plans.
© 2023 - 2026 ERA Franchise Systems LLC. All rights reserved. ERA Franchise Systems LLC fully supports the principles of the Fair Housing Act and the Equal Opportunity Act. ERA, ERA Real Estate powered, and their respective logos are registered service marks of ERA Franchise Systems LLC. Each office is independently owned and operated.