
19605 Northampton Ln, Leesburg, VA 20175
Local realty services provided by:ERA Central Realty Group
Listed by: nikki lagouros
Office: berkshire hathaway homeservices penfed realty
MLS#:VALO2135830
Source:BRIGHTMLS
Price summary
- Price:$1,950,000
- Price per sq. ft.:$288.76
- Monthly HOA dues:$189
About this home
There's a feeling you get turning onto our cul-de-sac, past the open fields and trails, like the rest of the world just quiets down. That's what got us the first time we saw it, and it never wore off. The house has a real presence from the street, stone front with a stone water table wrapping the whole foundation, hardi plank siding, and over 6,500 square feet spread across three levels with four bedrooms and four and a half baths. You walk in through a two story foyer with a Palladian window and tray ceiling, and the curved hardwood staircase with iron spindles gives you a sense right away of how much care went into this place, crown molding and custom paint carrying through nearly every room. We spent most of our life in the kitchen, which is huge and was refreshed with a big island, 42 inch white shaker cabinets, granite counters, a tile backsplash, a gas cooktop and dual wall ovens, plus an eat in breakfast area with French doors out to one of the two Trex decks. A butler's pantry connects it to the family room, where wood beams, a stone gas fireplace and three sets of French doors open right up to the deck and the rear yard, so in the summer that whole space just becomes one big room, inside and out. Hardwood runs through the rest of the main level, with carpet just in the family room. There's a library off the foyer with French doors for quiet mornings, a formal living room with dual French doors out to a southern style front porch, and a dining room with a tray ceiling and chair molding that has hosted every holiday we can remember, with windows everywhere pulling in natural light all day. From there the story moves outside, because the backyard became something we never expected when we bought the place, a heated gunite pool with a tanning shelf put in back in 2015, a pool cabana from 2018 with a real wood ceiling and a wood shiplap wall we mounted the TV on, plus its own lighting, power and audio, and hardscape laid in an ashlar pattern with built in lighting and outdoor audio around the whole space. Between the landscaping and the privacy trees, it feels like your own world back there even though you're minutes from downtown Leesburg. Upstairs became our retreat, especially the primary suite, which is massive, with its own sitting area, a tray ceiling, a built in coffee bar with granite and white shaker cabinets, and a bathroom with vaulted ceilings, herringbone tile floors, a soaking tub, a marble shower with a seamless glass enclosure, dual vanities and a separate makeup vanity, plus a walk in closet with its own organization system. Two of the other three bedrooms share a jack and jill bath and the third has its own ensuite, all updated with finishes that will hold up for years, and the laundry room is upstairs too, with a wash sink and white shaker cabinets, front loading washer and dryer. There's a second hardwood staircase in addition to the fancy curved one up front, and it takes you down to a walkout lower level that turned into where all the fun happens, a lounge area for movies and games, a bar with a sink, quartz counters and a beverage fridge, a game area with a pool table that conveys, another full updated bathroom, and if fitness is part of your life, a full gym with LVP flooring and recessed lighting. We took care of the big things so you won't have to think about them for a long time, a fifty year architectural shingle roof from 2016, two zone HVAC with the upper system replaced in 2022, a tankless water heater also from 2022, underground irrigation from 2016, underground utilities, a whole house backup generator, and a three car tandem garage. The whole homesite sits on .83 manicured, fenced acres on community well and septic, surrounded by rolling fields, streams and walking trails, minutes from historic downtown Leesburg, area wineries, the outlets and easy access to Route 15 and the Dulles Toll Road. This house held a lot of our life, and we think it has just as much left to give....
Contact an agent
Home facts
- Year built:2006
- Subdivision & Development:ROKEBY FARM
- Listing ID #:VALO2135830
- Added:47 day(s) ago
- Updated:October 22, 2026 at 08:32 AM
Rooms and interior
- Bedrooms:4
- Total bathrooms:5
- Full bathrooms:4
- Half bathrooms:1
- Flooring:Carpet, Ceramic Tile, Hardwood
- Dining Description:Formal/Separate Dining Room
- Bathrooms Description:Primary Bath(s)
- Kitchen Description:Breakfast Area, Built-Ins, Butlers Pantry, Carpet, Cooktop, Crown Moldings, Dishwasher, Disposal, Kitchen - Gourmet, Kitchen - Island, Kitchen - Table Space, Oven - Double, Oven - Wall, Oven/Range - Gas, Recessed Lighting, Stainless Steel Appliances, Upgraded Countertops, Water Heater - Tankless
- Bedroom Description:Carpet, Walk In Closet(s)
- Basement:Yes
- Basement Description:Connecting Stairway, Full, Fully Finished, Rear Entrance, Windows
- Living area:6,753 sq. ft.
Heating and cooling
- Cooling:Central A/C
- Heating:Forced Air, Natural Gas
Structure and exterior
- Roof:Architectural Shingle
- Year built:2006
- Building area:6,753 sq. ft.
- Lot area:0.83 Acres
- Lot Features:Backs to Trees, Landscaping, No Thru Street, Rear Yard, Trees/Wooded
- Architectural Style:Craftsman
- Construction Materials:HardiPlank Type, Stone
- Exterior Features:Deck(s), Extensive Hardscape, Exterior Lighting, Lawn Sprinkler, Patio(s), Porch(es), Underground Lawn Sprinkler
- Foundation Description:Slab
- Levels:3 Story
Schools
- High school:LOUDOUN COUNTY
- Middle school:J. L. SIMPSON
- Elementary school:EVERGREEN MILL
Utilities
- Water:Community, Well-Shared
Finances and disclosures
- Price:$1,950,000
- Price per sq. ft.:$288.76
- Tax amount:$11,278 (2026)
Features and amenities
- Laundry features:Dryer, Dryer In Unit, Washer, Washer In Unit
- Amenities:Built-Ins, Carpet, Crown Moldings, Curved Staircase, Recessed Lighting, Window Treatments
- Pool features:Concrete, Gunite, Heated, In Ground
Parking
- Parking description:Asphalt Driveway, Attached Garage, Built In, Garage - Front Entry, Garage Door Opener, Inside Access, Oversized
- Garage:Yes
- Garage spaces:3
New listings near 19605 Northampton Ln
- Coming Soon
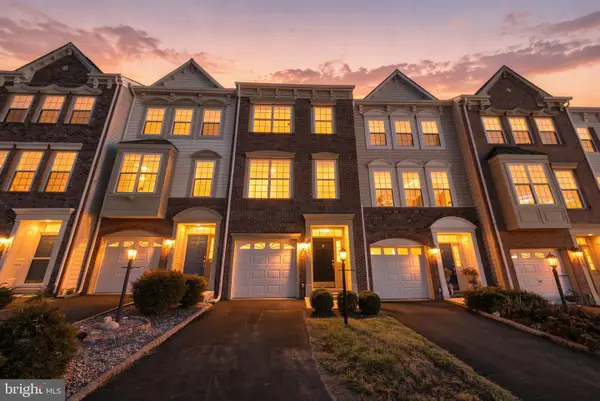 $565,000Coming Soon3 beds 3 baths1,959 sq. ft.
584 Edmonton Ter Ne, LEESBURG, VA 20176
MLS# VALO2137248Listed by: KELLER WILLIAMS REALTY - Coming Soon
 $1,495,000Coming Soon4 beds 4 baths4,282 sq. ft.
18740 Canby Rd, LEESBURG, VA 20175
MLS# VALO2119002Listed by: HUNT COUNTRY SOTHEBY'S INTERNATIONAL REALTY - Coming SoonOpen Sat, 12 to 2pm
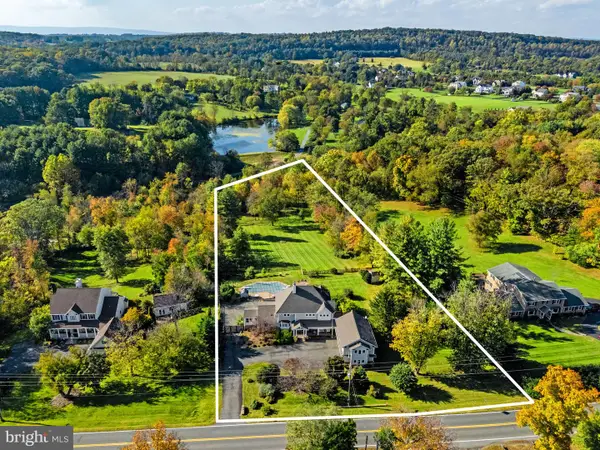 $1,200,000Coming Soon5 beds 6 baths4,390 sq. ft.
20473 Gleedsville Rd, LEESBURG, VA 20175
MLS# VALO2137252Listed by: SAMSON PROPERTIES - Coming SoonOpen Sat, 12 to 3pm
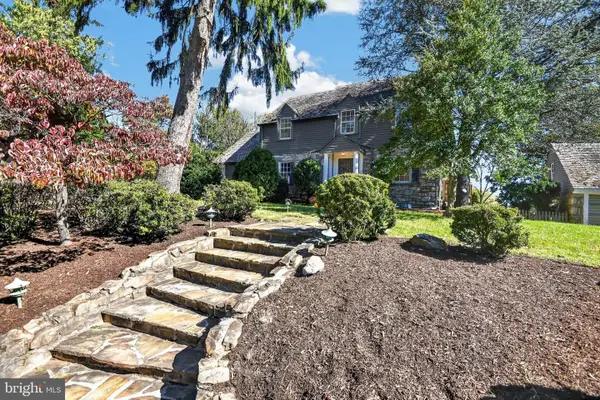 $995,000Coming Soon4 beds 4 baths2,936 sq. ft.
41025 Leesburg Overlook Ln, LEESBURG, VA 20176
MLS# VALO2138698Listed by: ON THE MARKET PROPERTIES - Coming SoonOpen Sat, 11am to 3pm
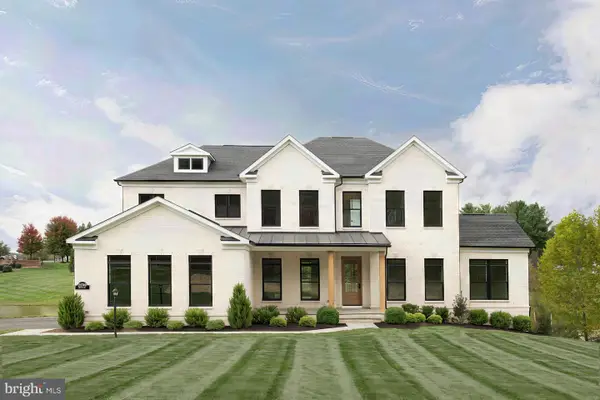 $1,950,000Coming Soon6 beds 7 baths5,879 sq. ft.
22749 Watson Rd, LEESBURG, VA 20175
MLS# VALO2138492Listed by: DRB GROUP REALTY, LLC - Coming SoonOpen Sat, 12 to 3pm
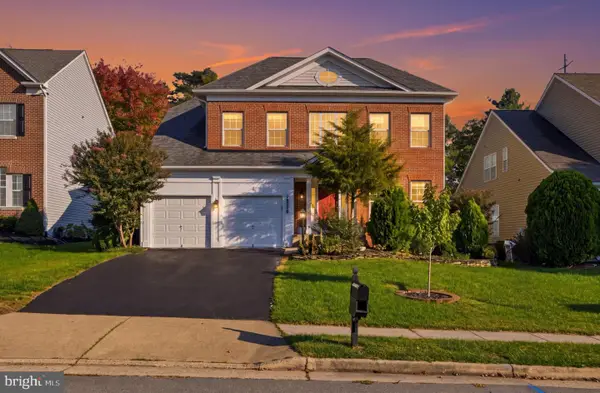 $1,000,000Coming Soon4 beds 4 baths4,067 sq. ft.
18278 Maple Spring Ct, LEESBURG, VA 20176
MLS# VALO2138656Listed by: EXP REALTY, LLC - Coming Soon
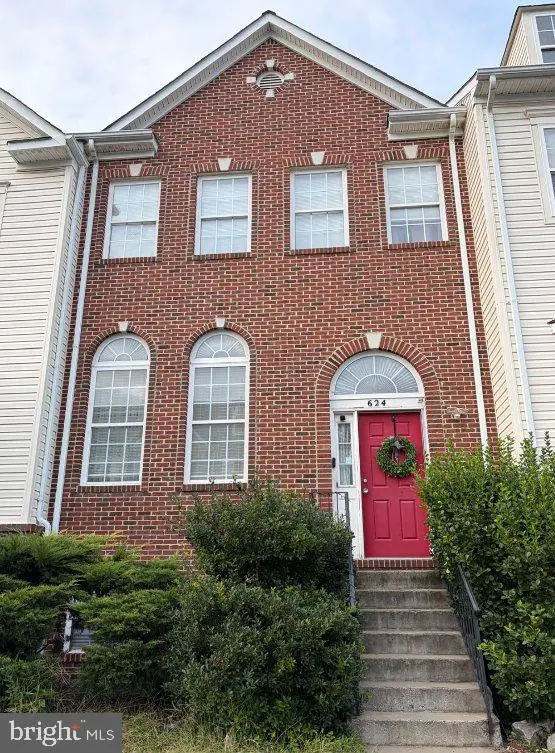 $649,900Coming Soon4 beds 4 baths3,492 sq. ft.
624 Springhouse Sq Se, LEESBURG, VA 20175
MLS# VALO2138494Listed by: H2YL PROPERTIES LLC - Coming Soon
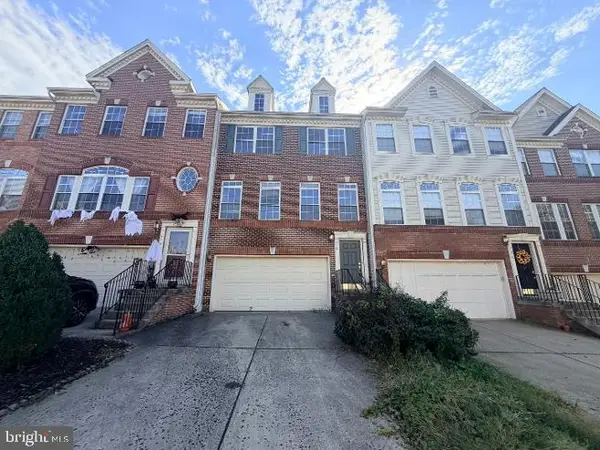 $649,000Coming Soon3 beds 3 baths2,558 sq. ft.
1214 Cambria Ter Ne, LEESBURG, VA 20176
MLS# VALO2138486Listed by: ADDRESS LLC - Coming Soon
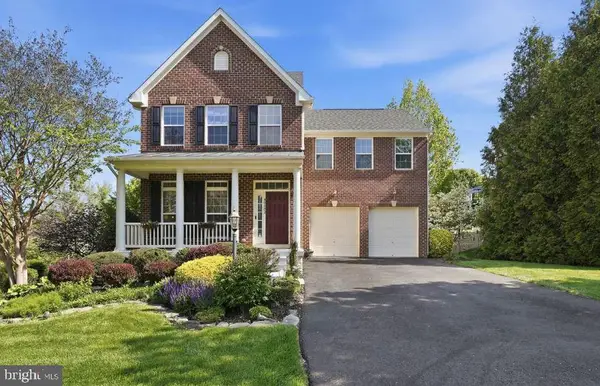 $1,100,000Coming Soon4 beds 4 baths3,216 sq. ft.
40482 Oconnors Cir, LEESBURG, VA 20175
MLS# VALO2137628Listed by: PEARSON SMITH REALTY, LLC - Coming Soon
 $515,000Coming Soon2 beds 2 baths1,500 sq. ft.
19355 Cypress Ridge Ter #210, LEESBURG, VA 20176
MLS# VALO2136484Listed by: COMPASS


Protect your home and budget from life's surprises with an Assurant Home Warranty, backed by a partner that supports you through every step of homeownership. Explore Plans.
© 2023 - 2026 ERA Franchise Systems LLC. All rights reserved. ERA Franchise Systems LLC fully supports the principles of the Fair Housing Act and the Equal Opportunity Act. ERA, ERA Real Estate powered, and their respective logos are registered service marks of ERA Franchise Systems LLC. Each office is independently owned and operated.