
751 Bonnie Ridge Dr Ne, Leesburg, VA 20176
Local realty services provided by:Mountain Realty ERA Powered
751 Bonnie Ridge Dr Ne,Leesburg, VA 20176
$949,000
- 4 Beds
- 4 Baths
- - sq. ft.
- Single family
- Coming Soon
Listed by: lisa b moffett, anne kurtz flam
Office: coldwell banker realty
MLS#:VALO2130400
Source:BRIGHTMLS
Price summary
- Price:$949,000
- Monthly HOA dues:$58
About this home
Professional photos coming soon! Move in for the Summer and enjoy the vibrant community of Potomac Station! Welcome to this lovely home with 4 bedrooms and 3.5 baths including a "bonus" flex/bedroom in the light and bright, large finished walk-out basement. Interior of home freshly painted (2026). New carpet installed on upper level (2026). Step into the two-story foyer and take in the open concept floor plan. Work from home in the main level office. Get cozy with your favorite book next to the gas fireplace in the family room. Plenty of table space in the spacious kitchen with stainless steel appliances, granite countertops and stylish backsplash. Cook your favorite meals on the gas stove. Easy access to the deck for outdoor living and summer grilling. Hardwood flooring on the main level. Entertain in the formal dining room that features a bay window then head to the living room to mingle and talk. The primary suite is spacious with a generously sized walk-in closet. You will appreciate the updated primary bathroom with dual sinks and walk-in shower. Primary bath updated for today's style (2025) Three additional bedrooms are on the upper level along with a second full bathroom with tub/shower. Follow the stairs to the finished walk-out basement with LVP flooring (2021) and windows for natural light. The sliding glass door leads you to the paver patio. A bonus flex/bedroom awaits you along with a third full bath. An additional room is available for extra storage, office, game room or hobby room. Potomac Station is close to Historic Leesburg with eclectic shops and dining. Just minutes away from the Leesburg Outlet Mall, Lowes, Home Depot, groceries, Costco and Target, to name a few. Wineries and breweries are close by too. NOTE: HVACs replaced in 2018; Roof 2014; hot water heater 2023; some new light fixtures 2026
Welcome home!...
Contact an agent
Home facts
- Year built:2002
- Listing ID #:VALO2130400
- Updated:July 07, 2026 at 01:44 PM
Rooms and interior
- Bedrooms:4
- Total bathrooms:4
- Full bathrooms:3
- Half bathrooms:1
- Flooring:Carpet, Ceramic Tile, Hardwood, Luxury Vinyl Plank
- Dining Description:Dining Room, Formal/Separate Dining Room
- Bathrooms Description:Bathroom 3, Full Bath, Half Bath, Primary Bath(s), Primary Bathroom
- Kitchen Description:Breakfast Area, Built-In Microwave, Carpet, Crown Moldings, Dishwasher, Disposal, Exhaust Fan, Icemaker, Kitchen - Island, Kitchen - Table Space, Oven/Range - Gas, Pantry, Recessed Lighting, Refrigerator, Stainless Steel Appliances
- Bedroom Description:Carpet, Primary Bedroom, Walk In Closet(s)
- Basement:Yes
- Basement Description:Daylight, Full, Fully Finished, Heated, Improved, Walkout Level, Windows
Heating and cooling
- Cooling:Central A/C, Zoned
- Heating:90% Forced Air, Central, Electric, Zoned
Structure and exterior
- Roof:Architectural Shingle
- Year built:2002
- Lot Features:Landscaping, Rear Yard
- Architectural Style:Colonial
- Construction Materials:Masonry, Vinyl Siding
- Exterior Features:Deck(s), Patio(s), Sidewalks
- Levels:3 Story
Schools
- High school:HERITAGE
- Middle school:HARPER PARK
- Elementary school:JOHN W. TOLBERT JR.
Utilities
- Water:Public
- Sewer:Public Sewer
Finances and disclosures
- Price:$949,000
- Tax amount:$8,967 (2026)
Features and amenities
- Laundry features:Dryer, Laundry, Washer
- Amenities:Carpet, Ceiling Fan(s), Crown Moldings, Recessed Lighting, Window Treatments
Parking
- Parking description:Attached Garage, Garage - Front Entry
- Garage:Yes
- Garage spaces:2
New listings near 751 Bonnie Ridge Dr Ne
- New
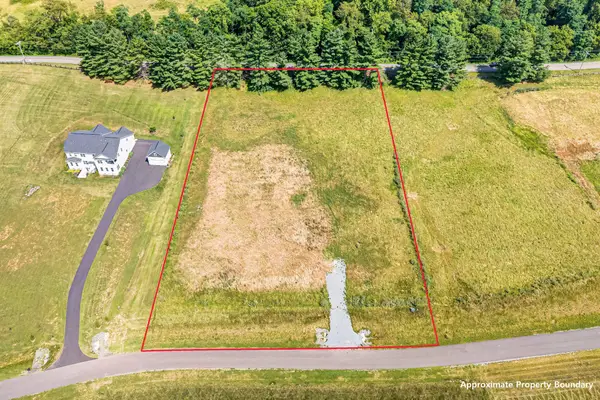 $899,990Active3 Acres
14178 Fescue Meadow Ct, LEESBURG, VA 20176
MLS# VALO2130570Listed by: BERKSHIRE HATHAWAY HOMESERVICES PENFED REALTY - Coming SoonOpen Thu, 5 to 7pm
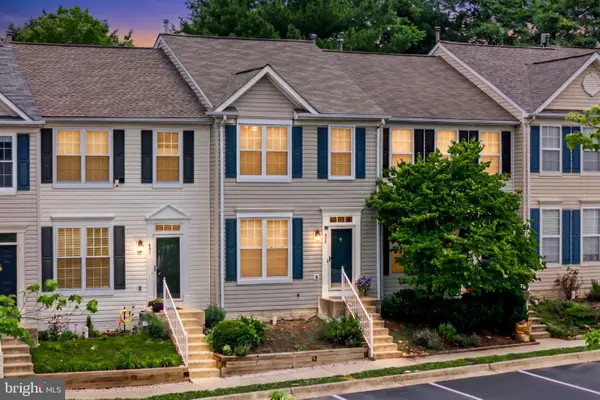 $579,900Coming Soon3 beds 4 baths
453 Pearlbush Sq Ne, LEESBURG, VA 20176
MLS# VALO2130450Listed by: EXP REALTY, LLC - New
 $589,000Active2 beds 4 baths1,754 sq. ft.
528 Jared Sq Ne, LEESBURG, VA 20176
MLS# VALO2130470Listed by: KELLER WILLIAMS REALTY - New
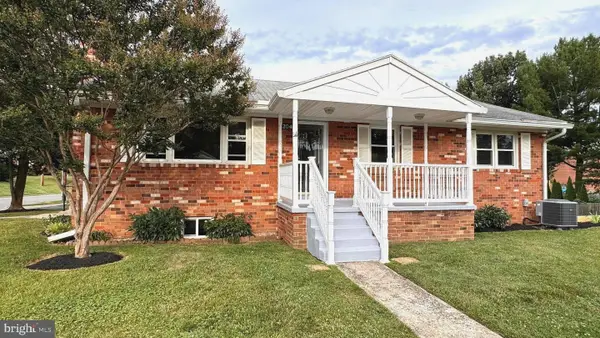 $695,000Active3 beds 3 baths1,910 sq. ft.
204 Ayr St Nw, LEESBURG, VA 20176
MLS# VALO2129420Listed by: TUNELL REALTY, LLC - Coming SoonOpen Sat, 12 to 2pm
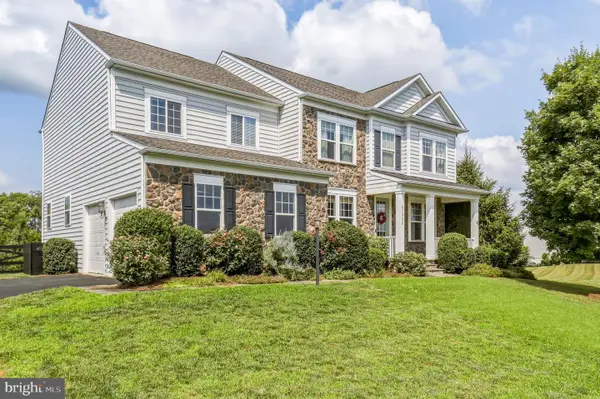 $1,175,000Coming Soon4 beds 4 baths
41926 Beningbrough Pl, LEESBURG, VA 20176
MLS# VALO2130118Listed by: REDFIN CORP - Coming Soon
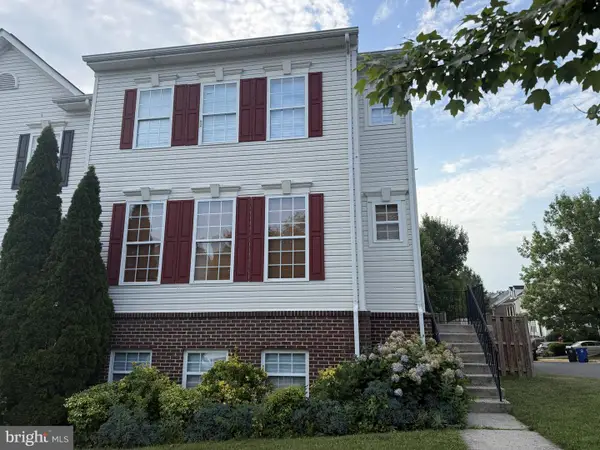 $749,000Coming Soon4 beds 4 baths
601 Burberry Ter Se, LEESBURG, VA 20175
MLS# VALO2130424Listed by: KELLER WILLIAMS REALTY - Coming Soon
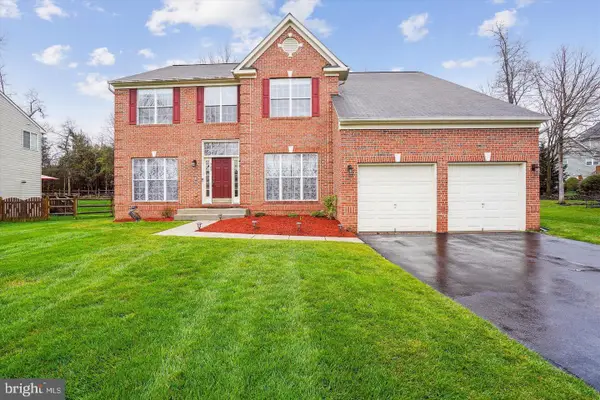 $1,050,000Coming Soon5 beds 5 baths
909 Sweet William Ct Se, LEESBURG, VA 20175
MLS# VALO2130296Listed by: RE/MAX GALAXY 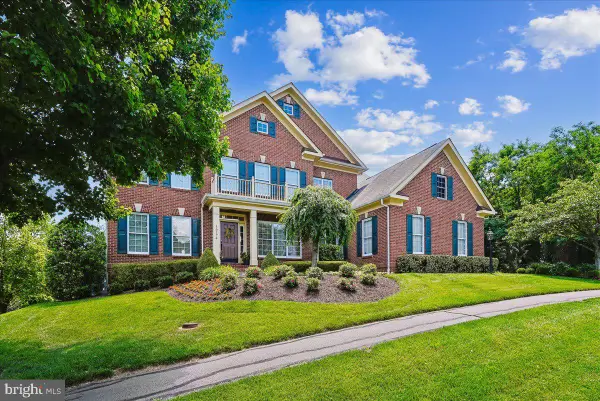 $1,400,000Pending5 beds 5 baths5,288 sq. ft.
16174 Garriland Dr, LEESBURG, VA 20176
MLS# VALO2129052Listed by: PEARSON SMITH REALTY, LLC- Coming Soon
 $530,000Coming Soon3 beds 3 baths
918 California Dr Ne, LEESBURG, VA 20176
MLS# VALO2130384Listed by: SAMSON PROPERTIES


Protect your home and budget from life's surprises with an Assurant Home Warranty, backed by a partner that supports you through every step of homeownership. Explore Plans.
© 2023 - 2026 ERA Franchise Systems LLC. All rights reserved. ERA Franchise Systems LLC fully supports the principles of the Fair Housing Act and the Equal Opportunity Act. ERA, ERA Real Estate powered, and their respective logos are registered service marks of ERA Franchise Systems LLC. Each office is independently owned and operated.