
3441 W Midland Trl, Lexington, VA 24450
Local realty services provided by:ERA Bill May Realty Company
3441 W Midland Trl,Lexington, VA 24450
$295,000
- 2 Beds
- 1 Baths
- 1,485 sq. ft.
- Farm
- Active
Listed by: cheryl tsakis
Office: old dominion realty inc - augusta
MLS#:677843
Source:VA_HRAR
Price summary
- Price:$295,000
- Price per sq. ft.:$198.65
About this home
Beautiful farm, 37.5 Acres of mature timber & fenced pastures, can be used for livestock, natural gardening for your next Homestead! There are 3-4 automatic waterers, creek (100 year flood zone), lots of road frontage. Timber forest is across the creek with mountain views from the highest point. Barn was converted into a partially finished 2 bedroom, 1 bath cabin (1,485 sq. ft.), electric, wood stove for heat, running water & septic tank. Could be a nice Air B-n-B, hunting lodge, artist retreat or year round home when finished. A lot of possibilities for the price!
Contact an agent
Home facts
- Year built:2021
- Subdivision & Development:NONE
- Listing ID #:677843
- Added:121 day(s) ago
- Updated:July 15, 2026 at 05:12 PM
Rooms and interior
- Bedrooms:2
- Total bathrooms:1
- Full bathrooms:1
- Flooring:Luxury Vinyl Plank, Unfinished
- Bathrooms Description:Master Bath - Main Level
- Bedroom Description:Master Bedroom - Main Level
- Living area:1,485 sq. ft.
Heating and cooling
- Heating:Wood
Structure and exterior
- Roof:Metal - Tin
- Year built:2021
- Building area:1,485 sq. ft.
- Lot area:37.5 Acres
- Foundation Description:Concrete Slab
- Levels:1 Story
Schools
- High school:Rockbridge
- Middle school:Maury River
- Elementary school:Mountain View (Rockbridge)
Utilities
- Water:Individual Well
- Sewer:Septic Tank
Finances and disclosures
- Price:$295,000
- Price per sq. ft.:$198.65
- Tax amount:$1,705 (2025)
Features and amenities
- Laundry features:Dryer, Washer
New listings near 3441 W Midland Trl
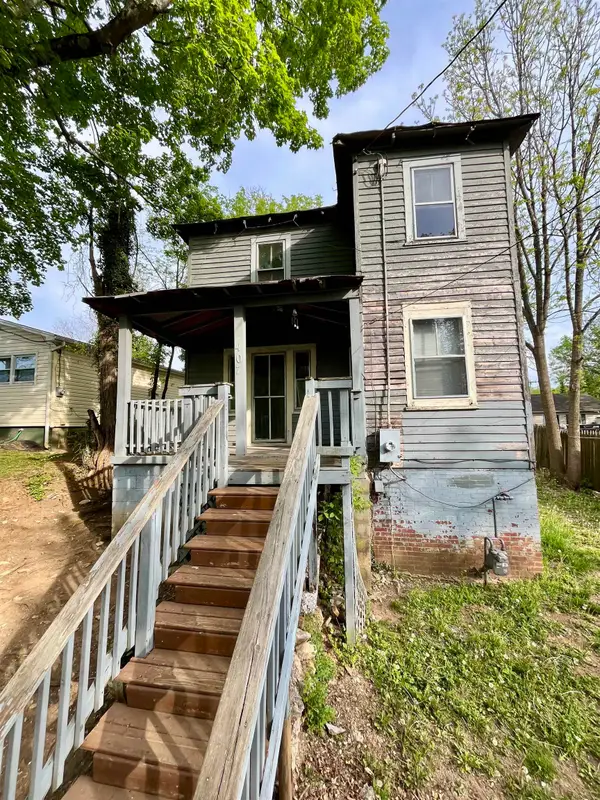 $142,500Active4 beds 1 baths1,530 sq. ft.
407 Carruthers St, Lexington, VA 24450
MLS# 680711Listed by: WEICHERT REALTORS NANCY BEAHM REAL ESTATE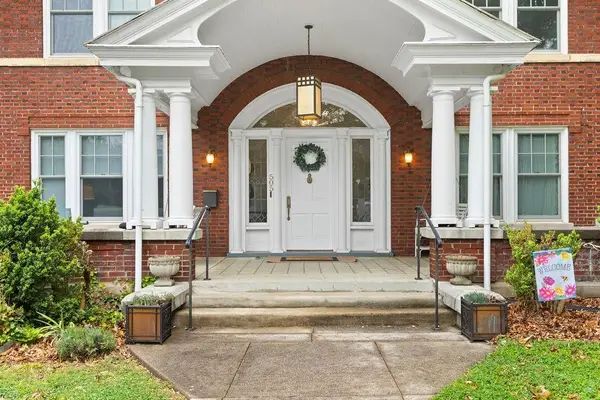 $949,000Active5 beds 5 baths3,581 sq. ft.
505 Jackson Ave, LEXINGTON, VA 24450
MLS# 678903Listed by: J.F. BROWN REAL ESTATE SERVICES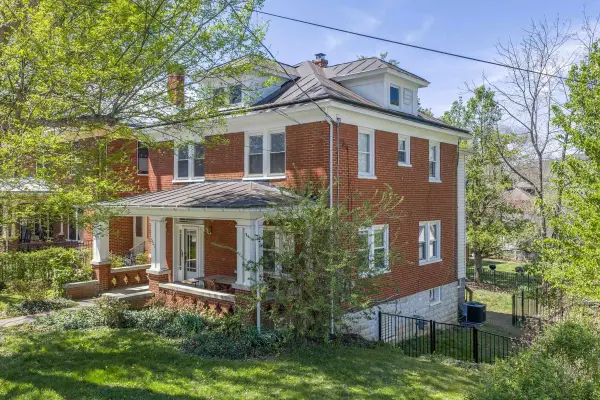 $489,000Active3 beds 4 baths1,908 sq. ft.
521 S Main St, LEXINGTON, VA 24450
MLS# 676603Listed by: LEXINGTON REAL ESTATE CONNECTION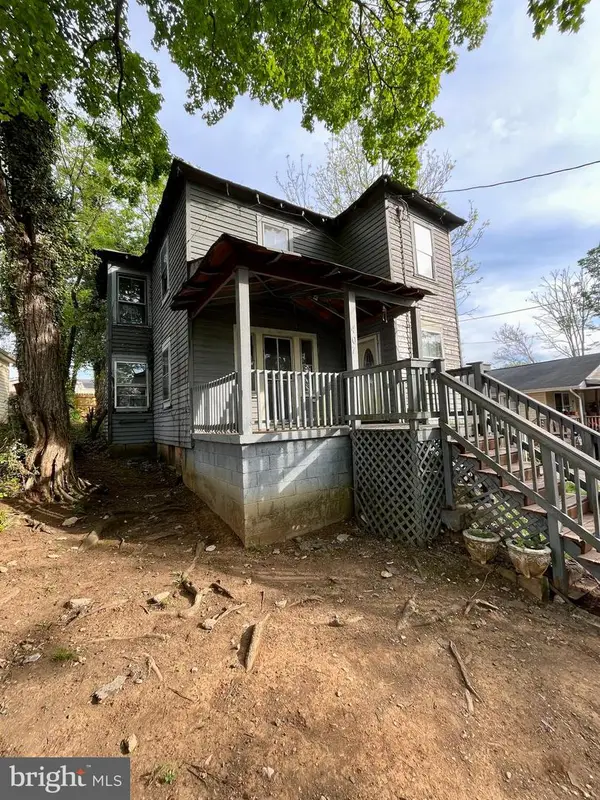 $145,000Active4 beds 1 baths1,530 sq. ft.
407 Carruthers St, LEXINGTON, VA 24450
MLS# VALX2000022Listed by: WEICHERT REALTORS - NANCY BEAHM REAL ESTATE


Protect your home and budget from life's surprises with an Assurant Home Warranty, backed by a partner that supports you through every step of homeownership. Explore Plans.
© 2023 - 2026 ERA Franchise Systems LLC. All rights reserved. ERA Franchise Systems LLC fully supports the principles of the Fair Housing Act and the Equal Opportunity Act. ERA, ERA Real Estate powered, and their respective logos are registered service marks of ERA Franchise Systems LLC. Each office is independently owned and operated.