
520 Kygers Hill Rd, Lexington, VA 24450
Local realty services provided by:ERA Bill May Realty Company
520 Kygers Hill Rd,Lexington, VA 24450
$399,900
- 3 Beds
- 2 Baths
- 1,307 sq. ft.
- Single family
- Active
Listed by: kelly wimmer, john groome
Office: long & foster real estate inc staunton/waynesboro
MLS#:679113
Source:VA_HRAR
Price summary
- Price:$399,900
- Price per sq. ft.:$212.37
About this home
MOVE IN READY!!!!! PRISTINELY CLEAN HOME!! This 2016 custom built beauty was lovingly and thoughtfully designed with so many highend features and local touches. This home was built by local builders Leslie Construction. ENCHANTING VIEWS, hard wood hickory custom cabinets by Chris Barger-with plenty of deep drawers, cathedral ceiling, open floor plan and all meticulously cared for! Every detail of this home was carefully planned from the pocket door to the locally milled hickory beam highlighting the cathedral living room ceiling. Quartz counters blend exceptionally well with the modern finish appliances. Even the focal points of the rooms were considered in design to flow from living area to kitchen. This home is a magazine cover, show home and dream come true rolled into one! Incredible outdoor relaxing spaces in a hardscaped patio and large front porch with rolling land and mountain views! Rocking chair ready! Easy to care for flooring throughout home, all wooden blinds, large garage and established exquisitely maintained landscaping. This home really is a GEM and not to be missed!...
Contact an agent
Home facts
- Year built:2016
- Subdivision & Development:NONE
- Listing ID #:679113
- Added:88 day(s) ago
- Updated:July 15, 2026 at 05:12 PM
Rooms and interior
- Bedrooms:3
- Total bathrooms:2
- Full bathrooms:2
- Bathrooms Description:Master Bath - Main Level
- Bedroom Description:Master Bedroom - Main Level
- Living area:1,307 sq. ft.
Heating and cooling
- Cooling:Central AC
- Heating:Electric, Heat Pump
Structure and exterior
- Roof:Composition Shingle
- Year built:2016
- Building area:1,307 sq. ft.
- Lot area:2 Acres
- Construction Materials:Stone
- Foundation Description:Concrete Block
- Levels:1 Story
Schools
- High school:Rockbridge
- Middle school:Maury River
- Elementary school:Central (Rockbridge)
Utilities
- Water:Individual Well
- Sewer:Septic Tank
Finances and disclosures
- Price:$399,900
- Price per sq. ft.:$212.37
- Tax amount:$1,706 (2025)
Features and amenities
- Laundry features:Dryer, Washer
Parking
- Garage spaces:2
New listings near 520 Kygers Hill Rd
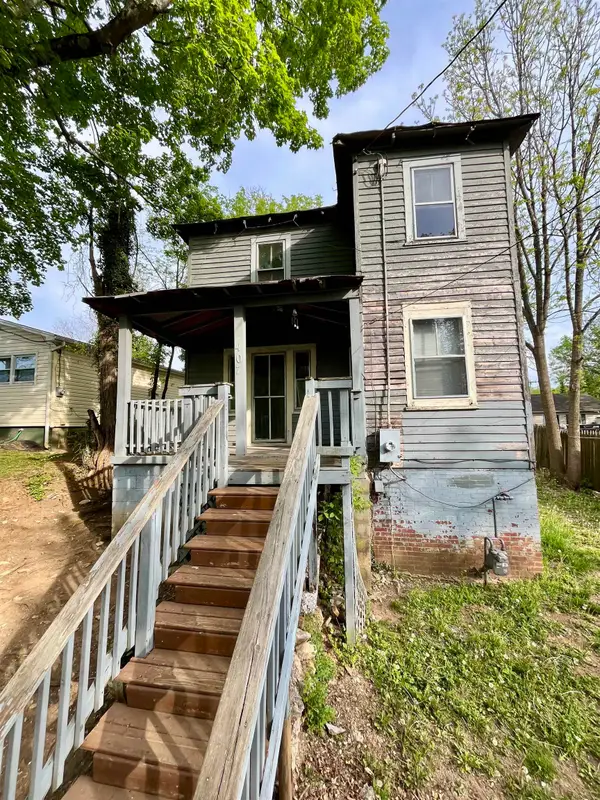 $142,500Active4 beds 1 baths1,530 sq. ft.
407 Carruthers St, Lexington, VA 24450
MLS# 680711Listed by: WEICHERT REALTORS NANCY BEAHM REAL ESTATE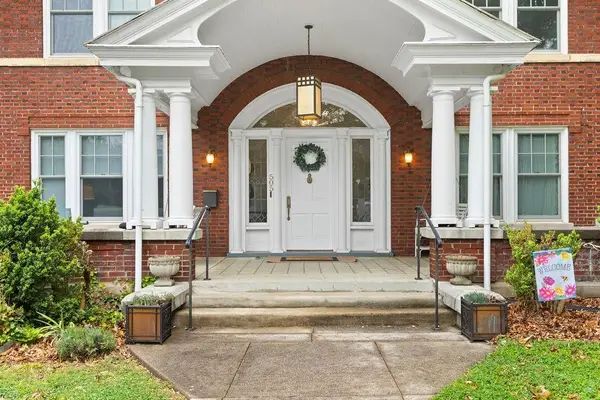 $949,000Active5 beds 5 baths3,581 sq. ft.
505 Jackson Ave, LEXINGTON, VA 24450
MLS# 678903Listed by: J.F. BROWN REAL ESTATE SERVICES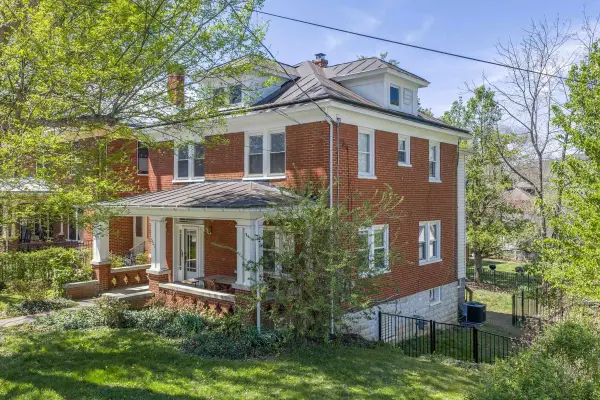 $489,000Active3 beds 4 baths1,908 sq. ft.
521 S Main St, LEXINGTON, VA 24450
MLS# 676603Listed by: LEXINGTON REAL ESTATE CONNECTION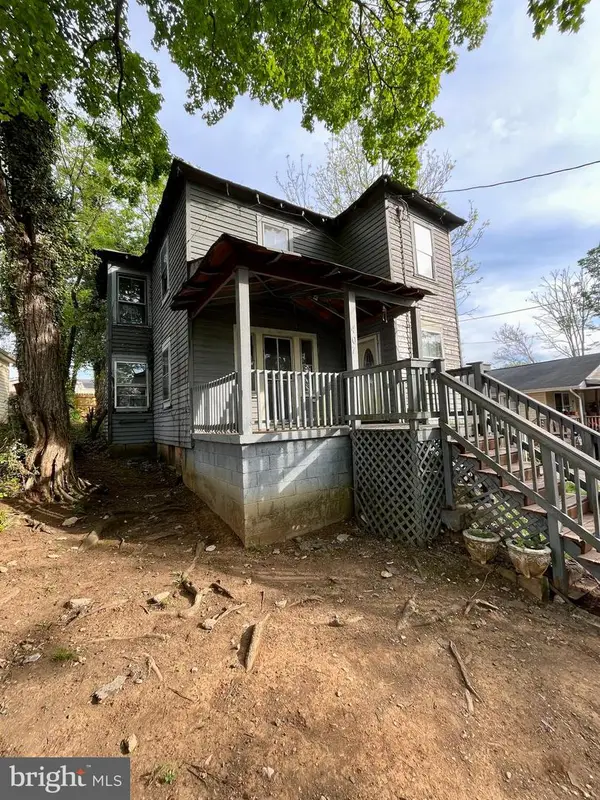 $145,000Active4 beds 1 baths1,530 sq. ft.
407 Carruthers St, LEXINGTON, VA 24450
MLS# VALX2000022Listed by: WEICHERT REALTORS - NANCY BEAHM REAL ESTATE


Protect your home and budget from life's surprises with an Assurant Home Warranty, backed by a partner that supports you through every step of homeownership. Explore Plans.
© 2023 - 2026 ERA Franchise Systems LLC. All rights reserved. ERA Franchise Systems LLC fully supports the principles of the Fair Housing Act and the Equal Opportunity Act. ERA, ERA Real Estate powered, and their respective logos are registered service marks of ERA Franchise Systems LLC. Each office is independently owned and operated.