
741 Furrs Mill Rd, Lexington, VA 24450
Local realty services provided by:ICON Realty Group ERA Powered
741 Furrs Mill Rd,Lexington, VA 24450
$629,000
- 3 Beds
- 3 Baths
- 2,402 sq. ft.
- Single family
- Active
Listed by: beverly dixon
Office: samson properties
MLS#:2626166
Source:RV
Price summary
- Price:$629,000
- Price per sq. ft.:$261.87
About this home
Nestled between the Alleghany and Blue Ridge Mountains, this property offers the perfect blend of natural beauty and unbeatable convenience. Just moments from the historic city of Lexington, you’ll enjoy close proximity to Washington & Lee University, its prestigious Law School, and the iconic Virginia Military Institute. Outdoor enthusiasts will love being less than a mile from the Chessie Trail—ideal for walking, running, and biking—or spending sunny afternoons swimming in the Maury River at nearby Jordan Point. A short drive brings you to the renowned Virginia Horse Center, as well as the breathtaking scenery of Goshen Pass, surrounded by expansive national and state forestland. This is Rockbridge County living at its finest: scenic, active, and wonderfully connected.
Contact an agent
Home facts
- Year built:1978
- Subdivision & Development:None
- Listing ID #:2626166
- Added:2 day(s) ago
- Updated:September 27, 2026 at 02:37 PM
Rooms and interior
- Bedrooms:3
- Total bathrooms:3
- Full bathrooms:3
- Rooms Total:6
- Flooring:Laminate, Partially Carpeted, Tile, Wood
- Kitchen Description:Dishwasher, Electric Cooking, Exhaust Fan, Microwave, Oven, Self Cleaning Oven, Stove
- Basement:Yes
- Basement Description:Common Basement, Full, Walk-Out Access
- Living area:2,402 sq. ft.
Heating and cooling
- Cooling:Central Air
- Heating:Electric, Heat Pump
- Central air:Yes
Structure and exterior
- Roof:Asphalt
- Year built:1978
- Building area:2,402 sq. ft.
- Lot area:1.03 Acres
- Architectural Style:Transitional
- Construction Materials:Brick, Drywall
- Exterior Features:Deck, Porch
- Levels:Two
Schools
- High school:Rockbridge County
- Middle school:Maury River
- Elementary school:None
Utilities
- Water:Public
- Sewer:Septic Tank
Finances and disclosures
- Price:$629,000
- Price per sq. ft.:$261.87
- Tax amount:$2,193 (2026)
Features and amenities
- Appliances:Dishwasher, Electric Cooking, Electric Water Heater, Exhaust Fan, Microwave, Oven, Self Cleaning Oven, Stove
- Amenities:Smoke Detectors
Parking
- Parking description:Attached, Circular Driveway, Driveway, Garage, Guest, Paved, Paved Driveway
- Garage:Yes
- Garage spaces:2
 The information being provided is for consumers' personal, non-commercial use and may not be used for any purpose other than to identify prospective properties for purchasing. All information provided is deemed reliable but is not guaranteed accurate.The multiple listing information is provided by Central Virginia Regional Multiple Listing Service, LLC from a copyrighted compilation of listings. The compilation of listings and each individual listing are © 2026 Central Virginia Regional Multiple Listing Service, LLC. All rights reserved. RV Member Broker: Catina Jones
New listings near 741 Furrs Mill Rd
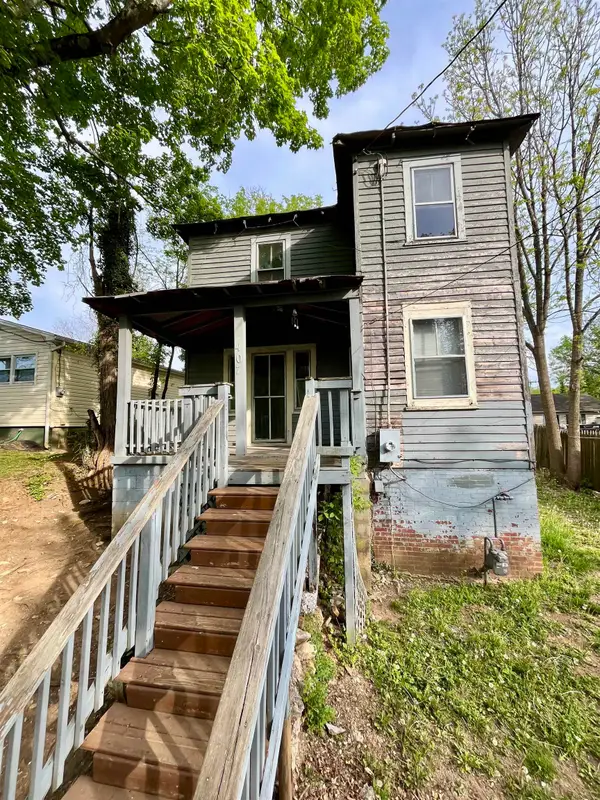 $142,500Active4 beds 1 baths1,530 sq. ft.
407 Carruthers St, Lexington, VA 24450
MLS# 680711Listed by: WEICHERT REALTORS NANCY BEAHM REAL ESTATE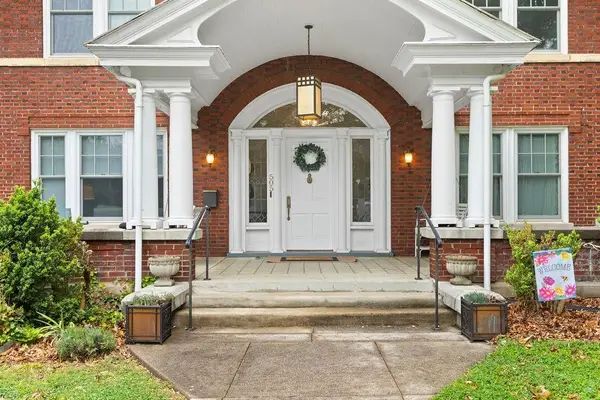 $949,000Active5 beds 5 baths3,581 sq. ft.
505 Jackson Ave, LEXINGTON, VA 24450
MLS# 678903Listed by: J.F. BROWN REAL ESTATE SERVICES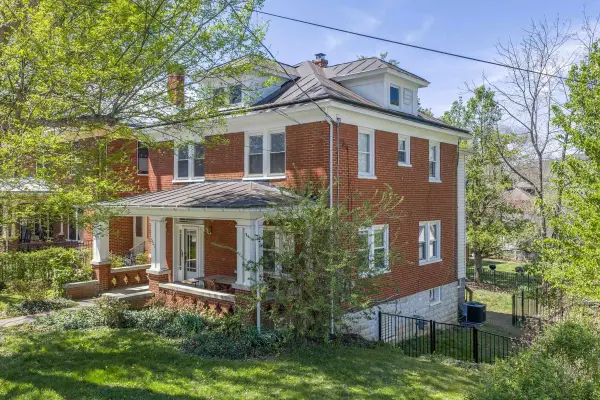 $489,000Active3 beds 4 baths1,908 sq. ft.
521 S Main St, LEXINGTON, VA 24450
MLS# 676603Listed by: LEXINGTON REAL ESTATE CONNECTION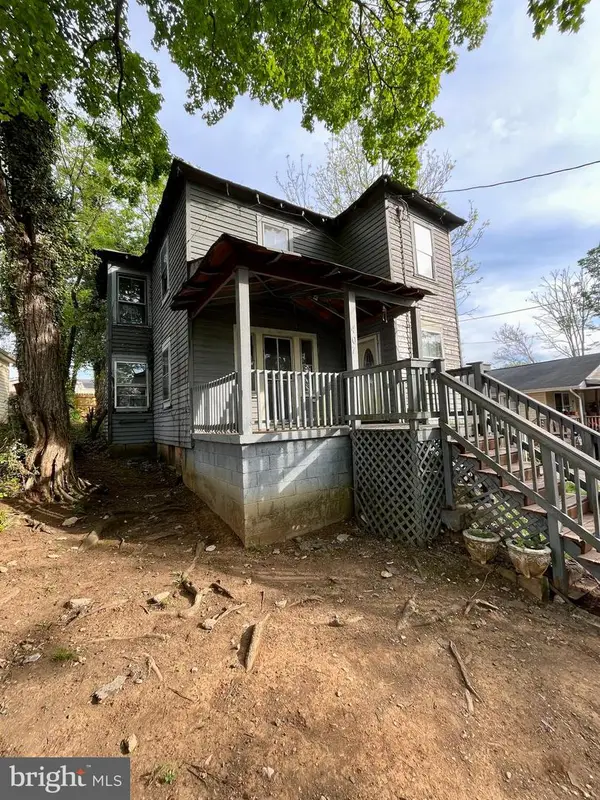 $145,000Active4 beds 1 baths1,530 sq. ft.
407 Carruthers St, LEXINGTON, VA 24450
MLS# VALX2000022Listed by: WEICHERT REALTORS - NANCY BEAHM REAL ESTATE


Protect your home and budget from life's surprises with an Assurant Home Warranty, backed by a partner that supports you through every step of homeownership. Explore Plans.
© 2023 - 2026 ERA Franchise Systems LLC. All rights reserved. ERA Franchise Systems LLC fully supports the principles of the Fair Housing Act and the Equal Opportunity Act. ERA, ERA Real Estate powered, and their respective logos are registered service marks of ERA Franchise Systems LLC. Each office is independently owned and operated.