
802 Borden Rd, Lexington, VA 24450
Local realty services provided by:Napier Realtors ERA
802 Borden Rd,Lexington, VA 24450
$1,120,000
- 4 Beds
- 7 Baths
- 3,581 sq. ft.
- Single family
- Active
Listed by: paula martin
Office: lexington real estate connection
MLS#:683883
Source:CHARLOTTESVILLE
Price summary
- Price:$1,120,000
- Price per sq. ft.:$312.76
About this home
Make your way down this tree-line paved entrance to the elegant two-story brick farmhouse with twin gables situated on 5+ open acres just 2 miles from Lexington city limits. The main level features a fabulous chef's kitchen with a large adjoining pantry, formal dining room, private study, and an enormous primary suite with beautiful tray ceilings in both the bedroom and bath. Upstairs, you will find a curved balcony overlooking the elegant interiors below. 3 bedrooms and a bonus room for entertainment or additional family space. Outside, expansive copper roof covered porches span the front and rear of the home, providing wonderful spaces to enjoy the peaceful, majestic setting. The property also features an in-ground pool with a dedicated changing area and half bath, creating an inviting retreat for entertaining and summer enjoyment. Just a 5 minute drive from historic downtown Lexington, Washington and Lee University and Virginia Military Institute's campuses.
Contact an agent
Home facts
- Year built:2005
- Subdivision & Development:NONE
- Listing ID #:683883
- Added:3 day(s) ago
- Updated:November 13, 2026 at 04:13 PM
Rooms and interior
- Bedrooms:4
- Total bathrooms:7
- Full bathrooms:5
- Half bathrooms:2
- Kitchen Description:Microwave, Refrigerator
- Basement:Yes
- Living area:3,581 sq. ft.
Heating and cooling
- Cooling:Central Air, Heat Pump
- Heating:Electric, Forced Air, Propane
- Central air:Yes
Structure and exterior
- Year built:2005
- Building area:3,581 sq. ft.
- Lot area:5.06 Acres
- Construction Materials:Stick Built
- Foundation Description:Slab
- Levels:2 Levels
Schools
- High school:Rockbridge
- Middle school:Maury River
- Elementary school:Central (Rockbridge)
Utilities
- Water:Private, Well
- Sewer:Septic Tank
Finances and disclosures
- Price:$1,120,000
- Price per sq. ft.:$312.76
- Tax amount:$4,983 (2026)
Features and amenities
- Appliances:Dishwasher, Microwave, Refrigerator
Parking
- Parking description:Attached, Garage
- Garage:Yes
- Garage spaces:2
New listings near 802 Borden Rd
- New
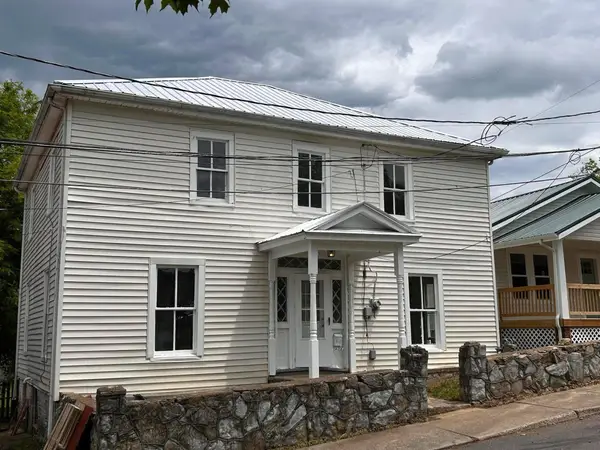 $360,000Active5 beds 2 baths2,058 sq. ft.
114 E Henry St, Lexington, VA 24450
MLS# 683893Listed by: LEXINGTON REAL ESTATE CONNECTION 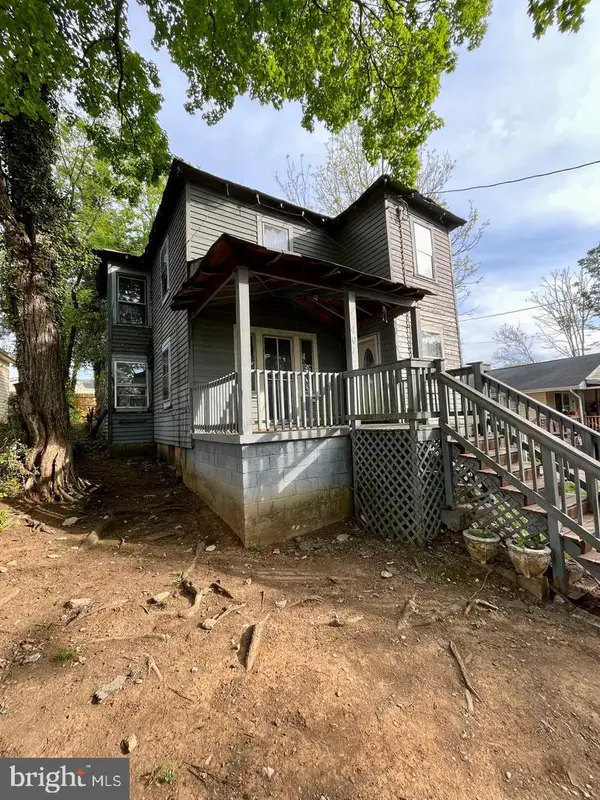 $130,000Active4 beds 1 baths1,530 sq. ft.
407 Carruthers St, LEXINGTON, VA 24450
MLS# VALX2000026Listed by: WEICHERT REALTORS - NANCY BEAHM REAL ESTATE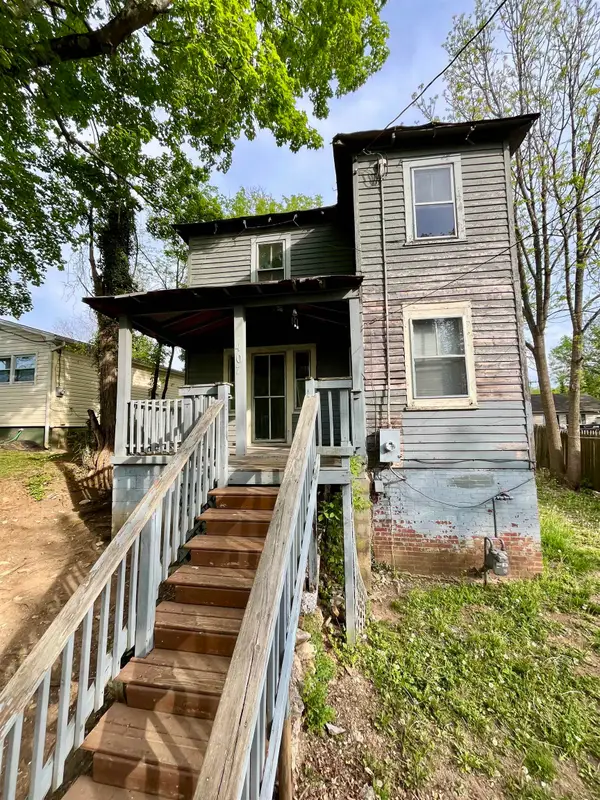 $130,000Active4 beds 1 baths1,530 sq. ft.
407 Carruthers St, Lexington, VA 24450
MLS# 682894Listed by: WEICHERT REALTORS NANCY BEAHM REAL ESTATE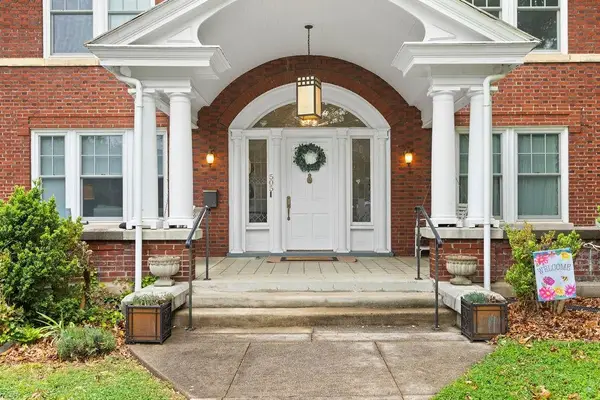 $949,000Active5 beds 5 baths3,581 sq. ft.
505 Jackson Ave, LEXINGTON, VA 24450
MLS# 678903Listed by: J.F. BROWN REAL ESTATE SERVICES $489,000Active3 beds 4 baths1,908 sq. ft.
521 S Main St, LEXINGTON, VA 24450
MLS# 676603Listed by: LEXINGTON REAL ESTATE CONNECTION


Protect your home and budget from life's surprises with an Assurant Home Warranty, backed by a partner that supports you through every step of homeownership. Explore Plans.
© 2023 - 2026 ERA Franchise Systems LLC. All rights reserved. ERA Franchise Systems LLC fully supports the principles of the Fair Housing Act and the Equal Opportunity Act. ERA, ERA Real Estate powered, and their respective logos are registered service marks of ERA Franchise Systems LLC. Each office is independently owned and operated.