
1336 Granny Smith Rd, Linden, VA 22642
Local realty services provided by:ERA Byrne Realty
1336 Granny Smith Rd,Linden, VA 22642
$515,000
- 3 Beds
- 2 Baths
- 1,590 sq. ft.
- Single family
- Active
Listed by: leslie o carter
Office: carter real estate, inc.
MLS#:VAWR2014932
Source:BRIGHTMLS
Price summary
- Price:$515,000
- Price per sq. ft.:$323.9
- Monthly HOA dues:$53
About this home
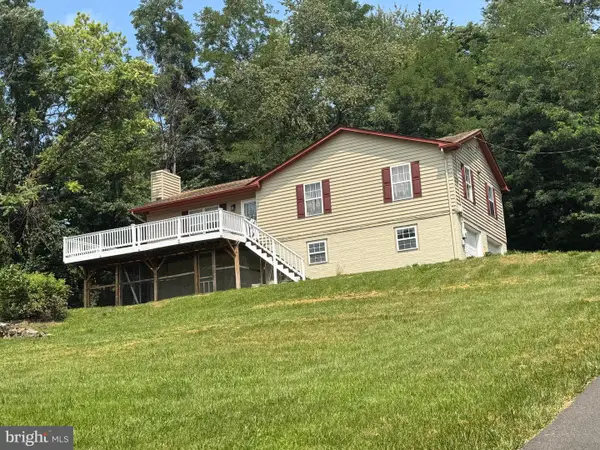
Fabulous Views!!! This well maintained rambler with a basement and 2 car side load garage is perfect for your home relaxation after a long busy work/school day. Deck off the kitchen living room for peaceful nights, 3 bedroom 2 baths with a family room in basement with 2 yrs old washer dryer and laundry tub. Carpeted and has a wood stove flue ready for a future wood stove. large 2 car garage for parking and access out of the weather and easy access inside . A must see. This wont last long. Priced to move
Contact an agent
Home facts
- Year built:1992
- Listing ID #:VAWR2014932
- Added:3 day(s) ago
- Updated:July 19, 2026 at 01:50 PM
Rooms and interior
- Bedrooms:3
- Total bathrooms:2
- Full bathrooms:2
- Flooring:Hardwood
- Kitchen Description:Dishwasher, Exhaust Fan, Kitchen - Table Space, Range Hood, Refrigerator, Stove
- Basement:Yes
- Basement Description:Daylight, Full, Garage Access, Heated, Improved, Interior Access, Outside Entrance, Partial, Rear Entrance, Walkout Level, Windows
- Living area:1,590 sq. ft.
Heating and cooling
- Cooling:Ceiling Fan(s), Central A/C
- Heating:Electric, Heat Pump(s)
Structure and exterior
- Roof:Architectural Shingle
- Year built:1992
- Building area:1,590 sq. ft.
- Lot area:1.33 Acres
- Architectural Style:Ranch/Rambler
- Construction Materials:Vinyl Siding
- Foundation Description:Slab
- Levels:2 Stories
Schools
- High school:WARREN COUNTY
- Middle school:WARREN COUNTY
- Elementary school:HILDA J BARBOUR
Utilities
- Water:Well
- Sewer:Public Septic
Finances and disclosures
- Price:$515,000
- Price per sq. ft.:$323.9
- Tax amount:$2,019 (2026)
Features and amenities
- Laundry features:Dryer, Dryer In Unit, Has Laundry, Washer, Washer In Unit
Parking
- Parking description:Attached Garage, Basement Garage, Garage - Side Entry, Inside Access, Off Street
- Garage:Yes
- Garage spaces:2
New listings near 1336 Granny Smith Rd
- New
 $995,000Active-- beds -- baths
Red Barn Ln, LINDEN, VA 22642
MLS# VAWR2014970Listed by: VIRGINIA ESTATES, INC. - Coming SoonOpen Sat, 11am to 2pm
 $450,000Coming Soon3 beds 3 baths
434 King David Dr, LINDEN, VA 22642
MLS# VAWR2014690Listed by: COLDWELL BANKER PREMIER - New
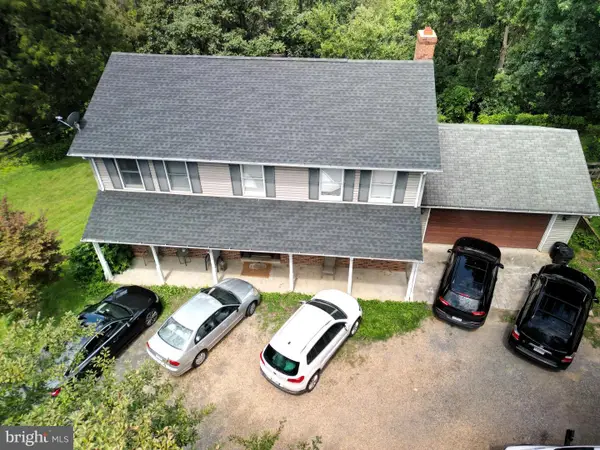 $510,000Active4 beds 4 baths2,240 sq. ft.
92 Apple Orchard Dr, LINDEN, VA 22642
MLS# VAWR2014886Listed by: CUZZI REALTY, INC. - Coming Soon
 $425,000Coming Soon3 beds 2 baths
368 Freeze Rd, LINDEN, VA 22642
MLS# VAWR2014954Listed by: SAMSON PROPERTIES - New
 $425,000Active3 beds 3 baths1,876 sq. ft.
461 Rome Beauty Dr, LINDEN, VA 22642
MLS# VAWR2014902Listed by: BERKSHIRE HATHAWAY HOMESERVICES PENFED REALTY - New
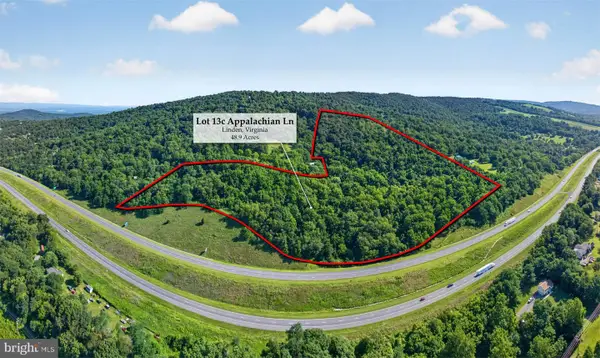 $450,000Active48.98 Acres
Lot 13c Appalachian Ln, LINDEN, VA 22642
MLS# VAWR2014928Listed by: RE/MAX REAL ESTATE CONNECTIONS - New
 $425,000Active3 beds 2 baths1,628 sq. ft.
286 Oregon Hollow Rd, LINDEN, VA 22642
MLS# VAWR2014880Listed by: MANNA REAL ESTATE SERVICES, INC. - New
 $540,000Active-- beds -- baths700 sq. ft.
847 Jonathan Rd, LINDEN, VA 22642
MLS# VAWR2014888Listed by: KELLER WILLIAMS REALTY - Coming Soon
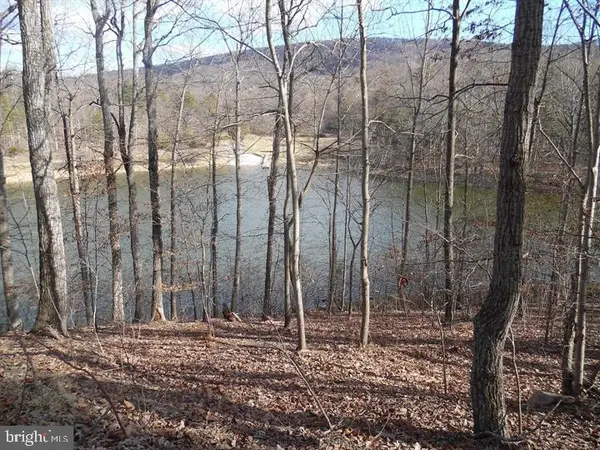 $55,000Coming Soon-- Acres
Lot 77 Gussin Way, LINDEN, VA 22642
MLS# VAWR2014194Listed by: PEARSON SMITH REALTY, LLC


Protect your home and budget from life's surprises with an Assurant Home Warranty, backed by a partner that supports you through every step of homeownership. Explore Plans.
© 2023 - 2026 ERA Franchise Systems LLC. All rights reserved. ERA Franchise Systems LLC fully supports the principles of the Fair Housing Act and the Equal Opportunity Act. ERA, ERA Real Estate powered, and their respective logos are registered service marks of ERA Franchise Systems LLC. Each office is independently owned and operated.