
1439 Fiery Run Rd, Linden, VA 22642
Local realty services provided by:ERA OakCrest Realty, Inc.
1439 Fiery Run Rd,Linden, VA 22642
$567,500
- 3 Beds
- 3 Baths
- 2,070 sq. ft.
- Single family
- Active
Listed by:
 ERA OakCrest Realty, Inc.
Office: era oakcrest realty, inc.
MLS#:VAWR2016096
Source:BRIGHTMLS
Price summary
- Price:$567,500
- Price per sq. ft.:$274.15
About this home
Chalet-style home located on 4.71 acres in Linden, VA. Built in 2018, this chalet-style home offers 3 bedrooms, 3 full bathrooms, and 2,070 finished square feet. The main level features an open floor plan with vaulted ceilings, 3 bedrooms, and 2 full bathrooms. The finished walkout basement includes a recreation room, full bathroom, and access to the attached two-car garage. Exterior features include a paved driveway, decks, patio, storage shed, and fenced areas. The property offers mountain and vineyard views and is located approximately 1.5 miles from I-66, providing convenient access for commuters traveling to Northern Virginia. Nearby attractions include Skyline Drive, the Appalachian Trail, and local wineries. Schedule your tour today to see 1439 Fiery Run Road!
Contact an agent
Home facts
- Year built:2018
- Subdivision & Development:NONE AVAILABLE
- Listing ID #:VAWR2016096
- Added:1 day(s) ago
- Updated:November 19, 2026 at 02:37 AM
Rooms and interior
- Bedrooms:3
- Total bathrooms:3
- Full bathrooms:3
- Rooms Total:6
- Flooring:Laminate Plank
- Dining Description:Dining Area, Dining Room
- Bathrooms Description:Bathroom 2, Bathroom 3, Primary Bath(s), Primary Bathroom
- Kitchen Description:Built-In Microwave, Dishwasher, Icemaker, Oven/Range - Electric, Refrigerator, Stainless Steel Appliances, Upgraded Countertops, Water Heater, Wet/Dry Bar
- Bedroom Description:Primary Bedroom, Walk In Closet(s)
- Basement:Yes
- Basement Description:Connecting Stairway, Daylight, Full, Fully Finished, Garage Access, Poured Concrete, Walkout Level, Windows
- Living area:2,070 sq. ft.
Heating and cooling
- Cooling:Central A/C
- Heating:Electric, Heat Pump(s)
Structure and exterior
- Roof:Architectural Shingle
- Year built:2018
- Building area:2,070 sq. ft.
- Lot area:4.71 Acres
- Architectural Style:Chalet
- Construction Materials:HardiPlank Type
- Exterior Features:Deck(s), Extensive Hardscape, Outbuilding(s), Patio(s)
- Foundation Description:Concrete Perimeter
- Levels:2 Stories
Schools
- High school:WARREN COUNTY
- Middle school:WARREN COUNTY
- Elementary school:HILDA J BARBOUR
Utilities
- Water:Well
- Sewer:On Site Septic
Finances and disclosures
- Price:$567,500
- Price per sq. ft.:$274.15
- Tax amount:$2,859 (2026)
Features and amenities
- Laundry features:Dryer - Electric, Washer
- Amenities:200+ Amp Service, Attic, Bar, Ceiling Fan(s), Double Hung Windows, Main Entrance Lock, Smoke Detector, Water Treat System, Wet/Dry Bar
Parking
- Parking description:Asphalt Driveway, Attached Garage, Basement Garage, Garage - Side Entry, Garage Door Opener
- Garage:Yes
- Garage spaces:2
New listings near 1439 Fiery Run Rd
- Coming Soon
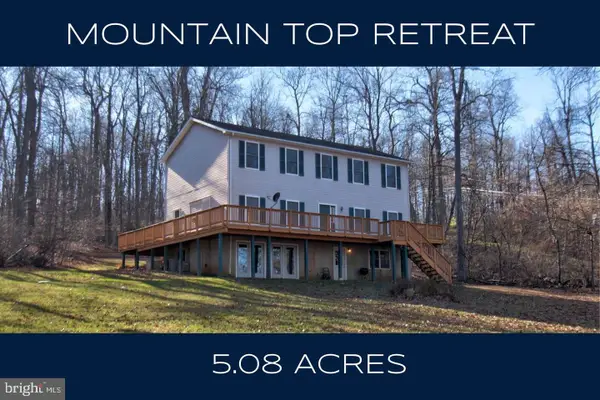 $550,000Coming Soon4 beds 4 baths2,554 sq. ft.
745 Fire Trail Rd, LINDEN, VA 22642
MLS# VAWR2015648Listed by: LONG & FOSTER REAL ESTATE, INC. - Coming Soon
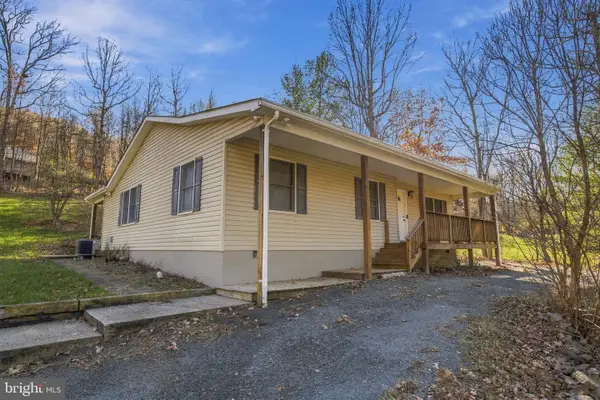 $435,000Coming Soon3 beds 2 baths1,924 sq. ft.
804 Oregon Hollow Rd, LINDEN, VA 22642
MLS# VAWR2016044Listed by: MOVE4FREE REALTY, LLC - Coming Soon
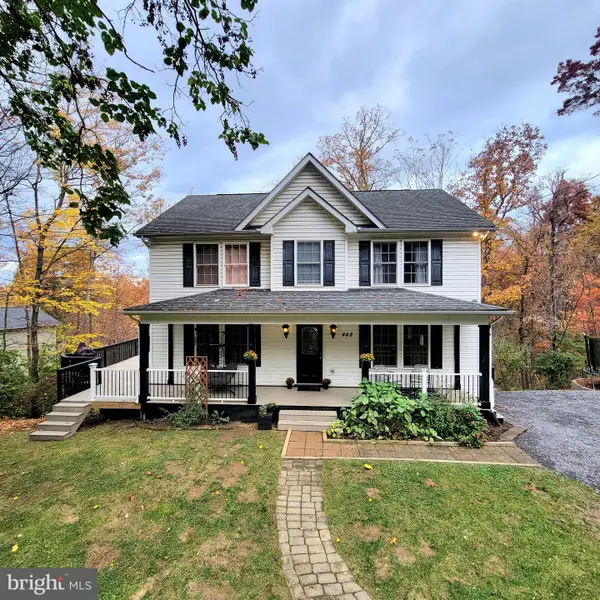 $465,000Coming Soon3 beds 4 baths3,024 sq. ft.
448 Grimes Golden Rd, LINDEN, VA 22642
MLS# VAWR2016022Listed by: SAMSON PROPERTIES - New
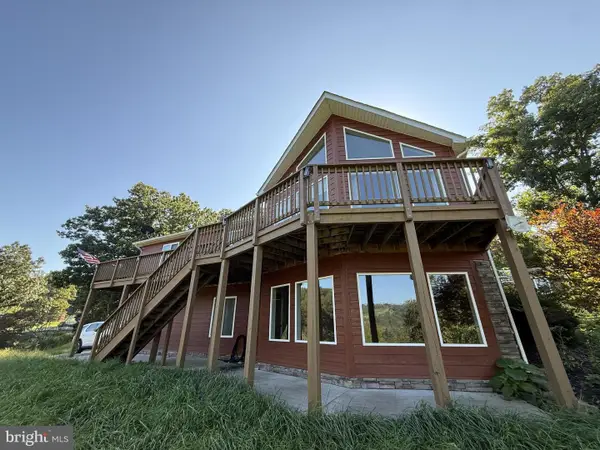 Listed by ERA$567,500Active3 beds 3 baths2,070 sq. ft.
1439 Fiery Run Rd, LINDEN, VA 22642
MLS# VAWR2016096Listed by: ERA OAKCREST REALTY, INC. - New
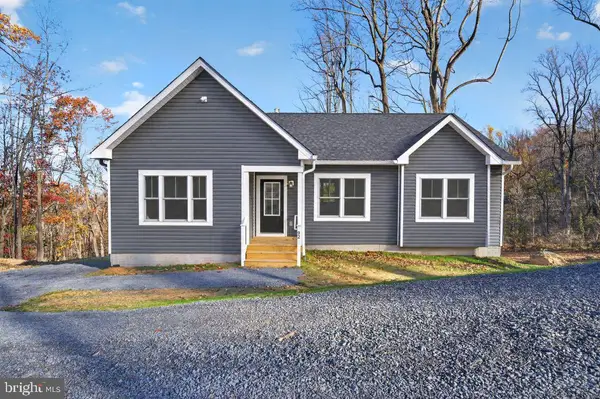 $425,000Active3 beds 2 baths1,342 sq. ft.
92 Jefferys Cir, LINDEN, VA 22642
MLS# VAWR2016046Listed by: COTTAGE STREET REALTY LLC - New
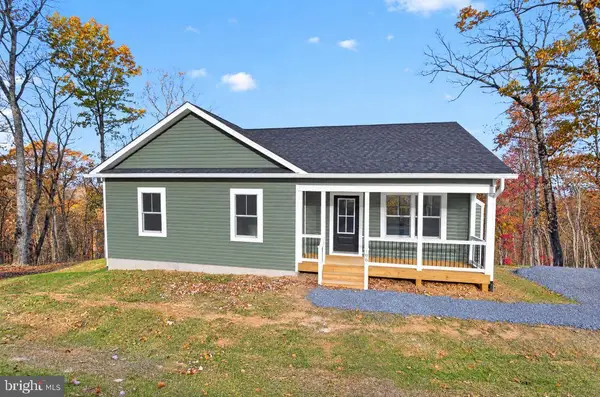 $409,900Active3 beds 2 baths1,104 sq. ft.
96 Jefferys Cir, LINDEN, VA 22642
MLS# VAWR2016052Listed by: COTTAGE STREET REALTY LLC 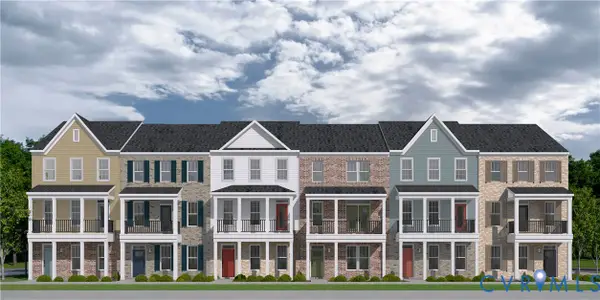 $449,950Pending2 beds 3 baths2,080 sq. ft.
Lot 6 Mossy Path Alley, Midlothian, VA 23113
MLS# 2630613Listed by: VIRGINIA COLONY REALTY INC- $449,950Pending2 beds 3 baths2,080 sq. ft.
Lot 6 Mossy Path Alley, Midlothian, VA 23113
MLS# 2630613Listed by: VIRGINIA COLONY REALTY INC - New
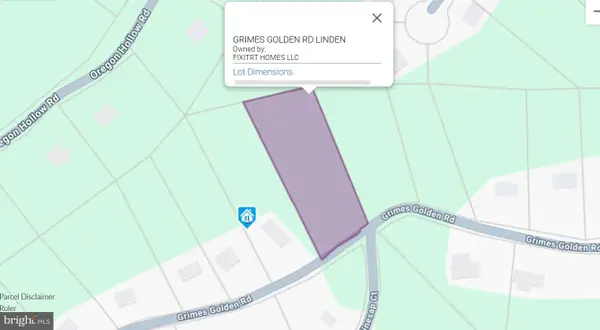 $45,000Active1.15 Acres
Grimes Golden Rd, LINDEN, VA 22642
MLS# VAWR2016064Listed by: SAMSON PROPERTIES 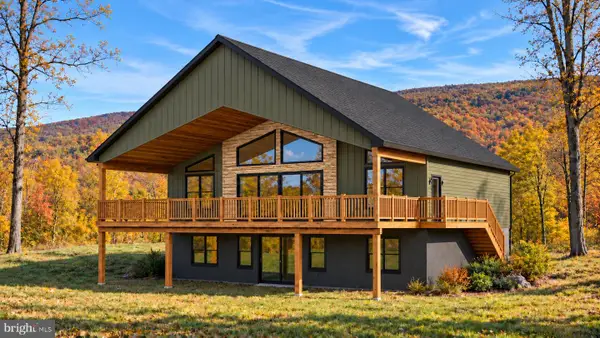 $749,000Active3 beds 2 baths1,700 sq. ft.
128 Lee Dr, LINDEN, VA 22642
MLS# VAWR2016016Listed by: KELLER WILLIAMS REALTY/LEE BEAVER & ASSOC.


Protect your home and budget from life's surprises with an Assurant Home Warranty, backed by a partner that supports you through every step of homeownership. Explore Plans.
© 2023 - 2026 ERA Franchise Systems LLC. All rights reserved. ERA Franchise Systems LLC fully supports the principles of the Fair Housing Act and the Equal Opportunity Act. ERA, ERA Real Estate powered, and their respective logos are registered service marks of ERA Franchise Systems LLC. Each office is independently owned and operated.