
997 Wilderness Rd, Linden, VA 22642
Local realty services provided by:ERA OakCrest Realty, Inc.
997 Wilderness Rd,Linden, VA 22642
$375,900
- 3 Beds
- 3 Baths
- - sq. ft.
- Single family
- Sold
Listed by: cheryl j kenny
Office: golden realtors, llc.
MLS#:VAWR2014364
Source:BRIGHTMLS
Sorry, we are unable to map this address
Price summary
- Price:$375,900
About this home
Welcome Home to 997 Wilderness Rd in Skyland Estates! Enjoy the beauty and fresh air of mountain living with incredible views. This updated 3BR 3BA 2 level rambler is nestled on more than a 1/2 acre wooded lot. Upgrades are numerous: The Entire interior of home is freshly painted in neutral colors; NEW vinyl planked flooring in living room, dining room and kitchen, hallway, and lower level family room; BRAND NEW carpet in all 3 bedrooms, updated 3 full baths; NEW refrigerator, NEW stove; NEW light fixtures and ceiling fans; complete exterior of home power washed; NEW water heater. HVAC system was replaced in 2020. Dishwasher newer within last 2 years. Freshly stained 12x12 deck. (as is) Nice Shed with possible chicken coop at the bottom. The home has 1948 finished sq ft. The Main level has good size LR and DR combo and large kitchen with nice oak cabinets. The 3 BRs are good size and 2 full tub/shower baths on main level. The guest bath has a double sink vanity. The primary bedroom has an ensuite primary bath.
The recently finished full basement is the perfect place to relax after a long day. A nice addition to the large family room area is the NEW full bath with walk-in shower. There is a double door walkout egress exit in the lower level.. Don't miss this opportunity to own a little bit of peace and privacy in the scenic Blue Mountains.
Easy access to I 66 Linden Exit, Linden Commuter lot, Front Royal Commuter Bus and close to shopping and restaurants and the Shenandoah National Park. It's about 3 miles to Shenandoah River access on Morgan Ford Rd. There are two access ways to home - Freezeland and Oregon Hollow. Comcast/Xfinity and Rappahannock Electric.. Seller has inactive VA real estate license....
Contact an agent
Home facts
- Year built:2006
- Subdivision & Development:SKYLAND ESTATES
- Listing ID #:VAWR2014364
- Added:83 day(s) ago
- Updated:August 07, 2026 at 05:57 AM
Rooms and interior
- Bedrooms:3
- Total bathrooms:3
- Full bathrooms:3
- Flooring:Carpet, Luxury Vinyl Plank
- Dining Description:Combination Kitchen/Dining, Dining Room
- Bathrooms Description:Bathroom 2, Bathroom 3, Primary Bath(s), Primary Bathroom
- Kitchen Description:Carpet, Dishwasher, Kitchen - Eat-In, Microwave, Refrigerator, Stove
- Bedroom Description:Carpet, Entry Level Bedroom, Primary Bedroom
- Basement:Yes
- Basement Description:Connecting Stairway, Full, Fully Finished, Rear Entrance, Walkout Level
Heating and cooling
- Cooling:Ceiling Fan(s), Central A/C, Heat Pump(s)
- Heating:Electric, Heat Pump(s)
Structure and exterior
- Year built:2006
- Lot Features:Trees/Wooded
- Architectural Style:Ranch/Rambler
- Construction Materials:Vinyl Siding
- Exterior Features:Deck(s)
- Foundation Description:Slab
- Levels:2 Stories
Schools
- High school:WARREN COUNTY
- Elementary school:HILDA J. BARBOUR
Utilities
- Water:Well
- Sewer:Gravity Sept Fld, Private Septic Tank, Septic Pump
Finances and disclosures
- Price:$375,900
- Tax amount:$2,464 (2025)
Features and amenities
- Laundry features:Hookup, Washer/Dryer Hookups Only
- Amenities:Carpet, Ceiling Fan(s), Electric Available
Parking
- Parking description:Gravel Driveway, Off Street
New listings near 997 Wilderness Rd
- New
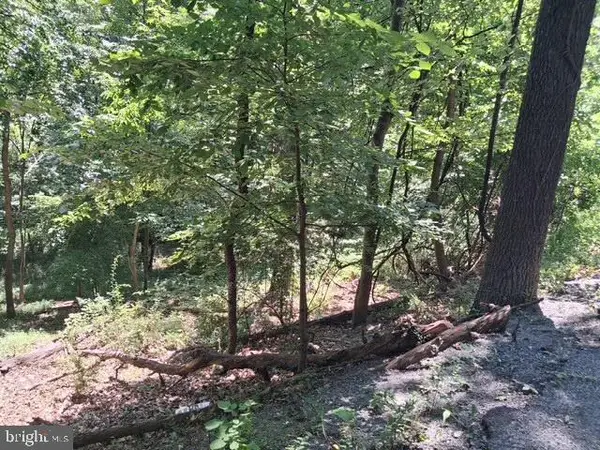 $29,900Active1.04 Acres
Rome Beauty Dr, LINDEN, VA 22642
MLS# VAWR2015150Listed by: KELLER WILLIAMS REALTY - New
 $900,000Active199.75 Acres
Address Withheld By Seller, LINDEN, VA 22642
MLS# VAFQ2023288Listed by: THOMAS AND TALBOT ESTATE PROPERTIES, INC. - New
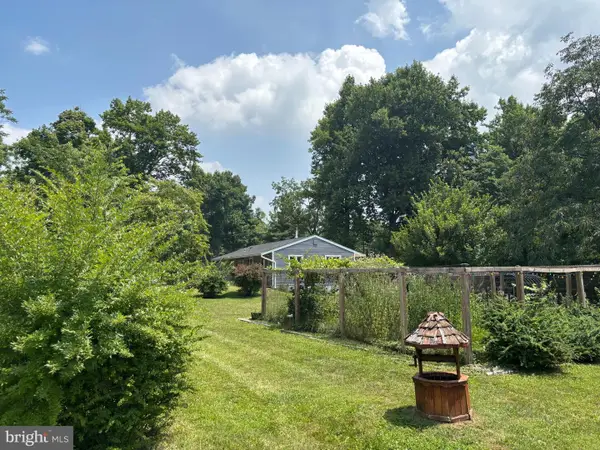 $345,500Active3 beds 2 baths1,152 sq. ft.
746 Bifrost Way, LINDEN, VA 22642
MLS# VAWR2015054Listed by: SAMSON PROPERTIES - Coming Soon
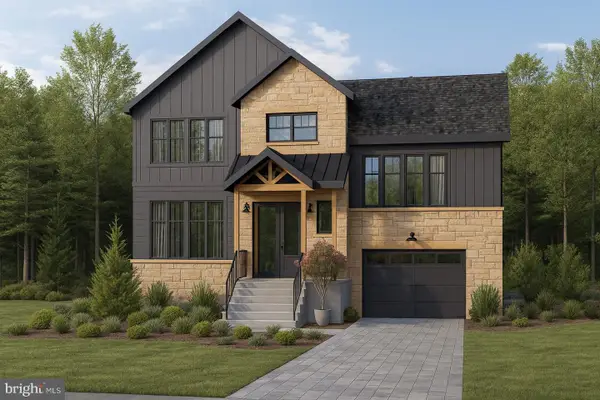 $495,000Coming Soon3 beds 2 baths
100 Lee Dr, LINDEN, VA 22642
MLS# VAWR2015040Listed by: KELLER WILLIAMS REALTY/LEE BEAVER & ASSOC. 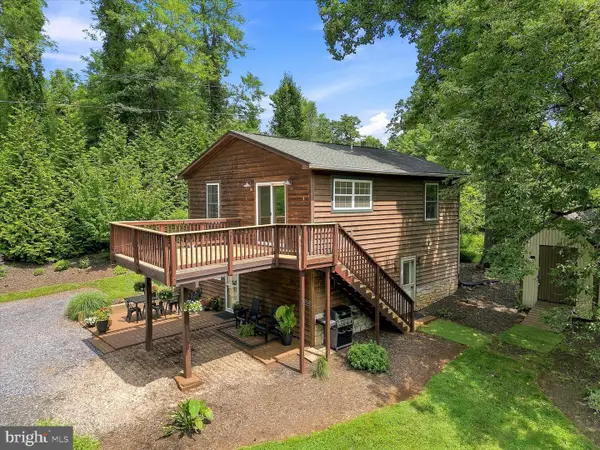 $375,000Pending2 beds 2 baths1,344 sq. ft.
32 Parnassus Rd, LINDEN, VA 22642
MLS# VAWR2015020Listed by: KEY MOVE PROPERTIES, LLC.- Coming Soon
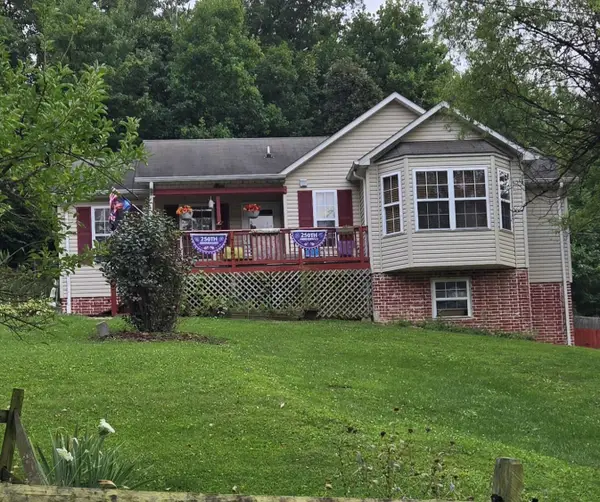 $430,000Coming Soon4 beds 3 baths
107 Tee Ct, LINDEN, VA 22642
MLS# VAWR2014998Listed by: WEICHERT REALTORS - BLUE RIBBON  $995,000Active-- beds -- baths
Red Barn Ln, LINDEN, VA 22642
MLS# VAWR2014970Listed by: VIRGINIA ESTATES, INC.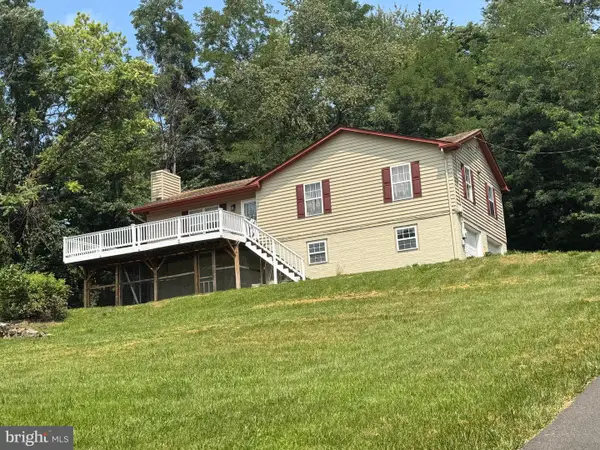 $445,000Active3 beds 3 baths1,962 sq. ft.
434 King David Dr, LINDEN, VA 22642
MLS# VAWR2014690Listed by: COLDWELL BANKER PREMIER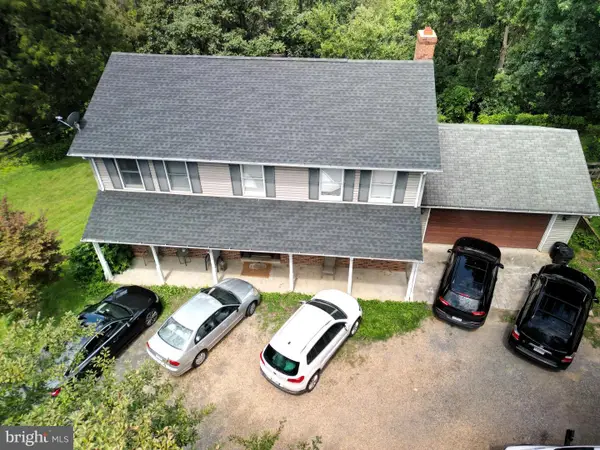 $510,000Active4 beds 4 baths2,240 sq. ft.
92 Apple Orchard Dr, LINDEN, VA 22642
MLS# VAWR2014886Listed by: CUZZI REALTY, INC. $425,000Active3 beds 2 baths1,208 sq. ft.
368 Freeze Rd, LINDEN, VA 22642
MLS# VAWR2014954Listed by: SAMSON PROPERTIES


Protect your home and budget from life's surprises with an Assurant Home Warranty, backed by a partner that supports you through every step of homeownership. Explore Plans.
© 2023 - 2026 ERA Franchise Systems LLC. All rights reserved. ERA Franchise Systems LLC fully supports the principles of the Fair Housing Act and the Equal Opportunity Act. ERA, ERA Real Estate powered, and their respective logos are registered service marks of ERA Franchise Systems LLC. Each office is independently owned and operated.