
6782 Tiddle Way, Lorton, VA 22079
Local realty services provided by:ERA OakCrest Realty, Inc.
6782 Tiddle Way,Lorton, VA 22079
$970,000
- 5 Beds
- 4 Baths
- - sq. ft.
- Single family
- Sold
Listed by: jason quimby
Office: kw metro center
MLS#:VAFX2327022
Source:BRIGHTMLS
Sorry, we are unable to map this address
Price summary
- Price:$970,000
- Monthly HOA dues:$10
About this home
Handsome stone front colonial on a quiet cul de sac in sought after Raceway Farms is the perfect backdrop for your next chapter. Meticulously maintained by the same owner since this home was built, it offers rarely found features and numerous upgrades at this price. From the curb, appreciate the attractive low maintenance landscaping, charming front porch and two car garage. Step inside to the two-story foyer with dramatic staircase, and hardwood flooring. The main level boasts tall ceilings and hardwoods throughout most rooms. There are gracious spaces for formal living, but casual spaces for everyday life. Each room is light filled with spectacular flow between the spaces. The kitchen boasts stainless appliances, granite counters, and a large pantry. Adjacent to this space is a large family room with gas fireplace. Perfect for winter nights binging movies or playing games, this space offers plenty of room for a comfortable sectional or pit set up. Upstairs, there are 4 generous bedrooms. The primary suite has more than enough space for a sitting area and bedroom are. Walk-in closet and spacious primary bathroom with soaking tub, separate shower, double vanities, and granite counters give a hint of glam to your everyday life. In the basement, you will find another light-soaked space with walk-up stairs, several egress windows, a 5th bedroom and another full bathroom. Out back, you'll enjoy a large deck and private rear yard. Many recent updates include fresh paint and carpeting (2026), garage doors (2026), Decking (2025), main HVAC (2022), and various appliance updates.
Just minutes from Wegmans, the Fairfax County Parkway and commuting routes north, this home is ideally located to Fairfax County Schools, major commuting routes and Fort Belvoir. Don't miss this opportunity to start your next chapter. Welcome home!...
Contact an agent
Home facts
- Year built:2000
- Subdivision & Development:RACEWAY FARMS
- Listing ID #:VAFX2327022
- Added:46 day(s) ago
- Updated:August 24, 2026 at 06:03 AM
Rooms and interior
- Bedrooms:5
- Total bathrooms:4
- Full bathrooms:3
- Half bathrooms:1
- Flooring:Carpet, Hardwood
- Kitchen Description:Built-In Microwave, Dishwasher, Disposal, Icemaker, Microwave, Oven/Range - Gas, Refrigerator, Stainless Steel Appliances, Stove
- Basement:Yes
- Basement Description:Full
Heating and cooling
- Cooling:Central A/C, Zoned
- Heating:Electric, Forced Air, Heat Pump(s), Natural Gas, Zoned
Structure and exterior
- Roof:Asphalt
- Year built:2000
- Architectural Style:Colonial
- Construction Materials:Stone, Vinyl Siding
- Foundation Description:Concrete Perimeter
- Levels:3 Story
Schools
- High school:HAYFIELD
- Middle school:HAYFIELD SECONDARY SCHOOL
- Elementary school:ISLAND CREEK
Utilities
- Water:Public
- Sewer:Public Sewer
Finances and disclosures
- Price:$970,000
- Tax amount:$10,763 (2026)
Features and amenities
- Laundry features:Dryer, Dryer - Electric, Washer
- Amenities:Double Pane Windows, Insulated Windows
Parking
- Parking description:Attached Garage, Concrete Driveway, Garage - Front Entry, Garage Door Opener, Inside Access
- Garage:Yes
- Garage spaces:2
New listings near 6782 Tiddle Way
- Coming Soon
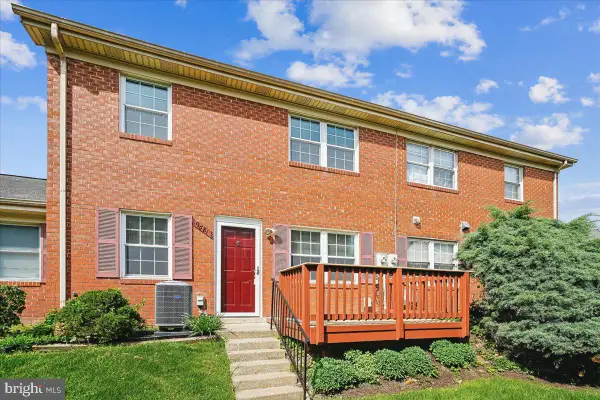 $255,000Coming Soon2 beds 1 baths966 sq. ft.
9681 Hagel Cir #36/e, LORTON, VA 22079
MLS# VAFX2337004Listed by: WEICHERT, REALTORS - Coming SoonOpen Sun, 1 to 4pm
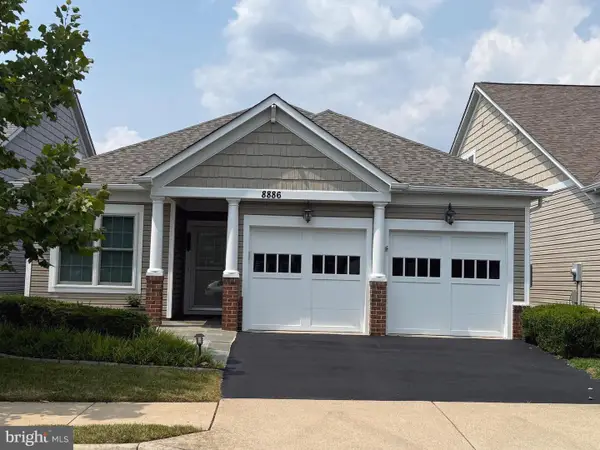 $780,000Coming Soon2 beds 2 baths1,730 sq. ft.
8886 Calla Lily Ct, LORTON, VA 22079
MLS# VAFX2336136Listed by: CENTURY 21 REDWOOD REALTY - Coming Soon
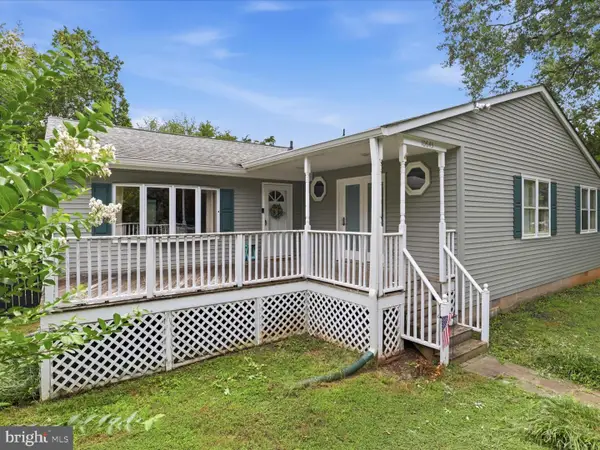 $575,000Coming Soon4 beds 2 baths2,086 sq. ft.
10643 Old Colchester Rd, LORTON, VA 22079
MLS# VAFX2336158Listed by: METRO HOUSE - Coming Soon
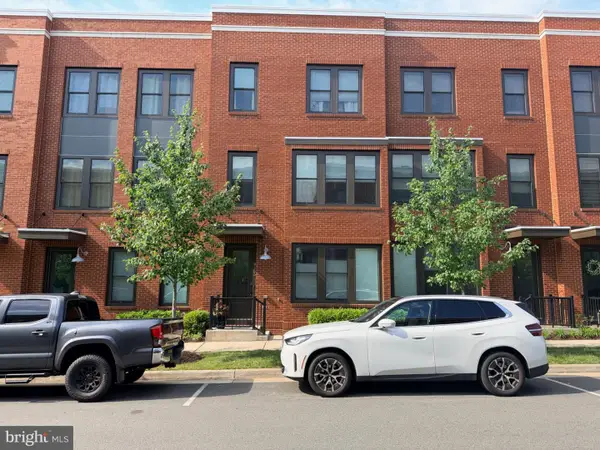 $750,000Coming Soon4 beds 4 baths2,096 sq. ft.
9155 Power House Rd, LORTON, VA 22079
MLS# VAFX2335962Listed by: REALTYPEOPLE - New
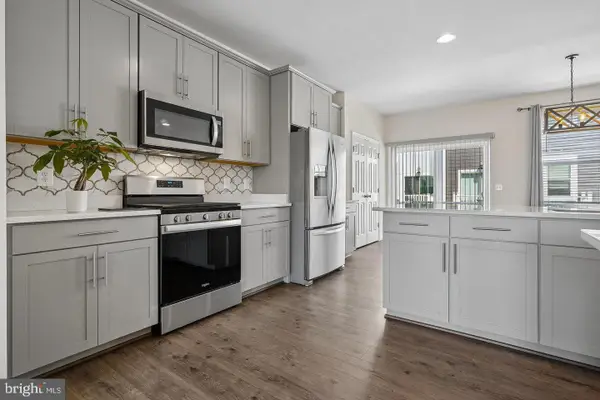 $690,000Active3 beds 4 baths2,085 sq. ft.
8358 Sallyport St, LORTON, VA 22079
MLS# VAFX2336946Listed by: LONG & FOSTER REAL ESTATE, INC. - New
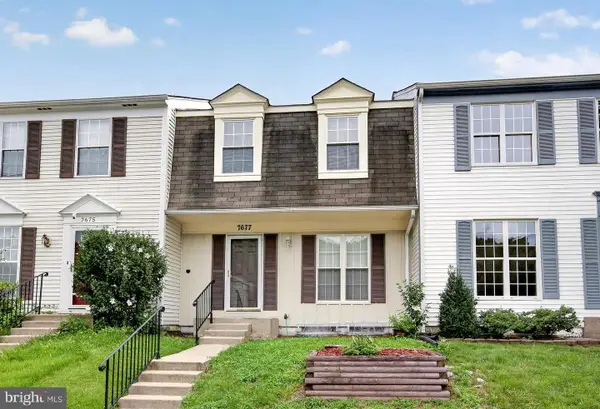 $499,990Active3 beds 3 baths1,630 sq. ft.
7677 Sheffield Village Ln, LORTON, VA 22079
MLS# VAFX2336400Listed by: SAMSON PROPERTIES - New
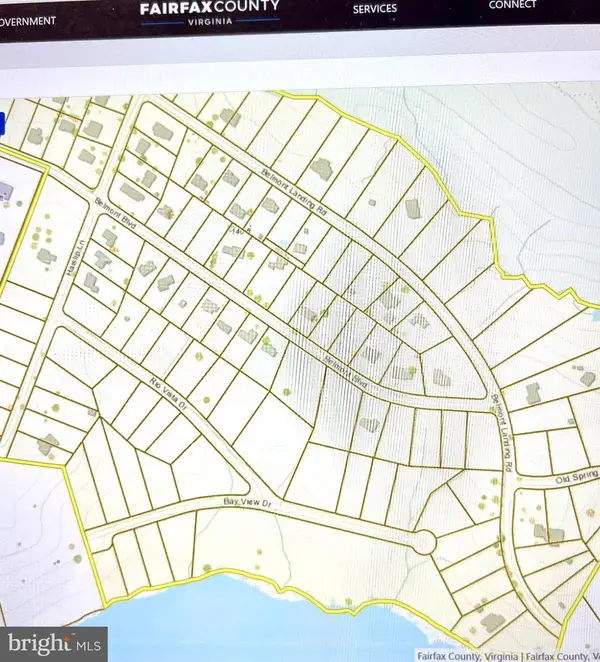 $375,000Active0 Acres
7522 Bay View Dr, LORTON, VA 22079
MLS# VAFX2336846Listed by: COLDWELL BANKER ELITE - New
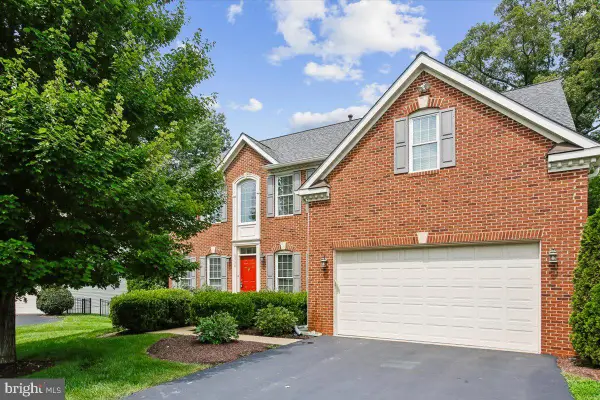 $1,010,000Active4 beds 4 baths3,797 sq. ft.
8558 Fisher Woods Dr, LORTON, VA 22079
MLS# VAFX2336186Listed by: LONG & FOSTER REAL ESTATE, INC. - New
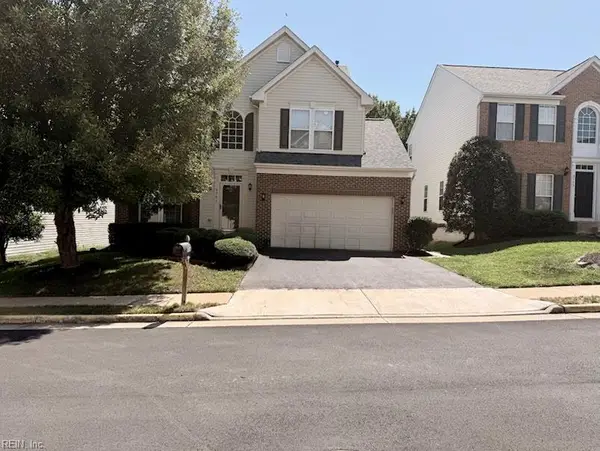 $850,095Active4 beds 4 baths34,664 sq. ft.
9741 Plaskett Forest Lane, Fairfax, VA 22030
MLS# 10650261Listed by: Cherished Destiny Real Estate - New
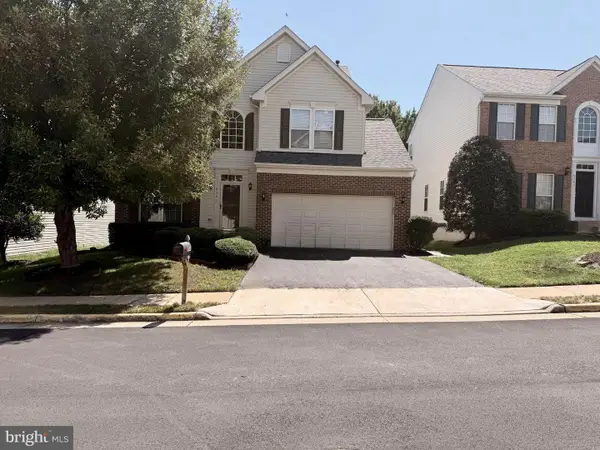 $850,095Active4 beds 4 baths3,466 sq. ft.
9741 Plaskett Forest Ln, LORTON, VA 22079
MLS# VAFX2336524Listed by: CHERISHED DESTINY REAL ESTATE


Protect your home and budget from life's surprises with an Assurant Home Warranty, backed by a partner that supports you through every step of homeownership. Explore Plans.
© 2023 - 2026 ERA Franchise Systems LLC. All rights reserved. ERA Franchise Systems LLC fully supports the principles of the Fair Housing Act and the Equal Opportunity Act. ERA, ERA Real Estate powered, and their respective logos are registered service marks of ERA Franchise Systems LLC. Each office is independently owned and operated.