
8558 Fisher Woods Dr, Lorton, VA 22079
Local realty services provided by:Mountain Realty ERA Powered
8558 Fisher Woods Dr,Lorton, VA 22079
$1,010,000
- 4 Beds
- 4 Baths
- 3,797 sq. ft.
- Single family
- Coming Soon
Listed by: mary m olympia
Office: long & foster real estate, inc.
MLS#:VAFX2336186
Source:BRIGHTMLS
Price summary
- Price:$1,010,000
- Price per sq. ft.:$266
- Monthly HOA dues:$55
About this home
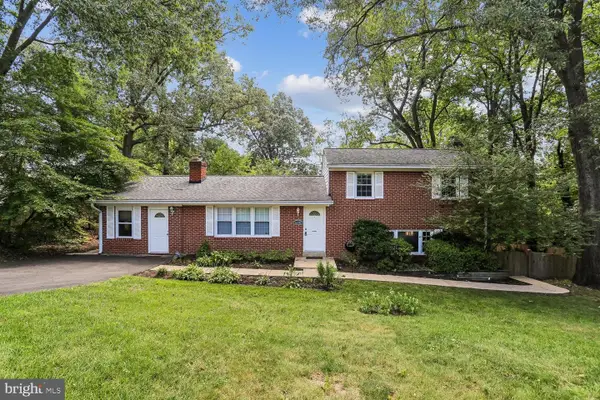
SET BACK ALONG A PRIVATE DRIVEWAY AND BACKING TO MATURE TREES, THIS RENOVATED COLONIAL OFFERS A WONDERFUL COMBINATION OF SPACE, COMFORT, AND THOUGHTFUL UPDATES. FROM THE MOMENT YOU ARRIVE, THE SETTING PROVIDES A WELCOMING SENSE OF SECLUSION, WHILE THE INTERIOR OFFERS GENEROUS LIVING SPACES DESIGNED FOR BOTH EVERYDAY ENJOYMENT AND ENTERTAINING. STEP INSIDE THE TWO-STORY FOYER, WHERE HARDWOOD FLOORS WELCOME YOU AND CONTINUE THROUGH THE HALLWAY. ON ONE SIDE OF THE FOYER, THE FORMAL LIVING ROOM FEATURES CROWN MOLDING, WHILE ACROSS THE WAY, THE FORMAL DINING ROOM IS ENHANCED BY CHAIR RAILING AND CROWN MOLDING, CREATING AN ELEGANT SETTING FOR HOLIDAY GATHERINGS, DINNER PARTIES, AND SPECIAL OCCASIONS. AT THE HEART OF THE HOME, THE EXPANSIVE KITCHEN OFFERS PLENTY OF ROOM TO COOK, GATHER, AND ENTERTAIN. TILE FLOORS, ABUNDANT CABINETRY, A SEPARATE DESK AREA, AND CENTER ISLAND PROVIDE BOTH FUNCTION AND STORAGE, WHILE THE SPACIOUS BREAKFAST ROOM WITH VAULTED CEILING FILLS WITH NATURAL LIGHT. FROM THE BREAKFAST ROOM, STEP OUT TO THE TREX DECK, IDEAL FOR GRILLING OR DINING AL FRESCO, OR CONTINUE TO THE CUSTOM ENCLOSED GAZEBO AND TAKE IN THE BEAUTIFUL TREE-LINED LANDSCAPE. JUST OFF THE KITCHEN, THE FAMILY ROOM PROVIDES A COMFORTABLE PLACE TO UNWIND WITH A MARBLE-SURROUND GAS FIREPLACE AND ACCENT MOLDING. A MAIN-LEVEL STUDY WITH GLASS-PANELED DOOR ADDS VALUABLE FLEXIBILITY AND IS IDEALLY SUITED FOR A HOME OFFICE, PRIVATE WORKSPACE, OR STUDY. UPSTAIRS, THE PRIMARY SUITE OFFERS A SPACIOUS RETREAT WITH A WALK-IN CLOSET. THE RENOVATED EN SUITE BATH FEATURES HEATED TILE FLOORS, A WALK-IN SHOWER, SEPARATE SOAKING TUB, DUAL-SINK VANITY, UPGRADED COUNTERTOPS, AND A SECOND LARGE WALK-IN CLOSET WITH ADDITIONAL STORAGE. THIS THOUGHTFULLY DESIGNED PRIMARY BATH PROVIDES BOTH STYLE AND FUNCTIONALITY. THREE ADDITIONAL GENEROUSLY SIZED BEDROOMS PROVIDE PLENTY OF ROOM FOR FAMILY OR GUESTS, WHILE THE RENOVATED HALL BATH OFFERS TILE FLOORS, DUAL-SINK VANITY, AND TUB/SHOWER COMBINATION. THE UPPER LEVEL ALSO INCLUDES THE CONVENIENCE OF A LAUNDRY ROOM WITH SIDE-BY-SIDE WASHER AND DRYER. THE FINISHED LOWER LEVEL PROVIDES EVEN MORE LIVING SPACE WITH A LARGE REC ROOM FEATURING LVP FLOORING AND A FULL BATH WITH TILE FLOORS AND STAND-ALONE SHOWER. PLENTY OF STORAGE SPACE KEEPS EVERYDAY ITEMS ORGANIZED, WHILE A WALK-OUT LEADS TO A CUSTOM PAVER PATIO, CREATING ANOTHER WONDERFUL OUTDOOR LIVING AREA AND AN EASY CONNECTION TO THE BEAUTIFUL SURROUNDINGS. WITH ITS PRIVATE SETTING, MATURE TREES, RENOVATED INTERIOR, MULTIPLE OUTDOOR LIVING SPACES, FINISHED LOWER LEVEL, AND FLEXIBLE FLOOR PLAN, THIS HOUSE AS IT ALL. ADDITIONALLY, IT IS ALSO CONVENIENTLY LOCATED NEAR SHOPPING, RESTAURANTS, MAJOR COMMUTER ROUTES, FORT BELVOIR, THE VRE, AND OUTDOOR DESTINATIONS INCLUDING POHICK BAY AND LAUREL HILL PARK. THIS ONE IS DEFINITELY WORTH A LOOK! SOME UPDATES/IMPROVEMENTS INCLUDE: HOT WATER HEATER, RENOVATED PRIMARY & FULL BATH ON UL, BASEMENT FLOORING, BACKFLOW COMPLIANCE UPGRADE (2024), WASHER/DRYER, EXTERIOR SHUTTERS & MAINTENANCE (2023), WINDOWS REPLACED (2021, 2020,2017), HALF BATH, GARAGE DOOR, DECK & ENCLOSED GAZEBO, (2021), ROOF & GUTTERS, LL HEATING AND AIR UNIT, (2020), UL HEATING AND AIR UNIT (2017), KITCHEN APPLIANCES (2016)...
Contact an agent
Home facts
- Year built:1998
- Subdivision & Development:MOUNT AIR
- Listing ID #:VAFX2336186
- Updated:August 22, 2026 at 02:48 AM
Rooms and interior
- Bedrooms:4
- Total bathrooms:4
- Full bathrooms:3
- Half bathrooms:1
- Flooring:Carpet, Ceramic Tile, Hardwood, Luxury Vinyl Plank, Vinyl
- Dining Description:Dining Area, Dining Room, Formal/Separate Dining Room
- Bathrooms Description:Full Bath, Half Bath, Primary Bath(s), Primary Bathroom
- Kitchen Description:Breakfast Area, Built-In Microwave, Carpet, Crown Moldings, Dishwasher, Disposal, Exhaust Fan, Icemaker, Kitchen - Eat-In, Kitchen - Gourmet, Kitchen - Island, Kitchen - Table Space, Recessed Lighting, Refrigerator, Stainless Steel Appliances, Stove, Upgraded Countertops, Water Heater
- Bedroom Description:Carpet, Primary Bedroom, Walk In Closet(s)
- Basement:Yes
- Basement Description:Full, Interior Access, Outside Entrance, Partially Finished, Rear Entrance, Walkout Level
- Living area:3,797 sq. ft.
Heating and cooling
- Cooling:Central A/C
- Heating:Forced Air, Natural Gas
Structure and exterior
- Year built:1998
- Building area:3,797 sq. ft.
- Lot area:0.33 Acres
- Lot Features:Backs to Trees, Front Yard, Landscaping, Private, Rear Yard, SideYard(s), Trees/Wooded
- Architectural Style:Colonial
- Construction Materials:Brick, Combination, Vinyl Siding
- Exterior Features:Deck(s), Enclosed, Patio(s), Porch(es), Underground Lawn Sprinkler
- Levels:3 Story
Schools
- High school:HAYFIELD
- Middle school:HAYFIELD SECONDARY SCHOOL
- Elementary school:ISLAND CREEK
Utilities
- Water:Public
- Sewer:Public Septic, Public Sewer
Finances and disclosures
- Price:$1,010,000
- Price per sq. ft.:$266
- Tax amount:$516 (1998)
Features and amenities
- Laundry features:Dryer, Laundry, Washer
- Amenities:Carpet, Ceiling Fan(s), Chair Railings, Crown Moldings, Curved Staircase, Humidifer, Recessed Lighting, Security System, Smoke Detector
Parking
- Parking description:Additional Storage Area, Attached Garage, Garage - Front Entry, Garage Door Opener, Inside Access, Paved Driveway
- Garage:Yes
- Garage spaces:2
New listings near 8558 Fisher Woods Dr
- Coming Soon
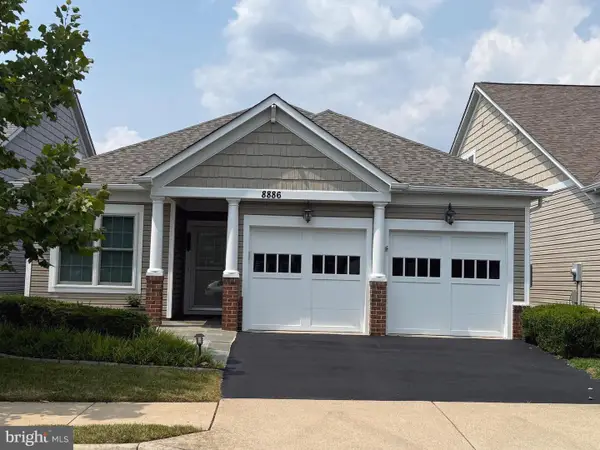 $780,000Coming Soon2 beds 2 baths1,730 sq. ft.
8886 Calla Lily Ct, LORTON, VA 22079
MLS# VAFX2336136Listed by: CENTURY 21 REDWOOD REALTY - Coming Soon
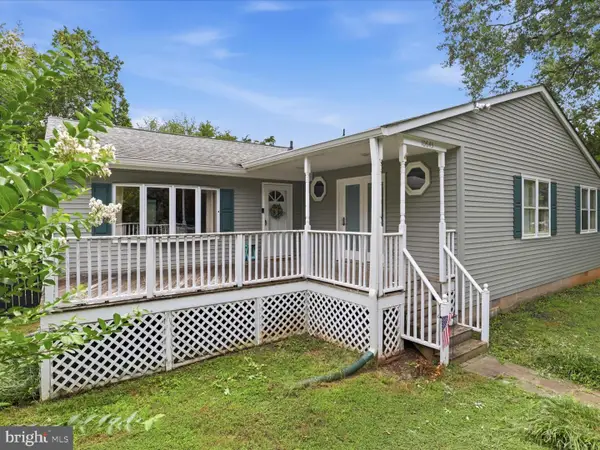 $575,000Coming Soon4 beds 2 baths2,086 sq. ft.
10643 Old Colchester Rd, LORTON, VA 22079
MLS# VAFX2336158Listed by: METRO HOUSE - Coming Soon
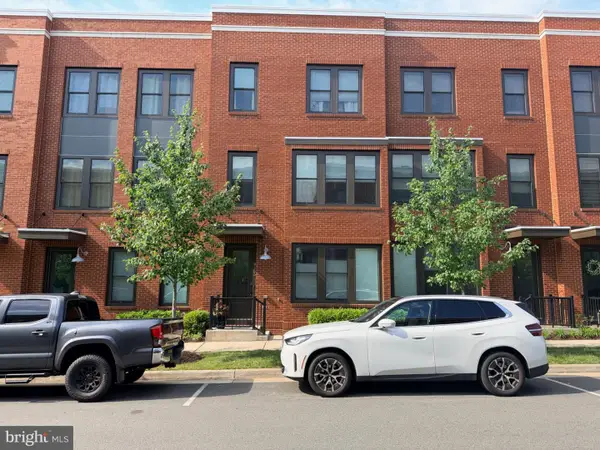 $750,000Coming Soon4 beds 4 baths2,096 sq. ft.
9155 Power House Rd, LORTON, VA 22079
MLS# VAFX2335962Listed by: REALTYPEOPLE - Open Sun, 1:30 to 3pmNew
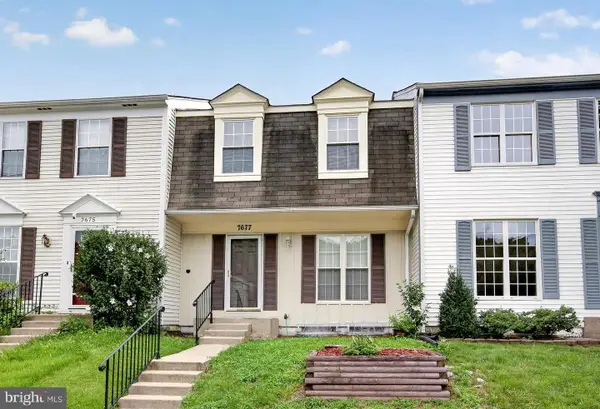 $499,990Active3 beds 3 baths1,630 sq. ft.
7677 Sheffield Village Ln, LORTON, VA 22079
MLS# VAFX2336400Listed by: SAMSON PROPERTIES - New
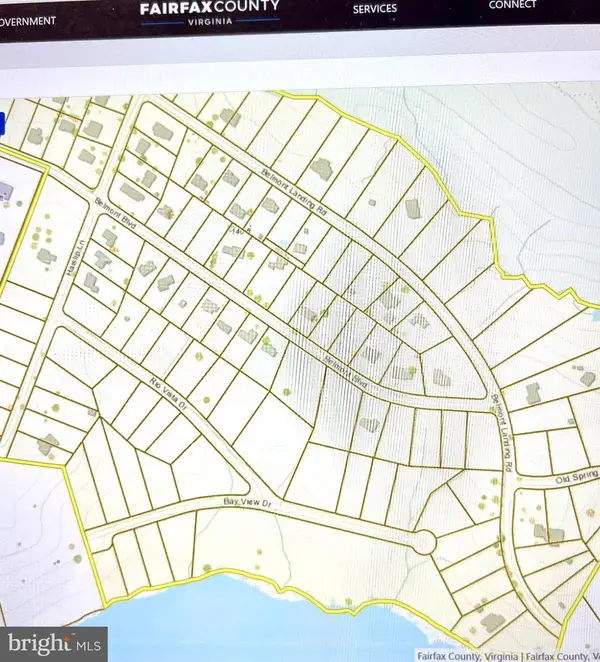 $375,000Active0 Acres
7522 Bay View Dr, LORTON, VA 22079
MLS# VAFX2336846Listed by: COLDWELL BANKER ELITE - New
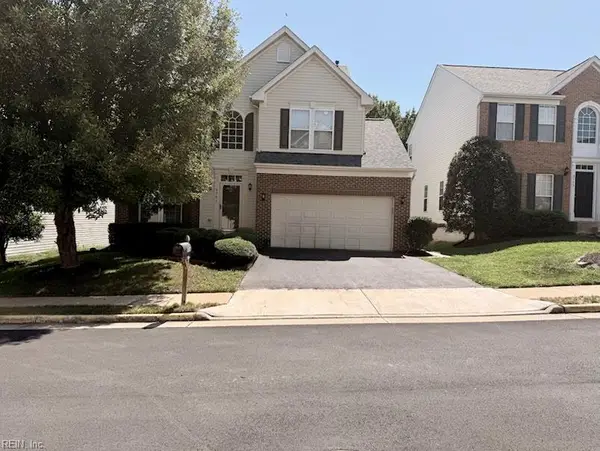 $850,095Active4 beds 4 baths34,664 sq. ft.
9741 Plaskett Forest Lane, Fairfax, VA 22030
MLS# 10650261Listed by: Cherished Destiny Real Estate - New
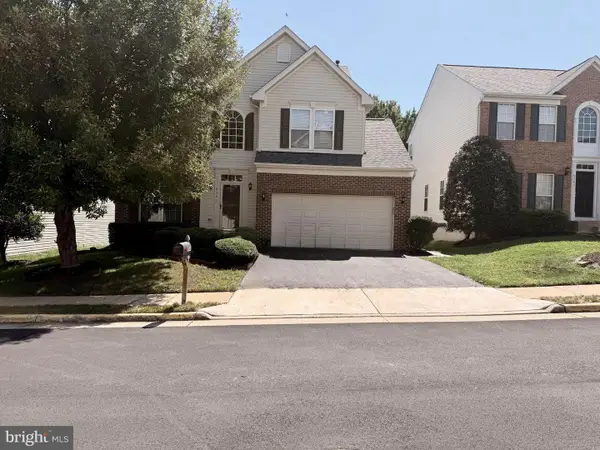 $850,095Active4 beds 4 baths3,466 sq. ft.
9741 Plaskett Forest Ln, LORTON, VA 22079
MLS# VAFX2336524Listed by: CHERISHED DESTINY REAL ESTATE - Open Sat, 10am to 12pmNew
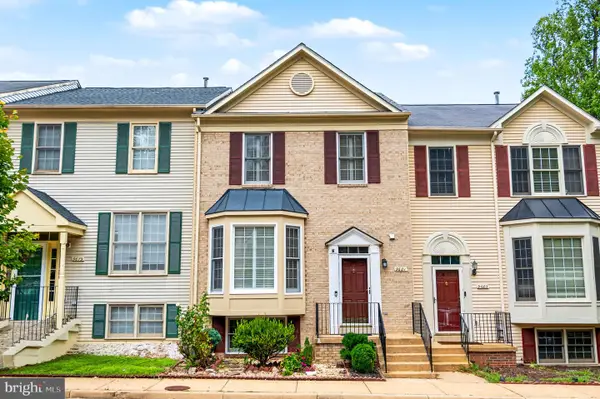 $565,000Active3 beds 4 baths2,170 sq. ft.
9681 Dutchman Dr, LORTON, VA 22079
MLS# VAFX2336264Listed by: SERHANT - New
 $819,927Active4 beds 3 baths2,088 sq. ft.
8317 Accotink Rd, LORTON, VA 22079
MLS# VAFX2333798Listed by: RE/MAX EXECUTIVES


Protect your home and budget from life's surprises with an Assurant Home Warranty, backed by a partner that supports you through every step of homeownership. Explore Plans.
© 2023 - 2026 ERA Franchise Systems LLC. All rights reserved. ERA Franchise Systems LLC fully supports the principles of the Fair Housing Act and the Equal Opportunity Act. ERA, ERA Real Estate powered, and their respective logos are registered service marks of ERA Franchise Systems LLC. Each office is independently owned and operated.