
7369 Rhondda Dr, Lorton, VA 22079
Local realty services provided by:ERA Valley Realty
7369 Rhondda Dr,Lorton, VA 22079
$565,000
- 4 Beds
- 4 Baths
- - sq. ft.
- Townhouse
- Sold
Listed by: tamara sutherland-sauvager, erin leigh weisman
Office: corcoran mcenearney
MLS#:VAFX2331656
Source:BRIGHTMLS
Sorry, we are unable to map this address
Price summary
- Price:$565,000
- Monthly HOA dues:$58.33
About this home
Discover home in this charming brick-and-siding end unit in the heart of Lorton — four bedrooms, three and a half baths, and three full levels with a split-level entry that welcomes you and your guests. This end unit townhome delivers extra windows and an open, well-structured floor plan, interior units simply don't get. The main level opens into generous, light-filled living space for gatherings. Outside, an elevated deck extends the dining room area, while the walk-out lower level opens to take a yard noticeably larger than the townhome standard. Inside is a clean palette ready for your personal touch — cosmetic updates and a kitchen you finish your way, not someone else's.
Sold "AS-IS" with a $4,000 appliance concession to enable your dream upgrades.
Minutes to Fort Belvoir, with I-95, Fairfax County Parkway, Route 1, and the Lorton VRE making the corridor commute a decision, not an ordeal. Shopping and dining just around the corner.
Don't miss the opportunity to be part of this thriving neighborhood in the middle of a vibrant historical area. Embrace the chance to create your own space in a place that truly feels like home....
Contact an agent
Home facts
- Year built:1995
- Subdivision & Development:WORTHINGTON WOODS
- Listing ID #:VAFX2331656
- Added:41 day(s) ago
- Updated:September 07, 2026 at 06:04 AM
Rooms and interior
- Bedrooms:4
- Total bathrooms:4
- Full bathrooms:3
- Half bathrooms:1
- Basement:Yes
- Basement Description:Connecting Stairway, Daylight, Full, Fully Finished, Walkout Level
Heating and cooling
- Cooling:Ceiling Fan(s), Central A/C
- Heating:Central, Electric, Natural Gas
Structure and exterior
- Year built:1995
- Architectural Style:Colonial
- Construction Materials:Brick Front, Vinyl Siding
- Levels:3.5 Story
Utilities
- Water:Community
- Sewer:Community Septic Tank
Finances and disclosures
- Price:$565,000
- Tax amount:$6,640 (2026)
Parking
- Parking description:Parking Lot
New listings near 7369 Rhondda Dr
- Coming SoonOpen Sun, 1 to 4pm
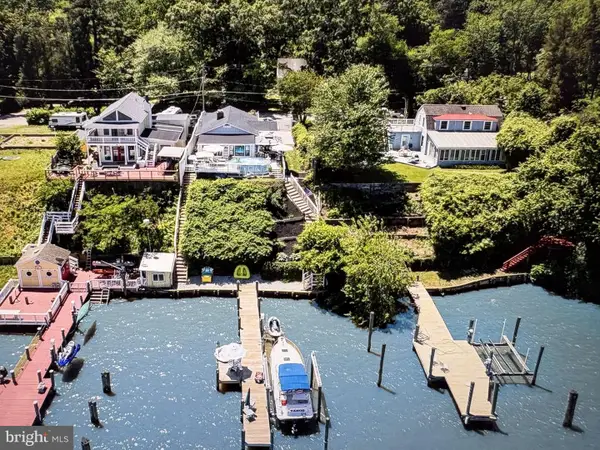 $1,150,000Coming Soon2 beds 2 baths1,896 sq. ft.
5742 Mallow Trl, LORTON, VA 22079
MLS# VAFX2339918Listed by: LONG & FOSTER REAL ESTATE, INC. - Coming SoonOpen Sat, 12 to 3pm
 $489,000Coming Soon2 beds 2 baths1,610 sq. ft.
8908 Waites Way, LORTON, VA 22079
MLS# VAFX2339710Listed by: PEARSON SMITH REALTY, LLC - Coming Soon
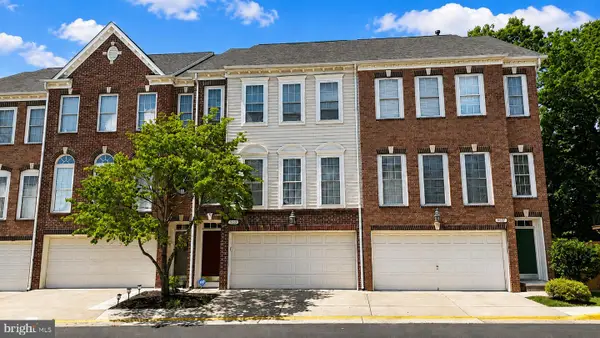 $675,000Coming Soon3 beds 4 baths2,352 sq. ft.
9052 Tanyard Ln, LORTON, VA 22079
MLS# VAFX2337794Listed by: SAMSON PROPERTIES - Coming SoonOpen Sat, 11am to 1pm
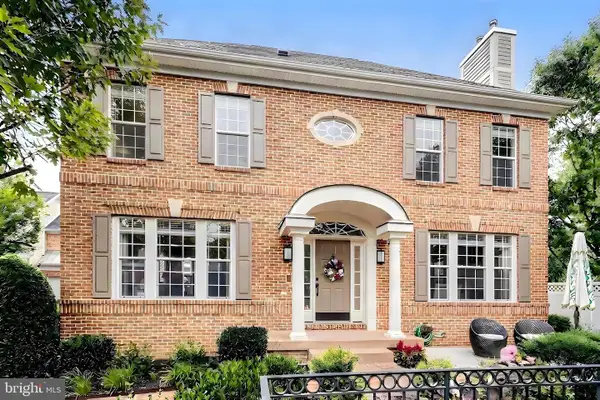 $840,000Coming Soon3 beds 4 baths3,449 sq. ft.
7023 Regional Inlet Dr, FORT BELVOIR, VA 22060
MLS# VAFX2335572Listed by: TTR SOTHEBY'S INTERNATIONAL REALTY - Coming Soon
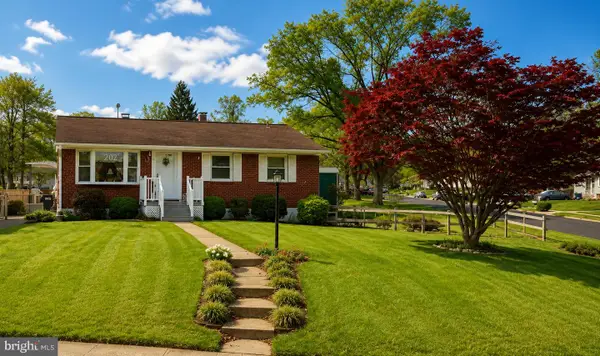 $525,000Coming Soon3 beds 1 baths1,040 sq. ft.
8816 Jandell Rd, LORTON, VA 22079
MLS# VAFX2337222Listed by: KELLER WILLIAMS CAPITAL PROPERTIES - Coming Soon
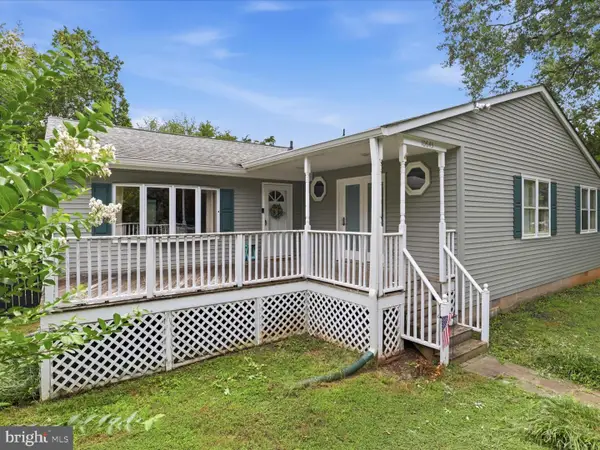 $575,000Coming Soon4 beds 2 baths2,086 sq. ft.
10643 Old Colchester Rd, LORTON, VA 22079
MLS# VAFX2336158Listed by: METRO HOUSE - New
 $1,599,000Active6 beds 7 baths4,205 sq. ft.
9020 Kiger St, LORTON, VA 22079
MLS# VAFX2340038Listed by: BNI REALTY - New
 $1,179,900Active4 beds 4 baths4,410 sq. ft.
8185 Paper Birch Dr, LORTON, VA 22079
MLS# VAFX2339722Listed by: REAL BROKER, LLC - Open Sat, 11am to 4pmNew
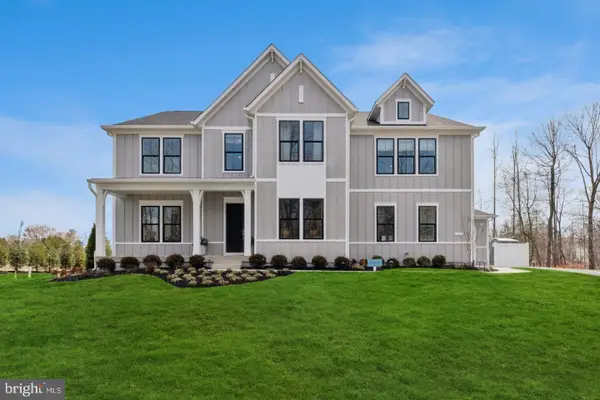 $1,950,000Active5 beds 7 baths6,360 sq. ft.
9163 Peniwill Dr, LORTON, VA 22079
MLS# VAFX2339368Listed by: SYLVIA SCOTT COWLES - Open Sat, 1 to 3pmNew
 $850,000Active4 beds 4 baths2,341 sq. ft.
9080 Arch Hall Rd, LORTON, VA 22079
MLS# VAFX2338036Listed by: FAIRFAX REALTY


Protect your home and budget from life's surprises with an Assurant Home Warranty, backed by a partner that supports you through every step of homeownership. Explore Plans.
© 2023 - 2026 ERA Franchise Systems LLC. All rights reserved. ERA Franchise Systems LLC fully supports the principles of the Fair Housing Act and the Equal Opportunity Act. ERA, ERA Real Estate powered, and their respective logos are registered service marks of ERA Franchise Systems LLC. Each office is independently owned and operated.