
8908 Waites Way, Lorton, VA 22079
Local realty services provided by:ERA Central Realty Group
Upcoming open houses
- Sat, Oct 2410:00 am - 01:00 pm
Listed by: blake hilton settle
Office: pearson smith realty, llc.
MLS#:VAFX2339710
Source:BRIGHTMLS
Price summary
- Price:$465,000
- Price per sq. ft.:$288.82
- Monthly HOA dues:$130
About this home
Final price improvement - motivated sellers! Home appraised (October 2026) for over list price. Bring us your best offer! Listing to be removed in early November. Welcome to the wonderful Waites Way! Nestled within the highly desirable Washington Square subdivision of Lorton, Virginia, awaits a charming and sunlit two-bedroom/two-bathroom home with private outdoor space and a fully finished basement. This well-maintained, cared for and thoughtfully updated colonial-style townhome, built in 1985 but renovated beginning in 2022 and onward, boasts a harmonious blend of modern amenities and classic elegance, making it an ideal sanctuary for those seeking both style and sophistication. Step inside to find yourself fully immersed in a light-filled, well-appointed interior, featuring a flowing traditional floor with updated gourmet kitchen, equipped with new stainless steel appliances (2022) - including a range that doubles as an AIR FRYER - freshly painted cabinetry and granite stone countertops. A brand new hot water heater and washer/dryer were installed in 2020, giving you peace of mind for many years to come. Gorgeous hardwood floors and amble natural light compliment the main level of the home, invoking a warm and inviting ambiance throughout. On the upper level, you will find a generously sized primary bedroom suite with soaring vaulted ceilings and a recently refreshed bathroom, equipped with skylights, a standing shower, large soaking tub, new double vanity with stone countertops, new bath fixtures and fresh paint/new lighting. On the same level, you will find a secondary bedroom - perfect for guests or a home office. The lower level features a fully finished, recently renovated daylight basement with updated bathroom (2023), new LVP flooring (2022) and a separate walkout entrance, providing endless possibilities for additional living space or storage. A charming wood fireplace and finished laundry room (2025) add even more warmth and character to the basement area, making it the perfect spot to unwind after a long day. And don't forget to check out the extra bonus room within the lower level bathroom on right side - perfect for extra storage or even a small closet. Outside, the property includes a lovely deck and new stone patio (2021), ideal for outdoor gatherings or quiet evenings under the stars. Additional updates not mentioned above include new insulation in the attic (2025), new sliding glass patio door (2021), all new light fixtures, new faux wood blinds (convey with home), new ceiling fans and fresh paint throughout. With TWO (2) assigned parking spaces, which do convey with an EV charger (NEMA 10-50 adaptor) and a well-maintained community that includes common area maintenance and snow removal, convenience is right at your doorstep. Washington Square is not simply a place to live; it's a vibrant community that offers a wealth of amenities, perks and curb appeal. Residents enjoy easy access to local parks, perfect for leisurely strolls or picnics, and top-rated schools that provide excellent educational opportunities. The neighborhood is known for its friendly atmosphere and active community events, fostering a sense of belonging. With public services readily available and a commitment to maintaining the beauty of the area, this townhouse is not just a home; it's a lifestyle. Don't miss your chance to experience the perfect blend of comfort, style, and community in this exceptional property. Schedule your private tour today and envision your future in this delightful home!...
Contact an agent
Home facts
- Year built:1985
- Subdivision & Development:WASHINGTON SQUARE
- Listing ID #:VAFX2339710
- Added:45 day(s) ago
- Updated:October 22, 2026 at 01:09 PM
Rooms and interior
- Bedrooms:2
- Total bathrooms:2
- Full bathrooms:2
- Rooms Total:8
- Flooring:Carpet, Hardwood, Luxury Vinyl Plank, Tile/Brick
- Dining Description:Combination Kitchen/Dining, Dining Area, Dining Room, Formal/Separate Dining Room
- Bathrooms Description:Bathroom 2, Primary Bath(s), Primary Bathroom
- Kitchen Description:Built-In Microwave, Carpet, Dishwasher, Disposal, Exhaust Fan, Icemaker, Kitchen - Eat-In, Microwave, Oven/Range - Electric, Refrigerator, Stainless Steel Appliances, Stove, Upgraded Countertops, Water Heater
- Bedroom Description:Carpet, Primary Bedroom
- Basement:Yes
- Basement Description:Connecting Stairway, Daylight, Full, Rear Entrance, Walkout Level
- Living area:1,610 sq. ft.
Heating and cooling
- Cooling:Central A/C, Heat Pump(s)
- Heating:Electric, Heat Pump(s)
Structure and exterior
- Roof:Architectural Shingle, Asphalt
- Year built:1985
- Building area:1,610 sq. ft.
- Lot area:0.03 Acres
- Architectural Style:Colonial
- Construction Materials:Aluminum Siding, Vinyl Siding
- Exterior Features:Deck(s), Patio(s)
- Foundation Description:Concrete Perimeter, Slab
- Levels:3 Story
Schools
- High school:HAYFIELD SECONDARY SCHOOL
- Middle school:HAYFIELD SECONDARY SCHOOL
- Elementary school:LORTON STATION
Utilities
- Water:Public
- Sewer:No Septic System
Finances and disclosures
- Price:$465,000
- Price per sq. ft.:$288.82
- Tax amount:$5,147 (2026)
Features and amenities
- Laundry features:Dryer - Electric, Dryer In Unit, Washer, Washer In Unit
- Amenities:Attic, Cable TV Available, Carbon Monoxide Detector(s), Carpet, Ceiling Fan(s), Electric Available, Exterior Cameras, Main Entrance Lock, Phone Available, Skylight(s), Smoke Detector, Window Treatments
Parking
- Parking description:Assigned, Parking Lot, Parking Space Conveys
New listings near 8908 Waites Way
- Coming Soon
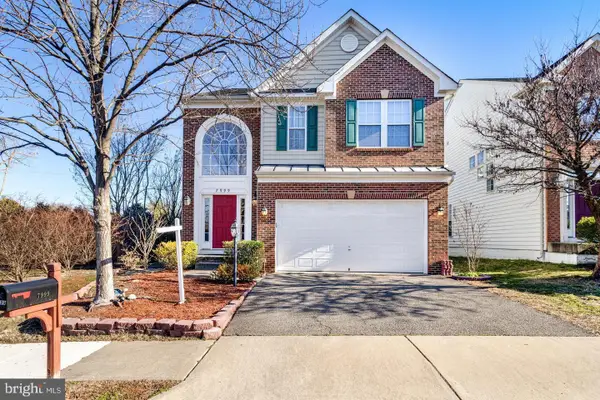 $949,900Coming Soon4 beds 5 baths3,113 sq. ft.
7999 Almeda Ct, LORTON, VA 22079
MLS# VAFX2346870Listed by: SPRING HILL REAL ESTATE, LLC. - Coming Soon
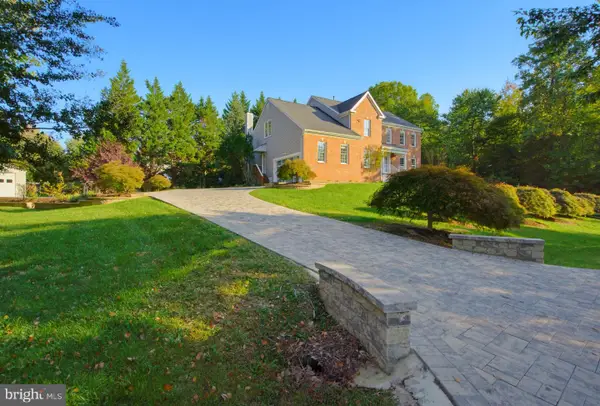 $1,249,900Coming Soon4 beds 4 baths5,265 sq. ft.
8233 Franklin Dr, LORTON, VA 22079
MLS# VAFX2346548Listed by: M.O. WILSON PROPERTIES - Coming Soon
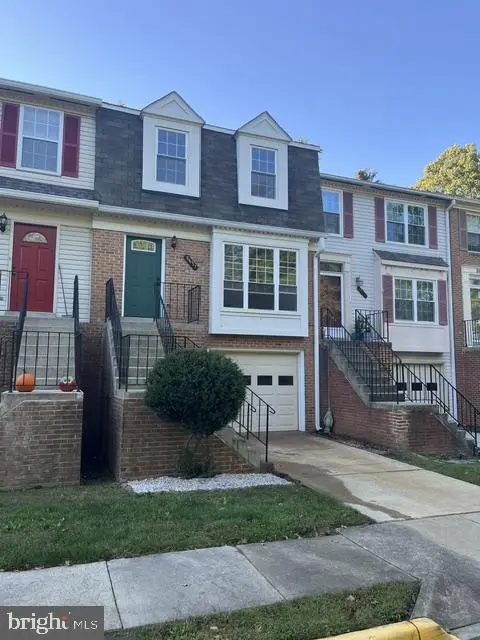 $640,000Coming Soon4 beds 4 baths1,449 sq. ft.
8637 Rocky Gap Ct, LORTON, VA 22079
MLS# VAFX2346560Listed by: CHARIS REALTY GROUP - Coming Soon
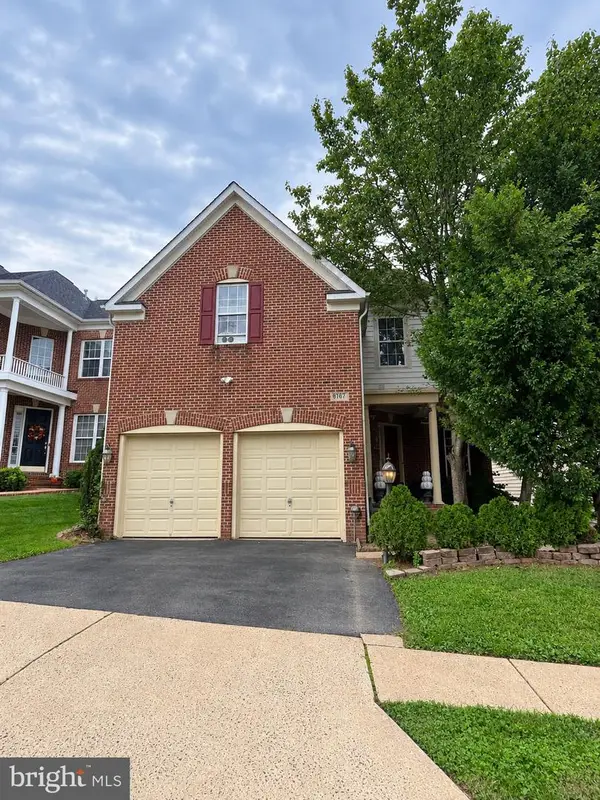 $964,914Coming Soon5 beds 5 baths3,110 sq. ft.
8187 Usher Dr, LORTON, VA 22079
MLS# VAFX2346152Listed by: EXIT REALTY PROS - Coming Soon
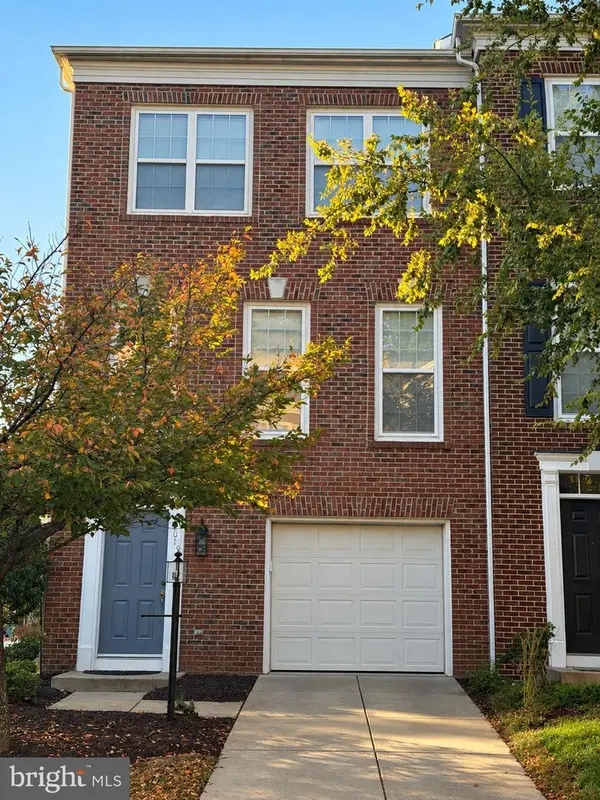 $725,000Coming Soon4 beds 4 baths1,774 sq. ft.
8901 Singleleaf Cir, LORTON, VA 22079
MLS# VAFX2343620Listed by: LONG & FOSTER REAL ESTATE, INC. - Coming Soon
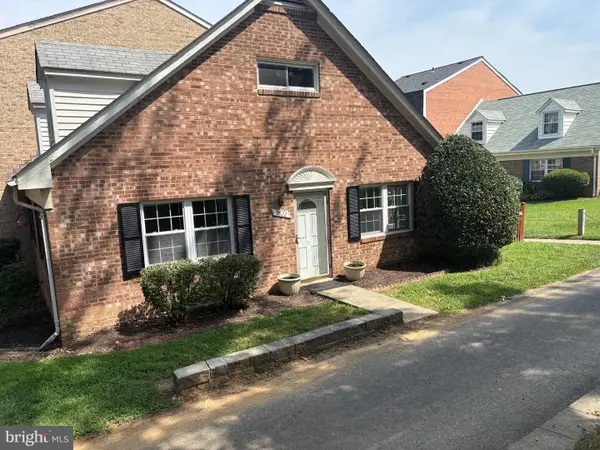 $430,000Coming Soon4 beds 2 baths1,442 sq. ft.
9822 Hagel Cir, LORTON, VA 22079
MLS# VAFX2317358Listed by: KELLER WILLIAMS REALTY - New
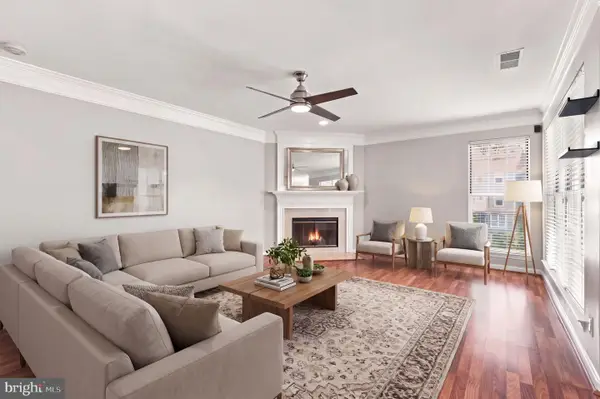 $400,000Active2 beds 3 baths1,260 sq. ft.
8210 Crossbrook Ct #202, LORTON, VA 22079
MLS# VAFX2346460Listed by: EXP REALTY, LLC - Open Sat, 1 to 3pmNew
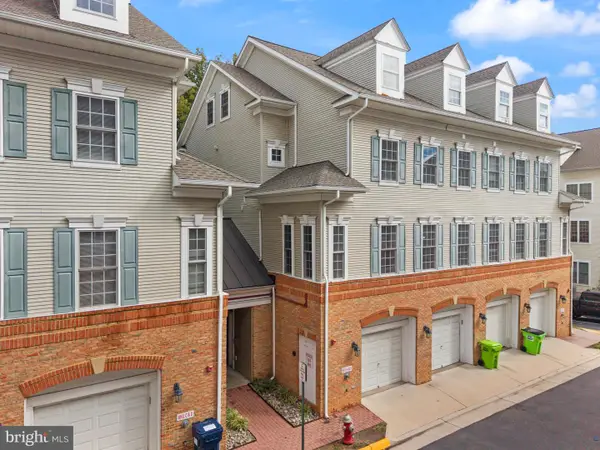 $475,000Active3 beds 3 baths1,868 sq. ft.
8931 Milford Haven Ct #31b, LORTON, VA 22079
MLS# VAFX2343626Listed by: SAMSON PROPERTIES - New
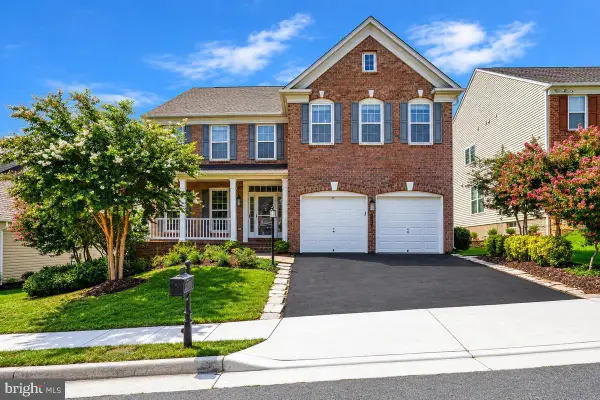 $1,139,000Active4 beds 4 baths4,410 sq. ft.
8185 Paper Birch Dr, LORTON, VA 22079
MLS# VAFX2346314Listed by: REAL BROKER, LLC - New
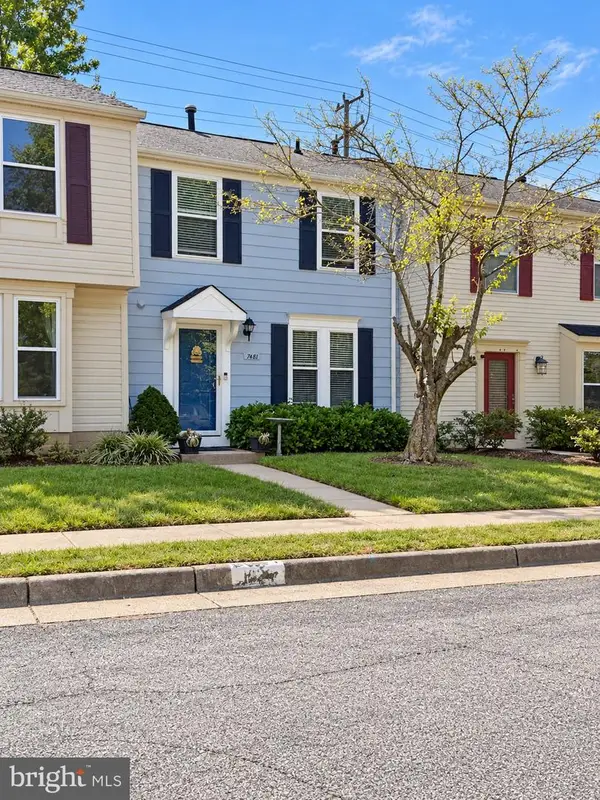 $449,454Active2 beds 2 baths1,120 sq. ft.
7481 Lone Star Rd, LORTON, VA 22079
MLS# VAFX2345976Listed by: SAMSON PROPERTIES


Protect your home and budget from life's surprises with an Assurant Home Warranty, backed by a partner that supports you through every step of homeownership. Explore Plans.
© 2023 - 2026 ERA Franchise Systems LLC. All rights reserved. ERA Franchise Systems LLC fully supports the principles of the Fair Housing Act and the Equal Opportunity Act. ERA, ERA Real Estate powered, and their respective logos are registered service marks of ERA Franchise Systems LLC. Each office is independently owned and operated.