
8185 Paper Birch Dr, Lorton, VA 22079
Local realty services provided by:Mountain Realty ERA Powered
8185 Paper Birch Dr,Lorton, VA 22079
$1,179,900
- 4 Beds
- 4 Baths
- 4,410 sq. ft.
- Single family
- Active
Listed by: jonathan granlund
Office: real broker, llc.
MLS#:VAFX2339722
Source:BRIGHTMLS
Price summary
- Price:$1,179,900
- Price per sq. ft.:$267.55
- Monthly HOA dues:$122
About this home
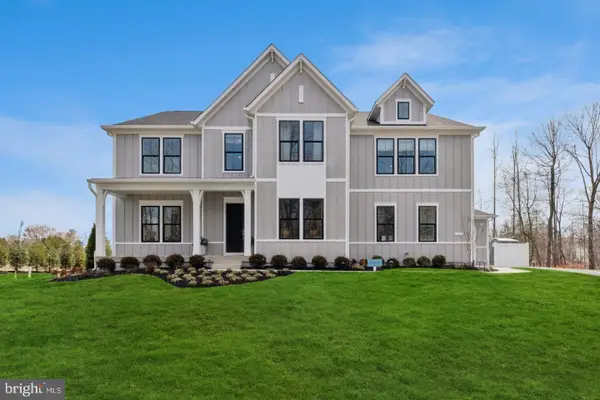
Beautifully refreshed home in a wonderful Laurel Hill community setting! The kitchen and all bathrooms have been updated, while beautiful wall and crown moldings add character throughout the living and family rooms. The spacious kitchen features white cabinetry and striking black granite countertops, with abundant windows filling the home with natural light and offering peaceful views of the private, tree-lined backyard.
Outdoor living is a standout feature, with a large screened-in porch featuring durable PVC decking and a 4-track vertical window system, plus a spacious open deck with PVC decking and aluminum railings. A flagstone patio and walkways, low-maintenance rock garden, extensive landscaping, and mature trees create a beautiful private retreat. Two mature persimmon trees are an added bonus.
Major recent updates include a 2025 HVAC system and 2025 65-gallon Performance Platinum smart high-efficiency hybrid heat pump water heater with a 10-year warranty. The roof was replaced in 2018.
Enjoy all that Laurel Hill has to offer, including the Community Center and Clubhouse, outdoor pool, tennis and basketball courts, playgrounds, interconnected walking and biking trails, and beautifully maintained green spaces. Conveniently located near Lidl, local dining, Springfield Town Center, Potomac Mills, Workhouse Arts Center, Laurel Hill Golf Club, Laurel Hill Park, Pohick Bay Regional Park, and Mason Neck State Park. Zoned for Laurel Hill Elementary, South County Middle, and South County High School....
Contact an agent
Home facts
- Year built:2004
- Subdivision & Development:LAUREL HILL
- Listing ID #:VAFX2339722
- Added:1 day(s) ago
- Updated:September 07, 2026 at 09:50 PM
Rooms and interior
- Bedrooms:4
- Total bathrooms:4
- Full bathrooms:3
- Half bathrooms:1
- Basement:Yes
- Basement Description:Fully Finished
- Living area:4,410 sq. ft.
Heating and cooling
- Cooling:Central A/C
- Heating:Forced Air, Natural Gas
Structure and exterior
- Year built:2004
- Building area:4,410 sq. ft.
- Lot area:0.16 Acres
- Architectural Style:Colonial
- Construction Materials:Aluminum Siding, Brick
- Foundation Description:Concrete Perimeter
- Levels:3 Story
Schools
- High school:SOUTH COUNTY
- Middle school:SOUTH COUNTY
- Elementary school:LAUREL HILL
Utilities
- Water:Public
Finances and disclosures
- Price:$1,179,900
- Price per sq. ft.:$267.55
- Tax amount:$12,667 (2026)
Features and amenities
- Amenities:Exterior Cameras
Parking
- Parking description:Additional Storage Area, Attached Garage, Garage - Front Entry, Garage Door Opener, Inside Access
- Garage:Yes
- Garage spaces:2
New listings near 8185 Paper Birch Dr
- Coming SoonOpen Sat, 12 to 3pm
 $489,000Coming Soon2 beds 2 baths1,610 sq. ft.
8908 Waites Way, LORTON, VA 22079
MLS# VAFX2339710Listed by: PEARSON SMITH REALTY, LLC - Coming Soon
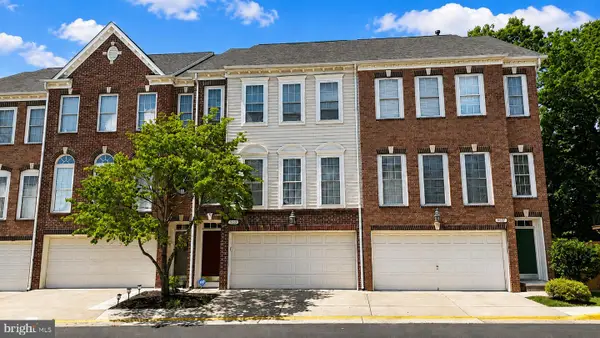 $675,000Coming Soon3 beds 4 baths2,352 sq. ft.
9052 Tanyard Ln, LORTON, VA 22079
MLS# VAFX2337794Listed by: SAMSON PROPERTIES - Coming SoonOpen Sat, 11am to 1pm
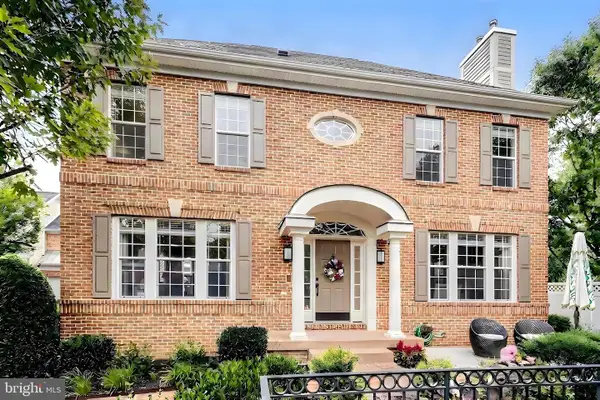 $840,000Coming Soon3 beds 4 baths3,449 sq. ft.
7023 Regional Inlet Dr, FORT BELVOIR, VA 22060
MLS# VAFX2335572Listed by: TTR SOTHEBY'S INTERNATIONAL REALTY - Coming Soon
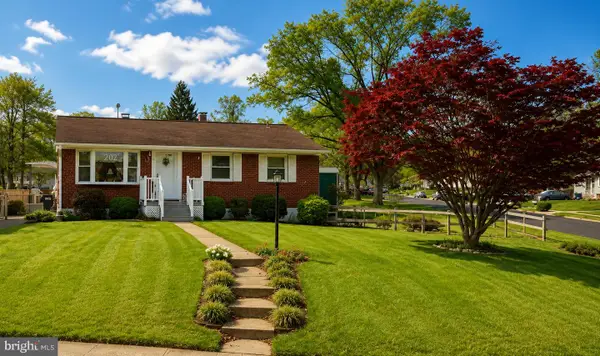 $525,000Coming Soon3 beds 1 baths1,040 sq. ft.
8816 Jandell Rd, LORTON, VA 22079
MLS# VAFX2337222Listed by: KELLER WILLIAMS CAPITAL PROPERTIES - Coming Soon
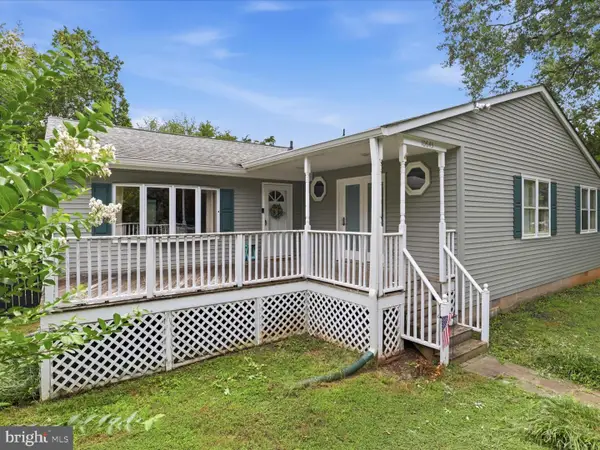 $575,000Coming Soon4 beds 2 baths2,086 sq. ft.
10643 Old Colchester Rd, LORTON, VA 22079
MLS# VAFX2336158Listed by: METRO HOUSE - Open Sat, 11am to 4pmNew
 $1,950,000Active5 beds 7 baths6,360 sq. ft.
9163 Peniwill Dr, LORTON, VA 22079
MLS# VAFX2339368Listed by: SYLVIA SCOTT COWLES - Open Sat, 1 to 3pmNew
 $850,000Active4 beds 4 baths2,341 sq. ft.
9080 Arch Hall Rd, LORTON, VA 22079
MLS# VAFX2338036Listed by: FAIRFAX REALTY - New
 $380,000Active2 beds 2 baths1,220 sq. ft.
8303 Bluebird Way #m, LORTON, VA 22079
MLS# VAFX2339718Listed by: NEWSTAR 1ST REALTY, LLC - New
 $265,000Active2 beds 1 baths966 sq. ft.
9522 Hagel Cir, LORTON, VA 22079
MLS# VAFX2339634Listed by: SAMSON PROPERTIES


Protect your home and budget from life's surprises with an Assurant Home Warranty, backed by a partner that supports you through every step of homeownership. Explore Plans.
© 2023 - 2026 ERA Franchise Systems LLC. All rights reserved. ERA Franchise Systems LLC fully supports the principles of the Fair Housing Act and the Equal Opportunity Act. ERA, ERA Real Estate powered, and their respective logos are registered service marks of ERA Franchise Systems LLC. Each office is independently owned and operated.