
7630 Buckland Pl, Lorton, VA 22079
Local realty services provided by:ERA Byrne Realty
7630 Buckland Pl,Lorton, VA 22079
$835,000
- 4 Beds
- 4 Baths
- 3,200 sq. ft.
- Single family
- Pending
Listed by: natalie wiggins
Office: redfin corporation
MLS#:VAFX2330014
Source:BRIGHTMLS
Price summary
- Price:$835,000
- Price per sq. ft.:$260.94
- Monthly HOA dues:$125
About this home
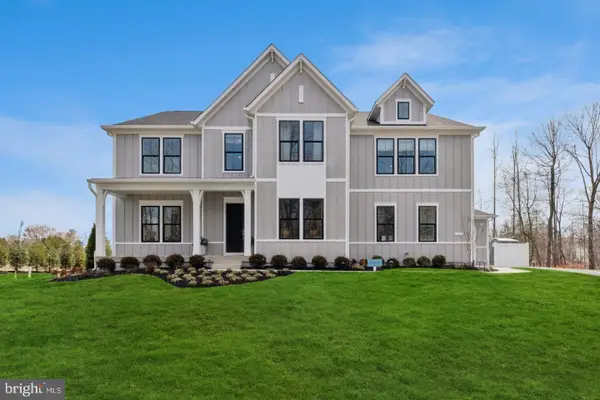
Welcome to 7630 Buckland Place! This beautifully maintained three-level single-family home is located in the sought-after Lorton Station community and is move-in ready! Step inside to a welcoming foyer that opens to elegant formal living and dining rooms, along with a spacious main-level office—ideal for working from home or creating a quiet study space. The main level features a combination of wood flooring and carpet throughout. The well-appointed kitchen features granite countertops, stainless steel appliances, a gas stove, built-in microwave, dishwasher, and refrigerator. The upper level has a spacious primary suite complete with an en-suite bathroom, accompanied by three additional bedrooms and a full hallway bathroom. The finished lower level provides exceptional flexibility with a large recreation room, a third full bathroom, and a laundry room featuring a utility sink. An additional unfinished space offers endless possibilities and is ready to be transformed into a home gym, media room, hobby space, or bonus room to suit your needs. Recent updates include fresh interior paint throughout, new carpet, and an HVAC system and water heater that are five years old. Enjoy everything the desirable Lorton Station community has to offer, including scenic walking trails, tot lots, neighborhood dining, and the convenience of the nearby Lorton VRE Station for an easy commute. Ideally located with quick access to I-95, the Express Lanes, the Pentagon, Fort Belvoir, and Quantico, this home combines peaceful suburban living with outstanding commuter convenience. Located within the Lorton Station Elementary School and Hayfield Secondary School district. Don't wait! Submit your offer today!...
Contact an agent
Home facts
- Year built:2002
- Subdivision & Development:LORTON STATION
- Listing ID #:VAFX2330014
- Added:46 day(s) ago
- Updated:September 06, 2026 at 07:38 AM
Rooms and interior
- Bedrooms:4
- Total bathrooms:4
- Full bathrooms:3
- Half bathrooms:1
- Flooring:Carpet, Hardwood, Laminated
- Kitchen Description:Breakfast Area, Built-In Microwave, Dishwasher, Disposal, Refrigerator, Stainless Steel Appliances, Stove, Upgraded Countertops
- Bedroom Description:Walk In Closet(s)
- Basement:Yes
- Basement Description:Full, Fully Finished
- Living area:3,200 sq. ft.
Heating and cooling
- Cooling:Central A/C
- Heating:Central, Natural Gas
Structure and exterior
- Year built:2002
- Building area:3,200 sq. ft.
- Lot area:0.08 Acres
- Architectural Style:Colonial
- Construction Materials:Brick Front, Vinyl Siding
- Foundation Description:Permanent
- Levels:3 Story
Schools
- High school:HAYFIELD SECONDARY SCHOOL
- Middle school:HAYFIELD SECONDARY SCHOOL
- Elementary school:LORTON STATION
Utilities
- Water:Public
- Sewer:Public Sewer
Finances and disclosures
- Price:$835,000
- Price per sq. ft.:$260.94
- Tax amount:$8,784 (2025)
Features and amenities
- Laundry features:Dryer, Dryer In Unit, Washer, Washer In Unit
- Amenities:Ceiling Fan(s)
Parking
- Parking description:Attached Garage, Concrete Driveway, Garage - Front Entry, Garage Door Opener, Inside Access, Off Street
- Garage:Yes
- Garage spaces:2
New listings near 7630 Buckland Pl
- Coming Soon
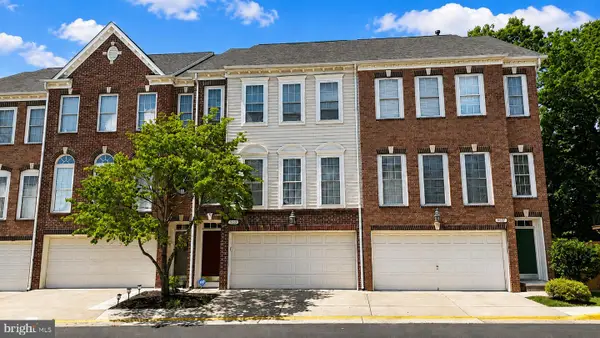 $675,000Coming Soon3 beds 4 baths2,352 sq. ft.
9052 Tanyard Ln, LORTON, VA 22079
MLS# VAFX2337794Listed by: SAMSON PROPERTIES - Coming Soon
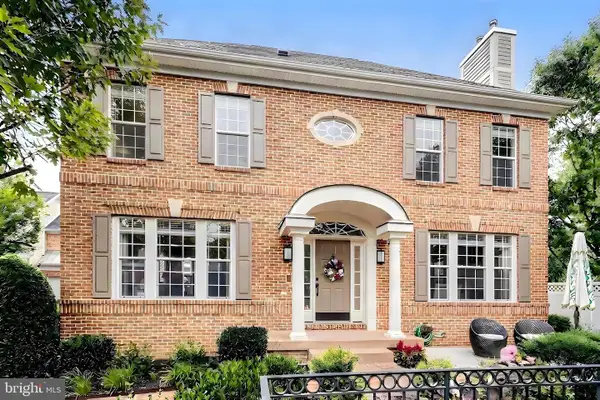 $840,000Coming Soon3 beds 4 baths3,449 sq. ft.
7023 Regional Inlet Dr, FORT BELVOIR, VA 22060
MLS# VAFX2335572Listed by: TTR SOTHEBY'S INTERNATIONAL REALTY - Coming Soon
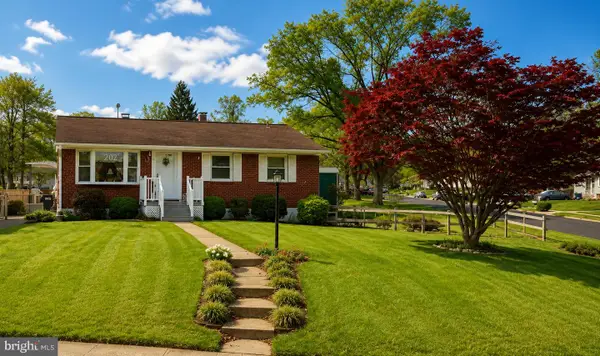 $525,000Coming Soon3 beds 1 baths1,040 sq. ft.
8816 Jandell Rd, LORTON, VA 22079
MLS# VAFX2337222Listed by: KELLER WILLIAMS CAPITAL PROPERTIES - Coming Soon
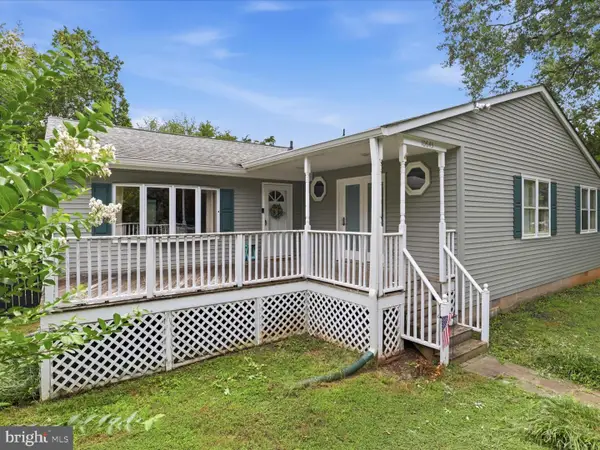 $575,000Coming Soon4 beds 2 baths2,086 sq. ft.
10643 Old Colchester Rd, LORTON, VA 22079
MLS# VAFX2336158Listed by: METRO HOUSE - Open Sun, 1 to 3pmNew
 $850,000Active4 beds 4 baths2,341 sq. ft.
9080 Arch Hall Rd, LORTON, VA 22079
MLS# VAFX2338036Listed by: FAIRFAX REALTY - New
 $380,000Active2 beds 2 baths1,220 sq. ft.
8303 Bluebird Way #m, LORTON, VA 22079
MLS# VAFX2339718Listed by: NEWSTAR 1ST REALTY, LLC - New
 $265,000Active2 beds 1 baths966 sq. ft.
9522 Hagel Cir, LORTON, VA 22079
MLS# VAFX2339634Listed by: SAMSON PROPERTIES - New
 $829,000Active4 beds 4 baths1,683 sq. ft.
9524 3rd Pl, LORTON, VA 22079
MLS# VAFX2339520Listed by: THE PIEDMONT REALTY GROUP OF NORTHERN VIRGINIA - New
 $425,000Active2 beds 2 baths930 sq. ft.
8541 Koluder, LORTON, VA 22079
MLS# VAFX2339462Listed by: BURNHAM REALTY LLC - Open Sun, 11am to 4pmNew
 $1,950,000Active5 beds 7 baths6,360 sq. ft.
9163 Peniwill Dr #n/a, LORTON, VA 22079
MLS# VAFX2339368Listed by: SYLVIA SCOTT COWLES


Protect your home and budget from life's surprises with an Assurant Home Warranty, backed by a partner that supports you through every step of homeownership. Explore Plans.
© 2023 - 2026 ERA Franchise Systems LLC. All rights reserved. ERA Franchise Systems LLC fully supports the principles of the Fair Housing Act and the Equal Opportunity Act. ERA, ERA Real Estate powered, and their respective logos are registered service marks of ERA Franchise Systems LLC. Each office is independently owned and operated.