
7708 Baird Ct, Lorton, VA 22079
Local realty services provided by:ERA Central Realty Group
7708 Baird Ct,Lorton, VA 22079
$535,000
- 3 Beds
- 4 Baths
- 1,850 sq. ft.
- Townhouse
- Active
Upcoming open houses
- Sat, Sep 1911:00 am - 01:00 pm
Listed by: kyle r toomey
Office: compass
MLS#:VAFX2341552
Source:BRIGHTMLS
Price summary
- Price:$535,000
- Price per sq. ft.:$289.19
- Monthly HOA dues:$89.67
About this home
**OPEN HOUSE SATURDAY, 9/19, FROM 11:00AM-1:00PM** 3 bed, 2 full bath, 2 half bath, 1-car garage townhome in Lorton's Overlook Pointe community. Fully fenced rear yard with patio space. Main level has living space, dining room, half bath, and an eat-in space off the kitchen. Large kitchen with an island, pantry, and picture window providing open line of sight to the living space. Three spacious bedrooms on the upper level. Primary ensuite has a walk-in closet, double vanities, soaking tub, walk-in shower, and skylight. Lower level has laundry room, rec room, gas fireplace, and half bath. Fresh paint throughout. New windows 2024. New water heater 2025. Driveway resealed 2026. New front door, sliding back door, and storm door 2024. Refrigerator and dishwasher 2025. Ceiling fans with lights added in all bedrooms 2025. Additional attic insulation 2022. Finished laundry room with lighting and built-in shelves 2025. Recessed lighting installed in basement 2025. Gutter guard installed 2023. Aluminum wrap on the bay window on the front of house 2025....
Contact an agent
Home facts
- Year built:1994
- Subdivision & Development:OVERLOOK POINTE
- Listing ID #:VAFX2341552
- Added:1 day(s) ago
- Updated:September 17, 2026 at 05:37 AM
Rooms and interior
- Bedrooms:3
- Total bathrooms:4
- Full bathrooms:2
- Half bathrooms:2
- Flooring:Carpet
- Dining Description:Dining Area
- Bathrooms Description:Primary Bath(s)
- Kitchen Description:Breakfast Area, Built-In Microwave, Carpet, Dishwasher, Disposal, Kitchen - Eat-In, Kitchen - Island, Kitchen - Table Space, Oven/Range - Electric, Refrigerator
- Bedroom Description:Carpet, Walk In Closet(s)
- Basement:Yes
- Basement Description:Full, Fully Finished, Garage Access
- Living area:1,850 sq. ft.
Heating and cooling
- Cooling:Ceiling Fan(s), Central A/C
- Heating:Forced Air, Natural Gas
Structure and exterior
- Roof:Shingle
- Year built:1994
- Building area:1,850 sq. ft.
- Lot area:0.04 Acres
- Lot Features:Suburban
- Architectural Style:Colonial
- Construction Materials:Aluminum Siding
- Exterior Features:Patio(s)
- Foundation Description:Slab
- Levels:3 Story
Utilities
- Water:Public
- Sewer:Public Sewer
Finances and disclosures
- Price:$535,000
- Price per sq. ft.:$289.19
- Tax amount:$6,243 (2026)
Features and amenities
- Laundry features:Dryer, Dryer In Unit, Washer, Washer In Unit
- Amenities:Carpet, Double Pane Windows
Parking
- Parking description:Attached Garage, Garage - Front Entry, Garage Door Opener
- Garage:Yes
- Garage spaces:1
New listings near 7708 Baird Ct
- Coming Soon
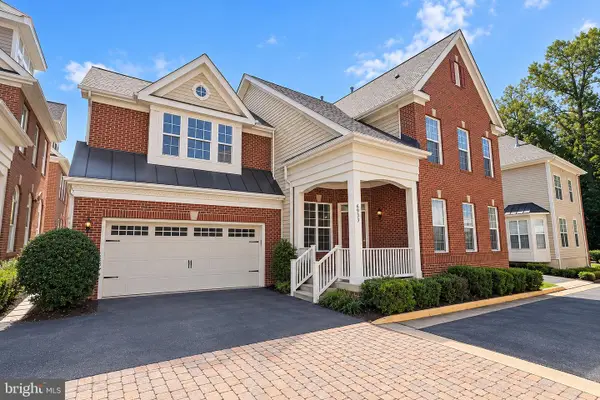 $875,000Coming Soon4 beds 4 baths3,369 sq. ft.
6933 Cove Inlet Ct, FORT BELVOIR, VA 22060
MLS# VAFX2339588Listed by: KELLER WILLIAMS REALTY - Coming SoonOpen Sat, 1 to 4pm
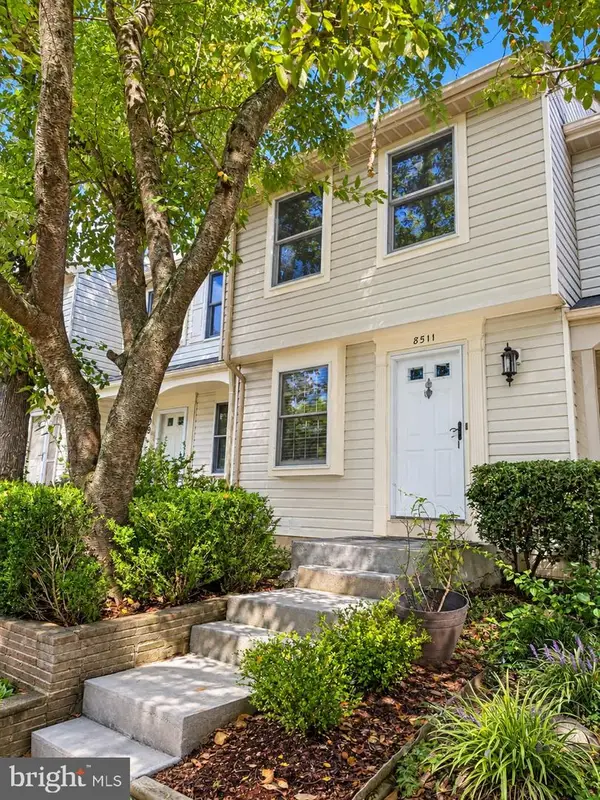 $445,900Coming Soon2 beds 2 baths930 sq. ft.
8511 Koluder Ct, LORTON, VA 22079
MLS# VAFX2340428Listed by: CENTURY 21 NEW MILLENNIUM - Coming Soon
 $625,000Coming Soon3 beds 2 baths1,955 sq. ft.
8901 Lagrange St, LORTON, VA 22079
MLS# VAFX2340854Listed by: COPPERMINE REALTY - Coming Soon
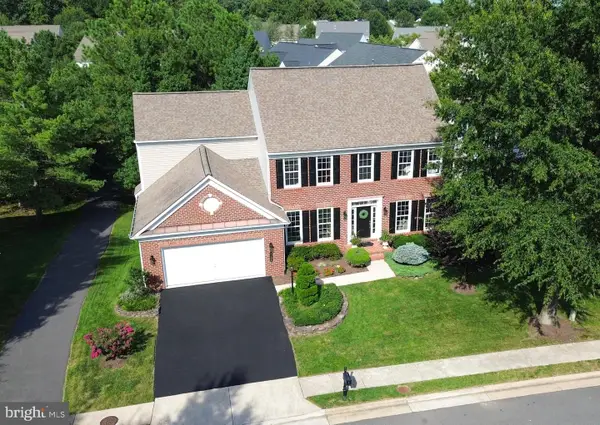 $1,149,000Coming Soon5 beds 4 baths4,206 sq. ft.
8164 American Holly Rd, LORTON, VA 22079
MLS# VAFX2340398Listed by: EXP REALTY, LLC - Coming Soon
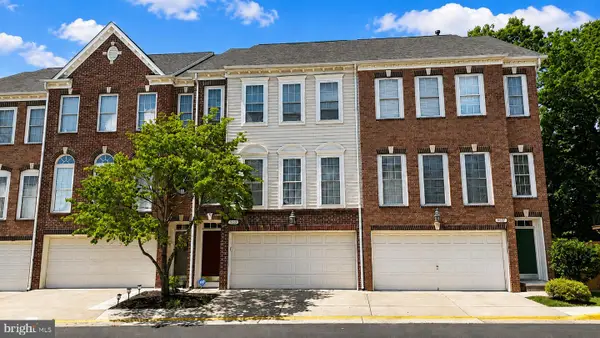 $675,000Coming Soon3 beds 4 baths2,352 sq. ft.
9052 Tanyard Ln, LORTON, VA 22079
MLS# VAFX2337794Listed by: SAMSON PROPERTIES - Coming Soon
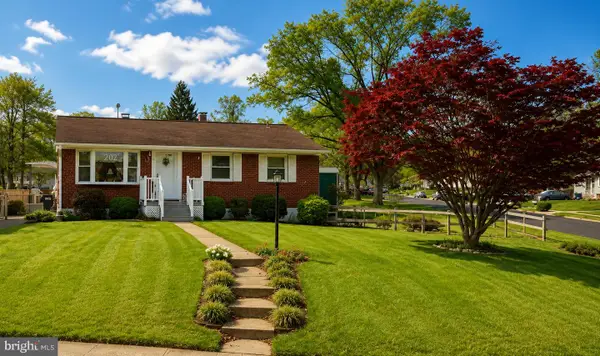 $525,000Coming Soon3 beds 1 baths1,040 sq. ft.
8816 Jandell Rd, LORTON, VA 22079
MLS# VAFX2337222Listed by: KELLER WILLIAMS CAPITAL PROPERTIES - New
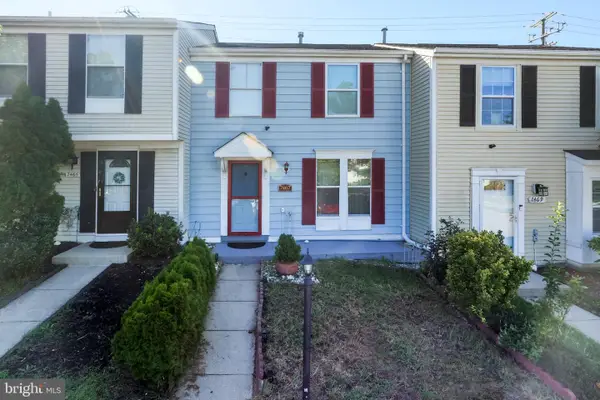 $435,900Active3 beds 3 baths1,120 sq. ft.
7467 Lone Star Rd, LORTON, VA 22079
MLS# VAFX2341740Listed by: GLOBAL REAL ESTATE, INC. - New
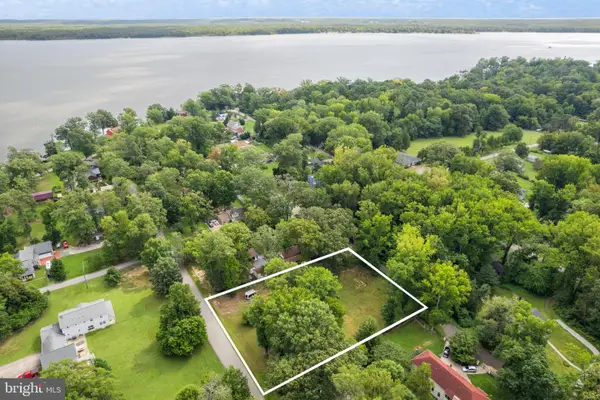 $350,000Active0.83 Acres
5963 Evergreen Trl, LORTON, VA 22079
MLS# VAFX2340312Listed by: FATHOM REALTY - New
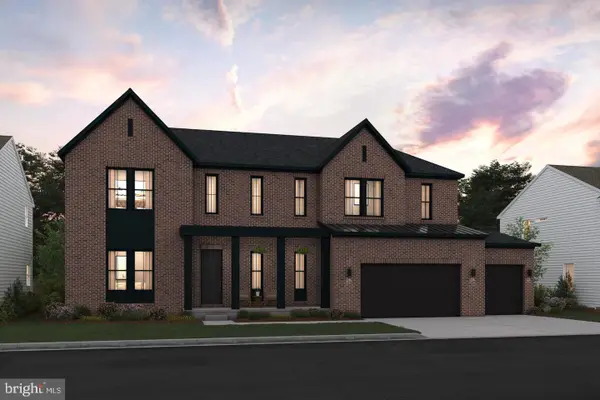 $1,647,700Active5 beds 6 baths5,459 sq. ft.
9167 Peniwill Dr #lot 82, LORTON, VA 22079
MLS# VAFX2340998Listed by: SYLVIA SCOTT COWLES


Protect your home and budget from life's surprises with an Assurant Home Warranty, backed by a partner that supports you through every step of homeownership. Explore Plans.
© 2023 - 2026 ERA Franchise Systems LLC. All rights reserved. ERA Franchise Systems LLC fully supports the principles of the Fair Housing Act and the Equal Opportunity Act. ERA, ERA Real Estate powered, and their respective logos are registered service marks of ERA Franchise Systems LLC. Each office is independently owned and operated.