
7814 Lambkin Ct, Lorton, VA 22079
Local realty services provided by:ERA Central Realty Group
Upcoming open houses
- Sat, Jul 1101:00 pm - 03:00 pm
Listed by: jada vanessa aristilde, lorraine barnes
Office: samson properties
MLS#:VAFX2303222
Source:BRIGHTMLS
Price summary
- Price:$550,000
- Price per sq. ft.:$323.15
- Monthly HOA dues:$103
About this home
BUYERS' DREAM HOME!! The wait is finally over! This home was placed in Temp off-market to complete renovations. Now it's back and ready for its new homeowner!!
Welcome to this beautifully renovated end-unit townhome in the established Shepherd Hills community of Lorton. Completely remodeled from top to bottom, this move-in ready home offers a fresh, modern feel with stylish updates throughout. The spacious multi-level layout is filled with natural light and designed for comfortable everyday living and entertaining. Enjoy the added privacy and outdoor space that comes with an end-unit location, along with easy access to shopping, dining, parks, commuter routes, the VRE, Fort Belvoir, and major roadways including I-95 and Fairfax County Parkway. Located within the Fairfax County Public School system, this turnkey home combines modern updates, convenience, and value in one exceptional package. Don't miss your opportunity to make it yours! HVAC 2023, Roof 2026, Renovated 2026.
Contact an agent
Home facts
- Year built:1989
- Listing ID #:VAFX2303222
- Added:83 day(s) ago
- Updated:July 07, 2026 at 01:44 PM
Rooms and interior
- Bedrooms:3
- Total bathrooms:3
- Full bathrooms:2
- Half bathrooms:1
- Rooms Total:7
- Flooring:Carpet, Luxury Vinyl Plank
- Dining Description:Dining Room
- Bathrooms Description:Bathroom 1, Bathroom 2, Bathroom 3, Half Bath
- Kitchen Description:Carpet, Dishwasher, Disposal, Exhaust Fan, Oven/Range - Electric, Refrigerator
- Bedroom Description:Carpet
- Basement:Yes
- Basement Description:Daylight, Full, Walkout Stairs
- Living area:1,702 sq. ft.
Heating and cooling
- Cooling:Central A/C
- Heating:Central, Heat Pump(s), Natural Gas
Structure and exterior
- Roof:Asphalt, Shingle
- Year built:1989
- Building area:1,702 sq. ft.
- Lot Features:Corner
- Architectural Style:Colonial
- Construction Materials:Brick, Vinyl Siding
- Exterior Features:Bump-outs, Deck(s), Enclosed, Gutter System, Patio(s), Roof
- Foundation Description:Concrete Perimeter
- Levels:3 Story
Schools
- Middle school:HAYFIELD SECONDARY SCHOOL
- Elementary school:LORTON STATION
Utilities
- Water:Public
- Sewer:Public Sewer
Finances and disclosures
- Price:$550,000
- Price per sq. ft.:$323.15
- Tax amount:$5,965 (2026)
Features and amenities
- Laundry features:Dryer, Dryer In Unit, Has Laundry, Laundry, Washer, Washer In Unit
- Amenities:Carpet, Smoke Detector
Parking
- Parking description:Assigned, Parking Lot
New listings near 7814 Lambkin Ct
- Coming Soon
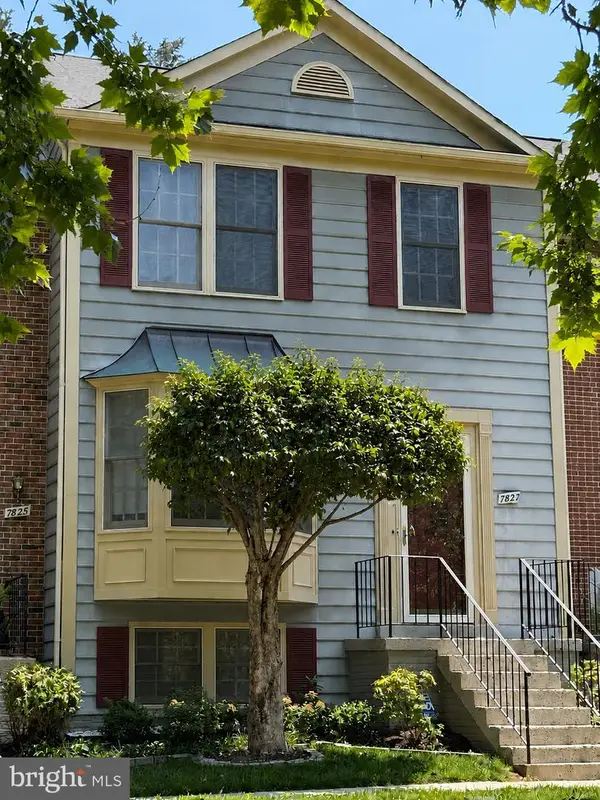 $569,999Coming Soon4 beds 4 baths
7827 Shepherd Hills Ct, LORTON, VA 22079
MLS# VAFX2326436Listed by: KW METRO CENTER - New
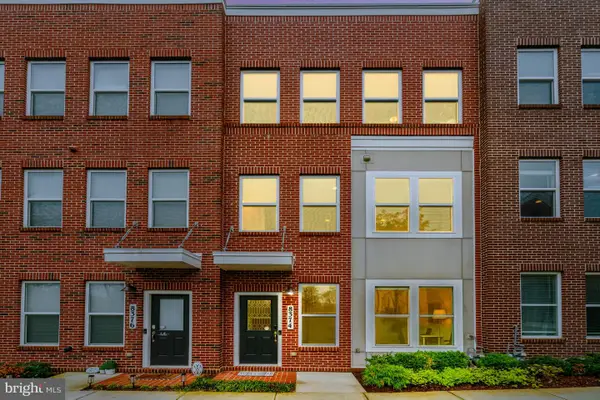 $694,500Active3 beds 4 baths1,643 sq. ft.
8374 Sallyport St, LORTON, VA 22079
MLS# VAFX2326500Listed by: LONG & FOSTER REAL ESTATE, INC. - New
 $50,000Active0.37 Acres
5940 Barberry Trail, Lorton, VA 22079
MLS# 2618292Listed by: DUDLEY RESOURCES - Open Fri, 1 to 3pmNew
 $690,000Active3 beds 3 baths2,085 sq. ft.
8358 Sallyport St, LORTON, VA 22079
MLS# VAFX2326164Listed by: LONG & FOSTER REAL ESTATE, INC. 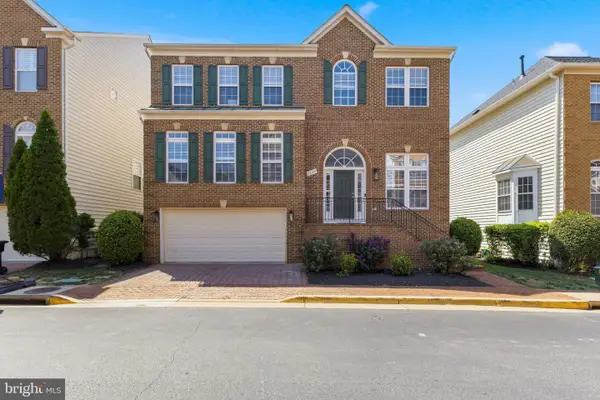 $879,977Pending5 beds 4 baths4,446 sq. ft.
9136 Lake Parcel Dr, FORT BELVOIR, VA 22060
MLS# VAFX2324780Listed by: RE/MAX GATEWAY, LLC- Coming Soon
 $1,859,000Coming Soon6 beds 7 baths
9503 Peniwill Dr, LORTON, VA 22079
MLS# VAFX2325974Listed by: SAMSON PROPERTIES - Coming Soon
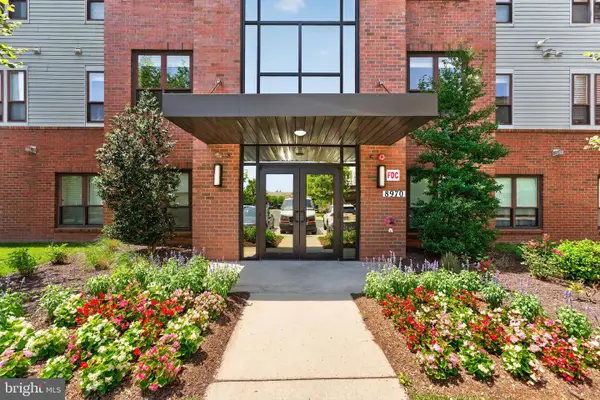 $465,000Coming Soon2 beds 2 baths
8970 Fascination Ct #112, LORTON, VA 22079
MLS# VAFX2324688Listed by: KELLER WILLIAMS CAPITAL PROPERTIES - Open Thu, 4 to 6pmNew
 $1,288,000Active5 beds 6 baths4,572 sq. ft.
8934 Hubbard Way, LORTON, VA 22079
MLS# VAFX2325542Listed by: CORCORAN MCENEARNEY - New
 $1,634,990Active4 beds 5 baths4,017 sq. ft.
0-0 Colleen Gayle Ct #n/a, LORTON, VA 22079
MLS# VAFX2325838Listed by: SYLVIA SCOTT COWLES - New
 $1,744,990Active4 beds 6 baths4,819 sq. ft.
0-000 Coleen Gayle Ct #n/a, LORTON, VA 22079
MLS# VAFX2325846Listed by: SYLVIA SCOTT COWLES


Protect your home and budget from life's surprises with an Assurant Home Warranty, backed by a partner that supports you through every step of homeownership. Explore Plans.
© 2023 - 2026 ERA Franchise Systems LLC. All rights reserved. ERA Franchise Systems LLC fully supports the principles of the Fair Housing Act and the Equal Opportunity Act. ERA, ERA Real Estate powered, and their respective logos are registered service marks of ERA Franchise Systems LLC. Each office is independently owned and operated.