
8157 Douglas Fir Dr, Lorton, VA 22079
Local realty services provided by:ERA Central Realty Group
8157 Douglas Fir Dr,Lorton, VA 22079
$1,019,000
- 4 Beds
- 3 Baths
- 2,607 sq. ft.
- Single family
- Active
Upcoming open houses
- Sun, Oct 1102:00 pm - 04:00 pm
Listed by: matthew david ferris
Office: redfin corporation
MLS#:VAFX2344304
Source:BRIGHTMLS
Price summary
- Price:$1,019,000
- Price per sq. ft.:$390.87
- Monthly HOA dues:$146
About this home
Welcome to 8157 Douglas Fir Dr, a warm and inviting Lorton home where thoughtful upgrades, comfortable living spaces, and charming outdoor touches create a wonderful place to settle in and make your own. Fresh paint throughout gives the home a bright, refreshed feel, while beautiful hardwood floors flow through the main living areas and continue into the primary bedroom, adding warmth and timeless character. The upgraded kitchen offers a stylish and functional space for everything from quiet morning coffee to gathering over favorite meals, while all 2.5 bathrooms have been thoughtfully updated for added comfort and convenience. Step outside to enjoy the added patio and small deck, creating inviting spaces for grilling, dining outdoors, or simply unwinding in the fresh air. Flagstones along the front walkway add an extra touch of curb appeal and provide a welcoming approach to the home. A new water heater offers additional peace of mind, completing a home that blends meaningful improvements with spaces designed to be enjoyed both inside and out....
Contact an agent
Home facts
- Year built:2005
- Subdivision & Development:LAUREL HILL
- Listing ID #:VAFX2344304
- Added:1 day(s) ago
- Updated:October 07, 2026 at 01:59 PM
Rooms and interior
- Bedrooms:4
- Total bathrooms:3
- Full bathrooms:2
- Half bathrooms:1
- Dining Description:Dining Area
- Bathrooms Description:Primary Bath(s)
- Kitchen Description:Dishwasher, Kitchen - Island, Kitchen - Table Space, Refrigerator, Stove, Upgraded Countertops
- Basement:Yes
- Basement Description:Connecting Stairway, Full, Unfinished
- Living area:2,607 sq. ft.
Heating and cooling
- Cooling:Central A/C
- Heating:Forced Air, Natural Gas
Structure and exterior
- Year built:2005
- Building area:2,607 sq. ft.
- Lot area:0.19 Acres
- Architectural Style:Colonial
- Construction Materials:Brick Front, Vinyl Siding
- Levels:3 Story
Utilities
- Water:Public
- Sewer:Public Sewer
Finances and disclosures
- Price:$1,019,000
- Price per sq. ft.:$390.87
- Tax amount:$11,472 (2026)
Features and amenities
- Laundry features:Dryer, Washer
Parking
- Parking description:Attached Garage, Garage - Front Entry
- Garage:Yes
- Garage spaces:2
New listings near 8157 Douglas Fir Dr
- Coming Soon
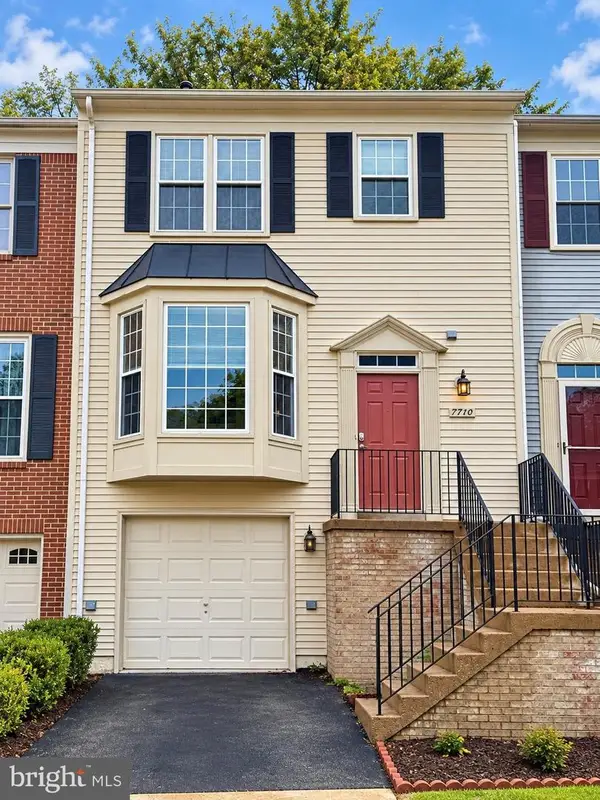 $535,000Coming Soon3 beds 3 baths2,170 sq. ft.
7710 Baird Ct, LORTON, VA 22079
MLS# VAFX2344998Listed by: EXP REALTY, LLC - Coming Soon
 $1,099,999Coming Soon5 beds 5 baths3,918 sq. ft.
9546 Sanger St, LORTON, VA 22079
MLS# VAFX2343570Listed by: SAMSON PROPERTIES - Coming SoonOpen Fri, 3 to 5pm
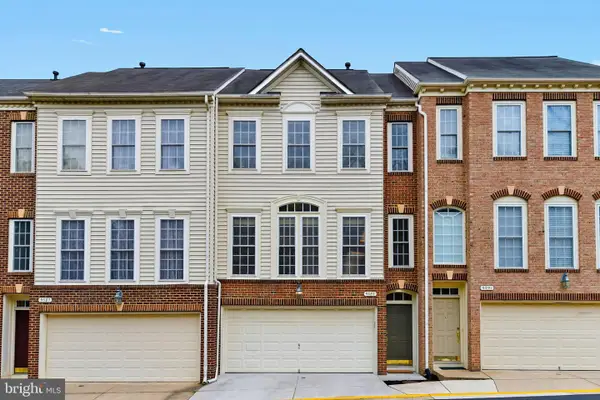 $665,000Coming Soon3 beds 3 baths2,357 sq. ft.
9089 Acheson Ct, LORTON, VA 22079
MLS# VAFX2344678Listed by: COLDWELL BANKER REALTY - Coming SoonOpen Sun, 1 to 3pm
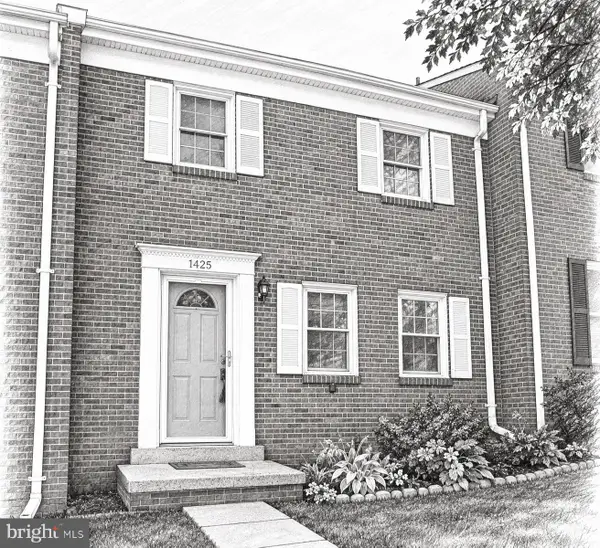 $515,000Coming Soon3 beds 3 baths1,572 sq. ft.
Address Withheld By Seller, LORTON, VA 22079
MLS# VAFX2338408Listed by: EXP REALTY, LLC - Coming Soon
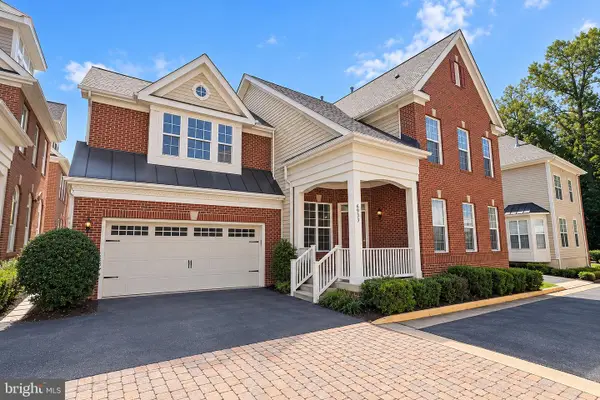 $875,000Coming Soon4 beds 4 baths3,369 sq. ft.
6933 Cove Inlet Ct, FORT BELVOIR, VA 22060
MLS# VAFX2339588Listed by: KELLER WILLIAMS REALTY - Coming Soon
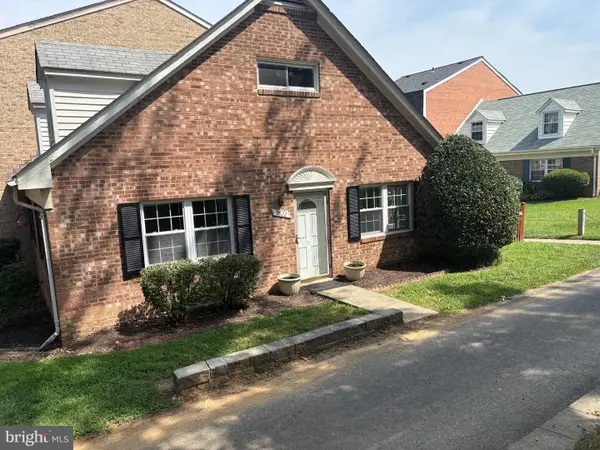 $430,000Coming Soon4 beds 2 baths1,442 sq. ft.
9822 Hagel Cir, LORTON, VA 22079
MLS# VAFX2317358Listed by: KELLER WILLIAMS REALTY - New
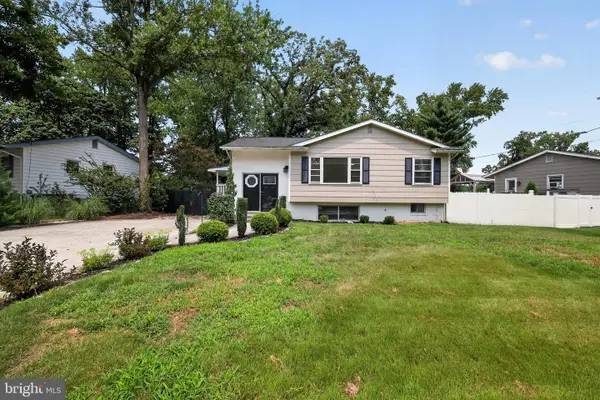 $599,000Active4 beds 2 baths2,104 sq. ft.
7608 Devries Dr, LORTON, VA 22079
MLS# VAFX2344756Listed by: REAL OF PENNSYLVANIA 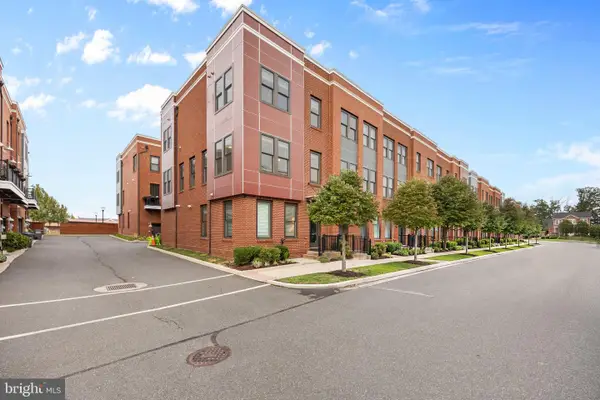 $765,000Active4 beds 3 baths2,100 sq. ft.
9164 Power House Rd, LORTON, VA 22079
MLS# VAFX2343200Listed by: RE/MAX ONE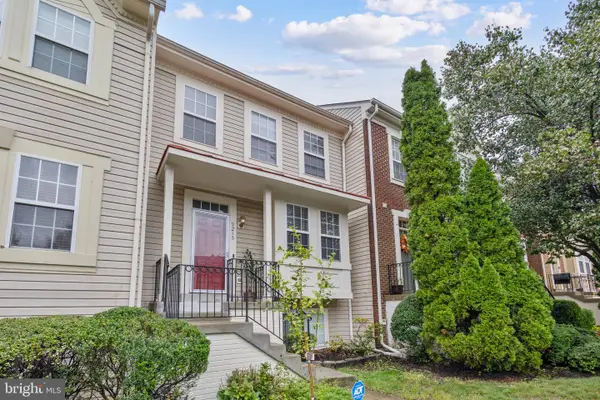 $519,900Pending4 beds 4 baths2,148 sq. ft.
9215 Mccarty Rd, LORTON, VA 22079
MLS# VAFX2342736Listed by: SAMSON PROPERTIES


Protect your home and budget from life's surprises with an Assurant Home Warranty, backed by a partner that supports you through every step of homeownership. Explore Plans.
© 2023 - 2026 ERA Franchise Systems LLC. All rights reserved. ERA Franchise Systems LLC fully supports the principles of the Fair Housing Act and the Equal Opportunity Act. ERA, ERA Real Estate powered, and their respective logos are registered service marks of ERA Franchise Systems LLC. Each office is independently owned and operated.