
9546 Sanger St, Lorton, VA 22079
Local realty services provided by:ERA Central Realty Group
9546 Sanger St,Lorton, VA 22079
$1,099,999
- 5 Beds
- 5 Baths
- 3,918 sq. ft.
- Single family
- Coming Soon
Listed by: donald s koval
Office: samson properties
MLS#:VAFX2343570
Source:BRIGHTMLS
Price summary
- Price:$1,099,999
- Price per sq. ft.:$280.76
- Monthly HOA dues:$160
About this home
Welcome to 9546 Sanger St, a 5-bedroom, 4.5-bath single-family home built in 2020 in the Giles Overlook community of Lorton, VA 22079, in Fairfax County. The home offers 3,578 finished square feet across three levels, with 2,968 square feet above grade on the main and upper levels and four full baths plus a powder room. The full daylight lower level adds a finished recreation room. Other features include a fireplace, central air, natural gas service and an open front porch. Giles Overlook has easy access to I-95 and several commuter options, with Laurel Hill Golf Club (2.2 mi), the Lorton VRE station (2.3 mi), the Workhouse Arts Center (3.2 mi), Springfield Town Center (6.4 mi) and the Franconia-Springfield Metro station (7.2 mi) nearby. Assumable VA loan at 2.75% may be available to a qualified buyer. Assumption is subject to buyer qualification, servicer and VA approval, and release of seller liability. Buyer is responsible for the difference between the purchase price and the loan balance. More details can be provided....
Contact an agent
Home facts
- Year built:2020
- Subdivision & Development:GILES OVERLOOK
- Listing ID #:VAFX2343570
- Updated:October 08, 2026 at 01:37 PM
Rooms and interior
- Bedrooms:5
- Total bathrooms:5
- Full bathrooms:4
- Half bathrooms:1
- Flooring:Ceramic Tile, Luxury Vinyl Plank
- Kitchen Description:Built-In Microwave, Cooktop, Dishwasher, Disposal, Exhaust Fan, Icemaker, Oven - Double, Stainless Steel Appliances, Water Heater
- Basement:Yes
- Basement Description:Fully Finished
- Living area:3,918 sq. ft.
Heating and cooling
- Cooling:Central A/C
- Heating:Forced Air, Natural Gas
Structure and exterior
- Roof:Architectural Shingle
- Year built:2020
- Building area:3,918 sq. ft.
- Lot area:0.11 Acres
- Lot Features:Adjoins - Public Land, Backs to Trees, Cul-de-sac, Front Yard, Landscaping, No Thru Street, Rear Yard, Trees/Wooded
- Architectural Style:Contemporary
- Construction Materials:Combination, Stone, Vinyl Siding
- Exterior Features:Deck(s), Patio(s), Porch(es)
- Levels:3 Story
Schools
- High school:SOUTH COUNTY
- Middle school:SOUTH COUNTY
- Elementary school:HALLEY
Utilities
- Water:Public
- Sewer:Public Sewer
Finances and disclosures
- Price:$1,099,999
- Price per sq. ft.:$280.76
- Tax amount:$12,068 (2026)
Features and amenities
- Laundry features:Dryer, Washer
- Amenities:Cable TV
Parking
- Parking description:Attached Garage, Built In, Garage - Front Entry, Garage Door Opener, Inside Access, Paved Driveway
- Garage:Yes
- Garage spaces:2
New listings near 9546 Sanger St
- Coming SoonOpen Fri, 4:30 to 6:30pm
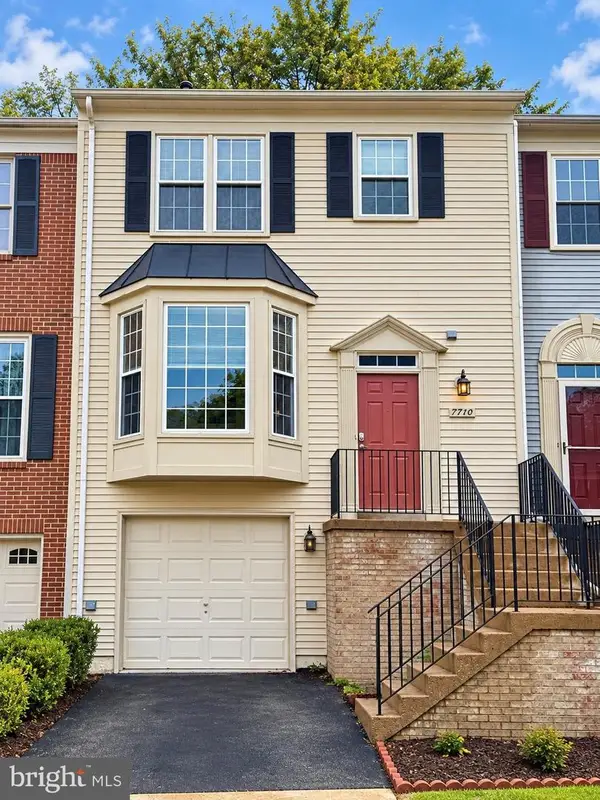 $535,000Coming Soon3 beds 3 baths2,170 sq. ft.
7710 Baird Ct, LORTON, VA 22079
MLS# VAFX2344998Listed by: EXP REALTY, LLC - Coming SoonOpen Fri, 3 to 5pm
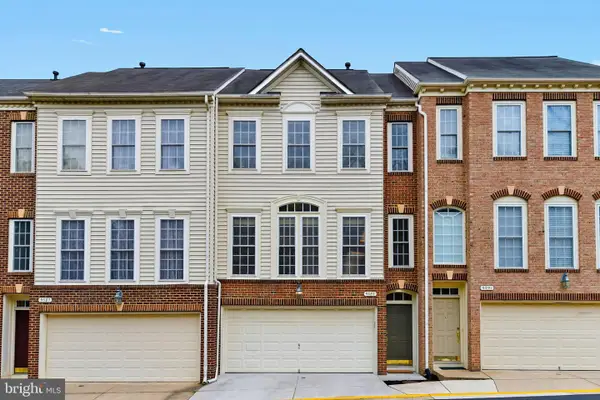 $665,000Coming Soon3 beds 3 baths2,357 sq. ft.
9089 Acheson Ct, LORTON, VA 22079
MLS# VAFX2344678Listed by: COLDWELL BANKER REALTY - Coming Soon
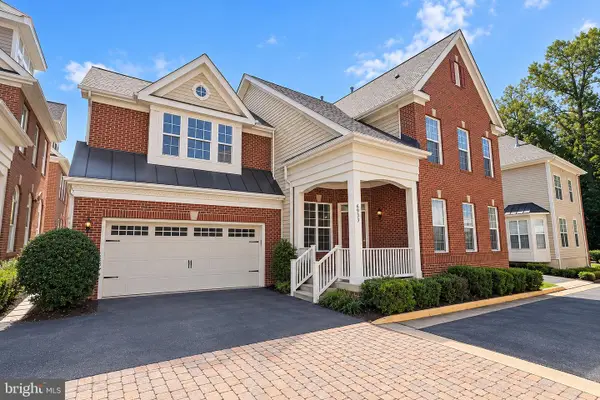 $875,000Coming Soon4 beds 4 baths3,369 sq. ft.
6933 Cove Inlet Ct, FORT BELVOIR, VA 22060
MLS# VAFX2339588Listed by: KELLER WILLIAMS REALTY - Coming Soon
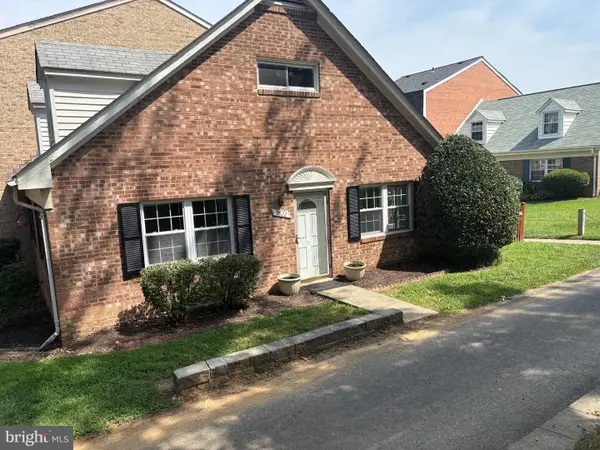 $430,000Coming Soon4 beds 2 baths1,442 sq. ft.
9822 Hagel Cir, LORTON, VA 22079
MLS# VAFX2317358Listed by: KELLER WILLIAMS REALTY - New
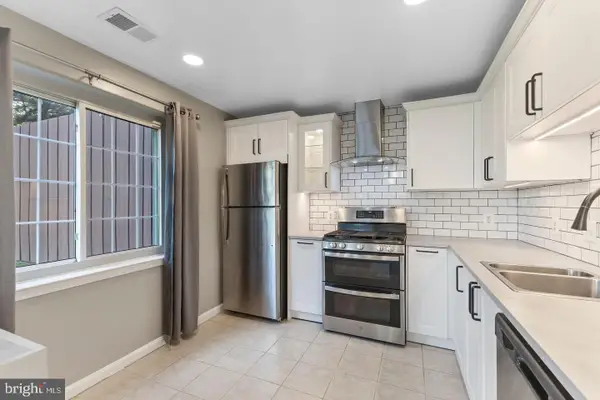 $360,000Active2 beds 2 baths1,047 sq. ft.
8244 Catbird Cir #101, LORTON, VA 22079
MLS# VAFX2345202Listed by: SAMSON PROPERTIES - New
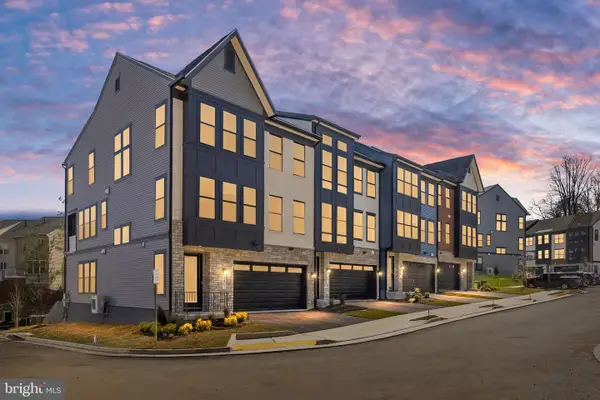 $1,222,020Active4 beds 5 baths4,229 sq. ft.
8460 Begonia Ln, LORTON, VA 22079
MLS# VAFX2343948Listed by: TETRA CORPORATION - Open Sun, 2 to 4pmNew
 $1,019,000Active4 beds 3 baths2,607 sq. ft.
8157 Douglas Fir Dr, LORTON, VA 22079
MLS# VAFX2344304Listed by: REDFIN CORPORATION - New
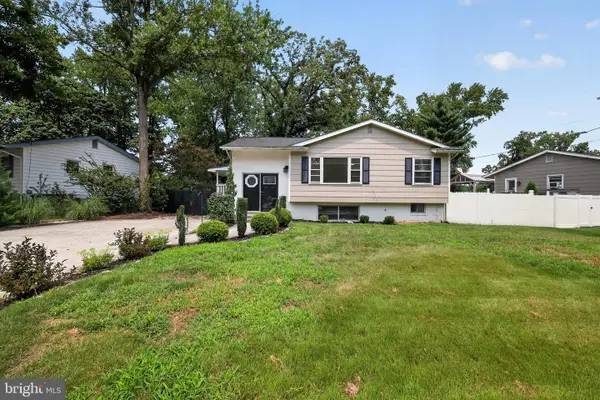 $599,000Active4 beds 2 baths2,104 sq. ft.
7608 Devries Dr, LORTON, VA 22079
MLS# VAFX2344756Listed by: REAL OF PENNSYLVANIA - Open Sun, 1 to 3pmNew
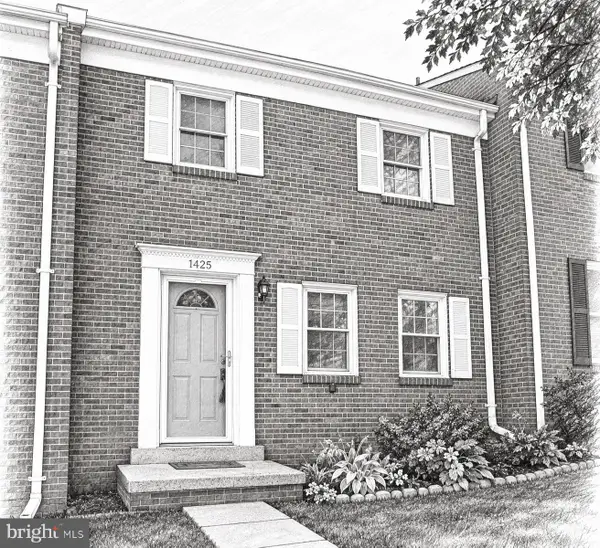 $500,000Active3 beds 3 baths1,572 sq. ft.
Address Withheld By Seller, LORTON, VA 22079
MLS# VAFX2338408Listed by: EXP REALTY, LLC


Protect your home and budget from life's surprises with an Assurant Home Warranty, backed by a partner that supports you through every step of homeownership. Explore Plans.
© 2023 - 2026 ERA Franchise Systems LLC. All rights reserved. ERA Franchise Systems LLC fully supports the principles of the Fair Housing Act and the Equal Opportunity Act. ERA, ERA Real Estate powered, and their respective logos are registered service marks of ERA Franchise Systems LLC. Each office is independently owned and operated.