
9089 Acheson Ct, Lorton, VA 22079
Local realty services provided by:O'BRIEN REALTY ERA POWERED
9089 Acheson Ct,Lorton, VA 22079
$665,000
- 3 Beds
- 3 Baths
- 2,357 sq. ft.
- Townhouse
- Coming Soon
Upcoming open houses
- Fri, Oct 0903:00 pm - 05:00 pm
Listed by: ally goldwater
Office: coldwell banker realty
MLS#:VAFX2344678
Source:BRIGHTMLS
Price summary
- Price:$665,000
- Price per sq. ft.:$282.14
- Monthly HOA dues:$112
About this home
Welcome Home to this light-filled townhouse at 9089 Acheson Ct, Lorton in Laurel Crest, where timeless Colonial style meets modern, easy living. From the moment you pull up to the classic exterior, you’ll feel the care and attention that has gone into maintaining this home.
Step inside and the first thing you’ll notice is how the open floor plan creates a natural, airy flow. The living and dining areas are accented by elegant crown molding a wall of windows and chair railings, giving the space a refined yet cozy feel. If you're the cook, the kitchen is going to be one of your favorite spots with beautifully countertops, center island, and updated stainless steel appliances. Whether you’re grabbing a quick bite in the eat-in area or prepping a big meal, there’s plenty of room to move and a pantry to keep everything organized. Enjoy the second living space or make it your eat in kitchen space.
Upstairs, the primary suite serves as a true retreat, featuring a spacious en-suite bathroom with a soaking tub perfect for unwinding at the end of a long day and a separate shower. Two additional bedrooms finish off this level, offering flexibility for guests or a home office. Throughout the main level, the combination of hardwood glows under the natural light pouring in from the windows and the soft warmth of recessed lighting.
The finished lower level adds even more versatility to the home. With direct garage access and its own outside entrance, it’s a great space for a media room, a workout spot, or a quiet hobby area.
Living here means spending more time doing what you love. The low-maintenance lot and community-managed service like snow removal and common area care take the heavy lifting off your plate. It’s more than just a place to stay; it’s a bright, comfortable space designed for a simpler, more sophisticated lifestyle. Come see for yourself why this Laurel Crest gem is ready to be called home for the holidays!...
Contact an agent
Home facts
- Year built:2002
- Subdivision & Development:LAUREL CREST
- Listing ID #:VAFX2344678
- Updated:October 05, 2026 at 01:47 AM
Rooms and interior
- Bedrooms:3
- Total bathrooms:3
- Full bathrooms:2
- Half bathrooms:1
- Flooring:Ceramic Tile, Hardwood, Partially Carpeted, Tile/Brick
- Dining Description:Combination Dining/Living, Combination Kitchen/Dining, Dining Area
- Bathrooms Description:Primary Bath(s)
- Kitchen Description:Breakfast Area, Built-In Microwave, Built-In Range, Carpet, Crown Moldings, Dishwasher, Disposal, Kitchen - Eat-In, Kitchen - Island, Kitchen - Table Space, Oven/Range - Electric, Pantry, Recessed Lighting, Refrigerator, Stainless Steel Appliances, Upgraded Countertops
- Bedroom Description:Carpet
- Basement:Yes
- Basement Description:Garage Access, Heated, Improved, Interior Access, Outside Entrance, Rear Entrance
- Living area:2,357 sq. ft.
Heating and cooling
- Cooling:Ceiling Fan(s), Central A/C
- Heating:Forced Air, Natural Gas
Structure and exterior
- Year built:2002
- Building area:2,357 sq. ft.
- Lot area:0.03 Acres
- Architectural Style:Colonial
- Construction Materials:Brick Front, Combination
- Foundation Description:Slab
- Levels:3 Story
Utilities
- Water:Public
- Sewer:Public Sewer
Finances and disclosures
- Price:$665,000
- Price per sq. ft.:$282.14
- Tax amount:$7,157 (2026)
Features and amenities
- Laundry features:Dryer - Electric, Washer
- Amenities:Cable TV Available, Carpet, Ceiling Fan(s), Chair Railings, Crown Moldings, Electric Available, Recessed Lighting
Parking
- Parking description:Attached Garage, Basement Garage, Garage - Front Entry, Inside Access
- Garage:Yes
- Garage spaces:2
New listings near 9089 Acheson Ct
- Coming Soon
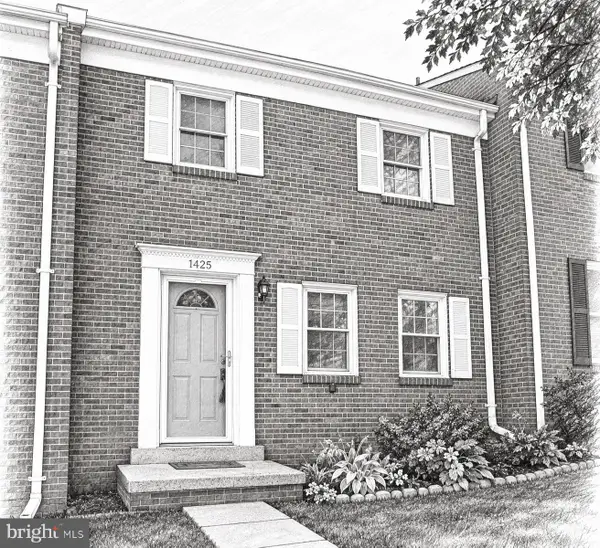 $515,000Coming Soon3 beds 3 baths1,572 sq. ft.
Address Withheld By Seller, LORTON, VA 22079
MLS# VAFX2338408Listed by: EXP REALTY, LLC - Coming Soon
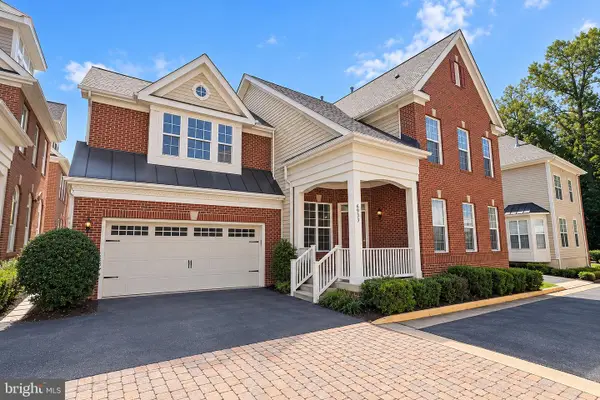 $875,000Coming Soon4 beds 4 baths3,369 sq. ft.
6933 Cove Inlet Ct, FORT BELVOIR, VA 22060
MLS# VAFX2339588Listed by: KELLER WILLIAMS REALTY - New
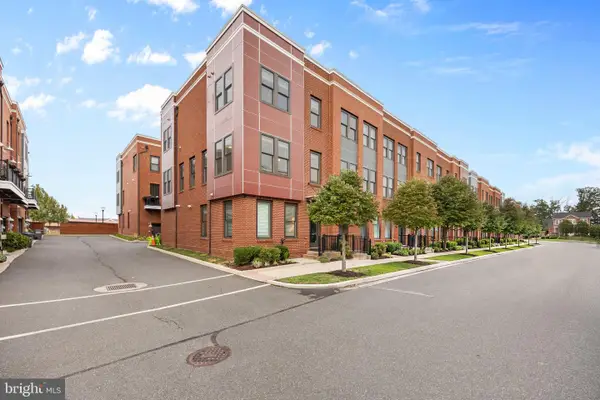 $765,000Active4 beds 3 baths2,100 sq. ft.
9164 Power House Rd, LORTON, VA 22079
MLS# VAFX2343200Listed by: RE/MAX ONE 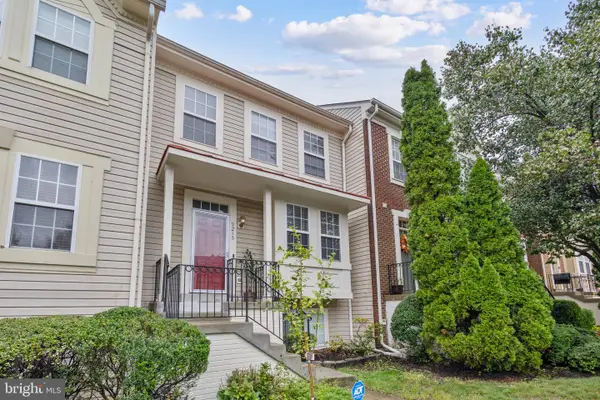 $519,900Pending4 beds 4 baths2,148 sq. ft.
9215 Mccarty Rd, LORTON, VA 22079
MLS# VAFX2342736Listed by: SAMSON PROPERTIES- New
 $1,025,000Active4 beds 4 baths3,696 sq. ft.
8810 Telegraph Crossing Ct, LORTON, VA 22079
MLS# VAFX2342768Listed by: RE/MAX ALLEGIANCE 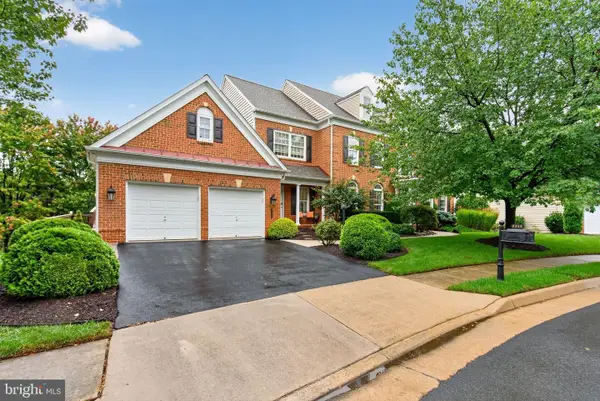 $1,300,000Pending5 beds 5 baths6,205 sq. ft.
8248 Native Violet Dr, LORTON, VA 22079
MLS# VAFX2342952Listed by: LONG & FOSTER REAL ESTATE, INC.- New
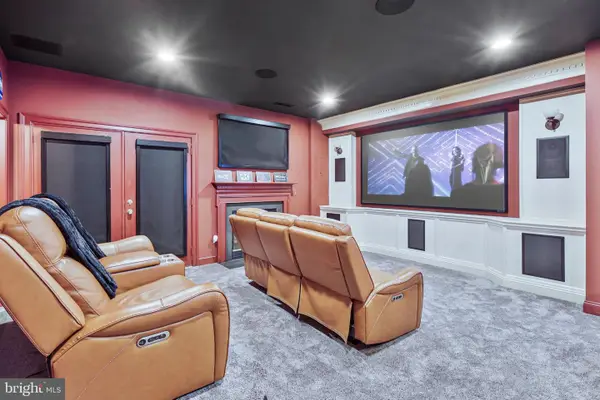 $735,000Active3 beds 4 baths2,650 sq. ft.
8313 Dockray Ct, LORTON, VA 22079
MLS# VAFX2343064Listed by: BERKSHIRE HATHAWAY HOMESERVICES PENFED REALTY - New
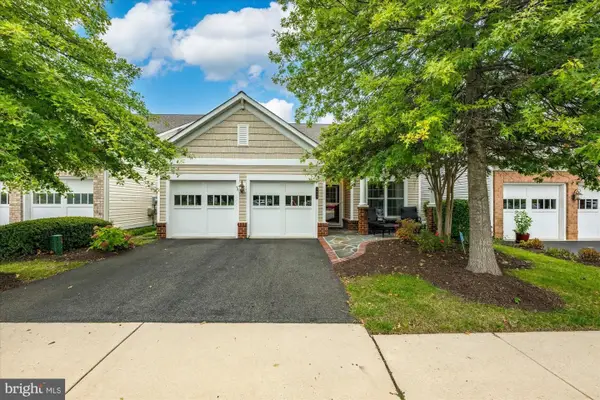 $855,000Active3 beds 3 baths2,342 sq. ft.
8930 Pink Carnation Ct, LORTON, VA 22079
MLS# VAFX2340396Listed by: WASHINGTON FINE PROPERTIES, LLC  $495,000Active3 beds 3 baths1,220 sq. ft.
8794 Newington Commons Rd, LORTON, VA 22079
MLS# VAFX2341244Listed by: PEARSON SMITH REALTY, LLC


Protect your home and budget from life's surprises with an Assurant Home Warranty, backed by a partner that supports you through every step of homeownership. Explore Plans.
© 2023 - 2026 ERA Franchise Systems LLC. All rights reserved. ERA Franchise Systems LLC fully supports the principles of the Fair Housing Act and the Equal Opportunity Act. ERA, ERA Real Estate powered, and their respective logos are registered service marks of ERA Franchise Systems LLC. Each office is independently owned and operated.