
8303 Allerdale Ct, Lorton, VA 22079
Local realty services provided by:ERA Martin Associates
8303 Allerdale Ct,Lorton, VA 22079
$899,000
- 4 Beds
- 5 Baths
- 3,606 sq. ft.
- Single family
- Active
Listed by: lionel carter sr.
Office: real broker, llc.
MLS#:VAFX2329726
Source:BRIGHTMLS
Price summary
- Price:$899,000
- Price per sq. ft.:$249.31
- Monthly HOA dues:$155
About this home
NEW PRICE DROP!
Welcome to 8303 Allerdale Court, a beautifully maintained brick-front home nestled on a quiet cul-de-sac in the highly sought-after Village at Lorton Valley. Offering 4 bedrooms, 4.5 bathrooms, and a versatile fifth flex room that can easily function as an additional bedroom, this thoughtfully designed residence combines elegant architecture with a highly functional floor plan.
The inviting two-story foyer welcomes you with hardwood flooring, decorative columns, and abundant natural light. The main level is designed for both everyday living and entertaining, featuring a private library, an elegant formal dining room with classic trim details, a spacious kitchen, an informal dining area, and a breathtaking two-story family room filled with natural light.
One of the home's most desirable features is the main-level primary suite, offering comfort and convenience with a spacious ensuite bath. The main level also includes a laundry room and a conveniently located powder room, creating the ease of main-level living.
Upstairs, the owner has thoughtfully enclosed the loft with double glass French doors, creating a versatile flex space overlooking the dramatic two-story family room below. Whether used as a fifth bedroom, media room, study, or playroom, this space offers privacy while maintaining an open architectural feel.
The finished walk-up lower level provides even more flexible living space, perfect for recreation, guests, hobbies, fitness, or entertaining.
Outside, you'll appreciate the home's established landscaping, which enhances its curb appeal and creates a welcoming first impression. A paved driveway leads to the two-car attached garage, providing ample parking and additional storage.
Enjoy all that Lorton Valley has to offer, including a community clubhouse, fitness center, outdoor pool, sports court, playgrounds, and access to over 10 miles of scenic walking, biking, and equestrian trails. Conveniently located just minutes from the VRE, Metro, major commuter routes, shopping, dining, and top-rated Fairfax County parks and amenities....
Contact an agent
Home facts
- Year built:2005
- Subdivision & Development:VILLAGE AT LORTON VALLEY
- Listing ID #:VAFX2329726
- Added:93 day(s) ago
- Updated:October 22, 2026 at 04:01 PM
Rooms and interior
- Bedrooms:4
- Total bathrooms:5
- Full bathrooms:4
- Half bathrooms:1
- Basement:Yes
- Basement Description:Heated, Walkout Stairs
- Living area:3,606 sq. ft.
Heating and cooling
- Cooling:Central A/C
- Heating:Central
Structure and exterior
- Year built:2005
- Building area:3,606 sq. ft.
- Lot area:0.1 Acres
- Architectural Style:Colonial
- Construction Materials:Brick, Brick Front
- Levels:3 Story
Utilities
- Water:Public
- Sewer:Community Septic Tank
Finances and disclosures
- Price:$899,000
- Price per sq. ft.:$249.31
- Tax amount:$9,731 (2026)
Parking
- Parking description:Asphalt Driveway, Attached Garage, Covered Parking, Garage - Front Entry
- Garage:Yes
- Garage spaces:2
New listings near 8303 Allerdale Ct
- Coming Soon
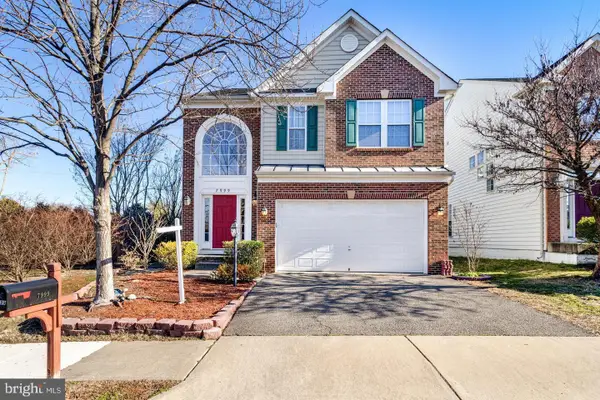 $949,900Coming Soon4 beds 5 baths3,113 sq. ft.
7999 Almeda Ct, LORTON, VA 22079
MLS# VAFX2346870Listed by: SPRING HILL REAL ESTATE, LLC. - Coming Soon
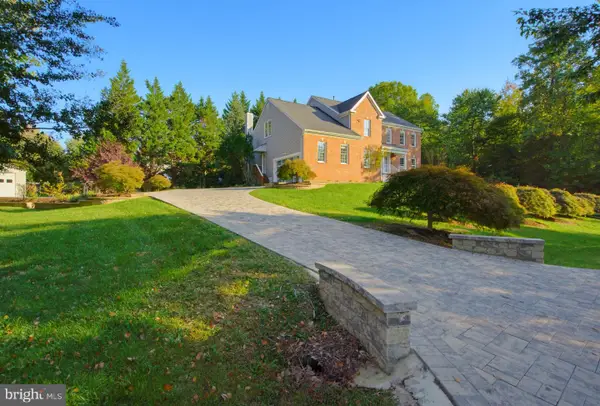 $1,249,900Coming Soon4 beds 4 baths5,265 sq. ft.
8233 Franklin Dr, LORTON, VA 22079
MLS# VAFX2346548Listed by: M.O. WILSON PROPERTIES - Coming Soon
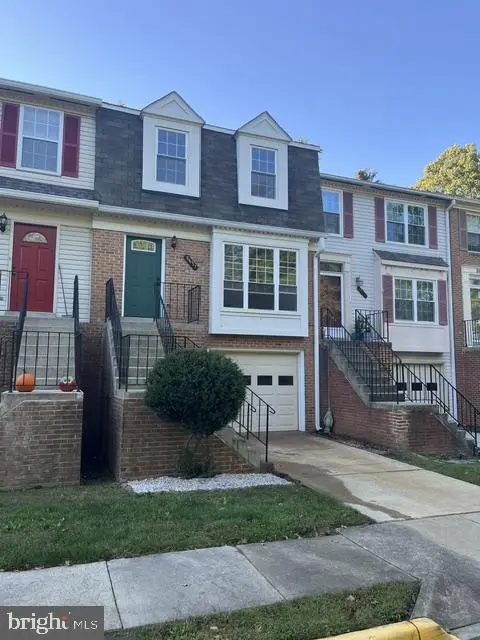 $640,000Coming Soon4 beds 4 baths1,449 sq. ft.
8637 Rocky Gap Ct, LORTON, VA 22079
MLS# VAFX2346560Listed by: CHARIS REALTY GROUP - Coming Soon
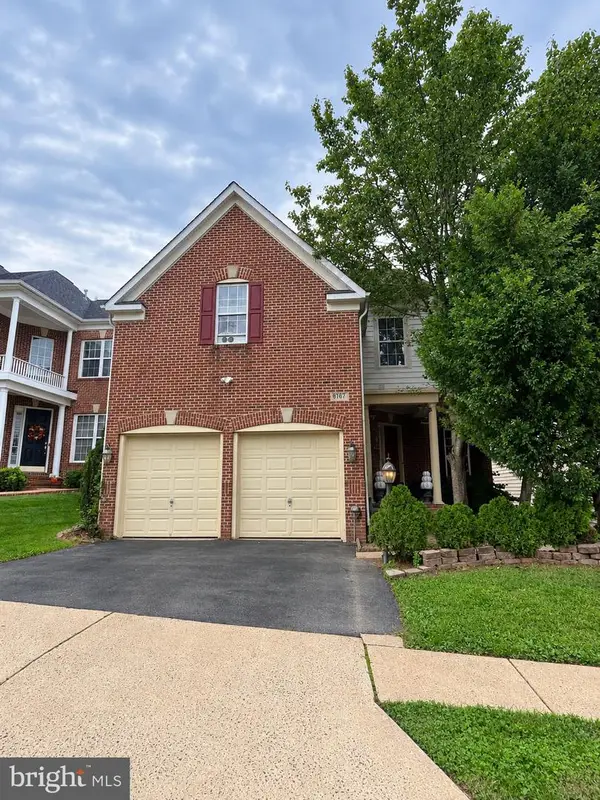 $964,914Coming Soon5 beds 5 baths3,110 sq. ft.
8187 Usher Dr, LORTON, VA 22079
MLS# VAFX2346152Listed by: EXIT REALTY PROS - Coming Soon
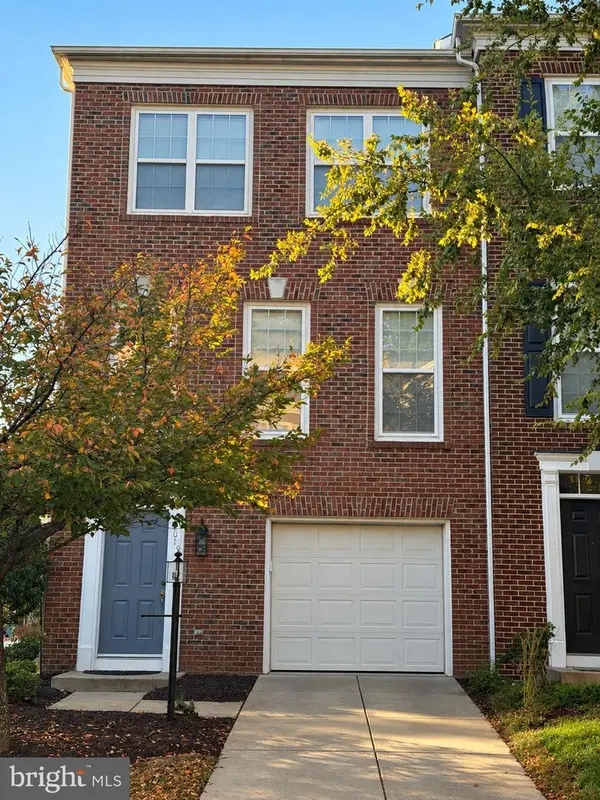 $725,000Coming Soon4 beds 4 baths1,774 sq. ft.
8901 Singleleaf Cir, LORTON, VA 22079
MLS# VAFX2343620Listed by: LONG & FOSTER REAL ESTATE, INC. - Coming Soon
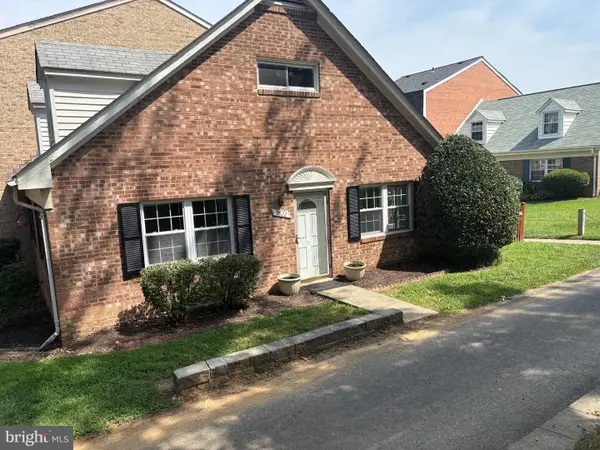 $430,000Coming Soon4 beds 2 baths1,442 sq. ft.
9822 Hagel Cir, LORTON, VA 22079
MLS# VAFX2317358Listed by: KELLER WILLIAMS REALTY - New
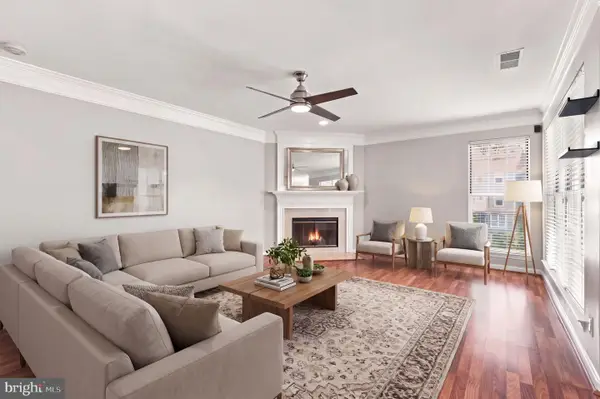 $400,000Active2 beds 3 baths1,260 sq. ft.
8210 Crossbrook Ct #202, LORTON, VA 22079
MLS# VAFX2346460Listed by: EXP REALTY, LLC - Open Sat, 1 to 3pmNew
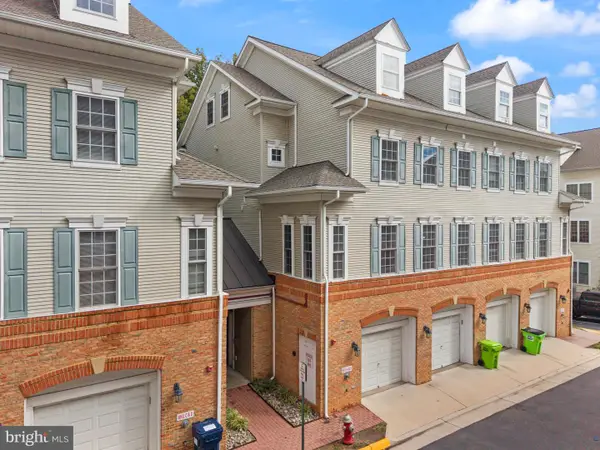 $475,000Active3 beds 3 baths1,868 sq. ft.
8931 Milford Haven Ct #31b, LORTON, VA 22079
MLS# VAFX2343626Listed by: SAMSON PROPERTIES - New
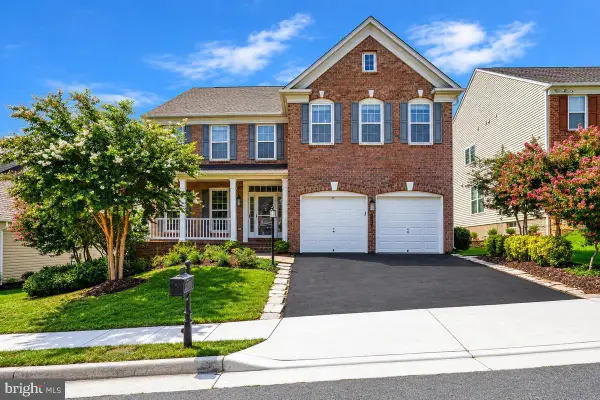 $1,139,000Active4 beds 4 baths4,410 sq. ft.
8185 Paper Birch Dr, LORTON, VA 22079
MLS# VAFX2346314Listed by: REAL BROKER, LLC - New
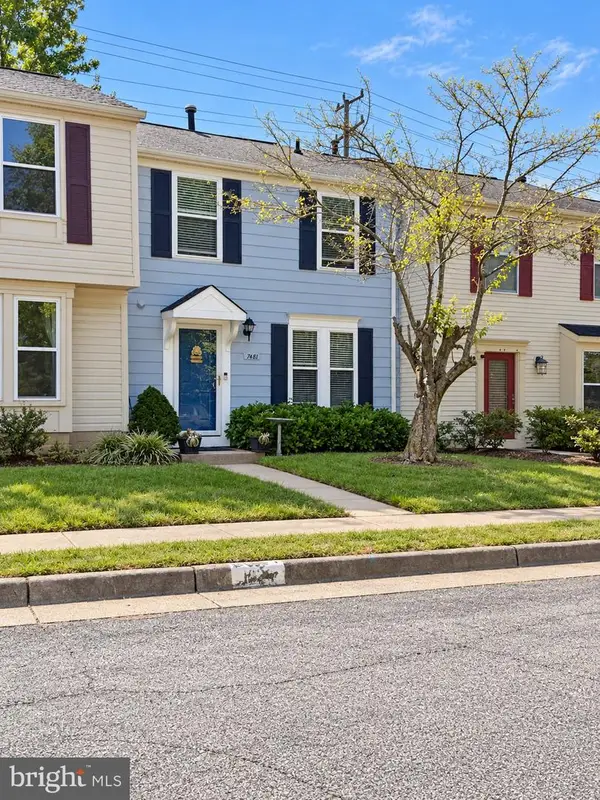 $449,454Active2 beds 2 baths1,120 sq. ft.
7481 Lone Star Rd, LORTON, VA 22079
MLS# VAFX2345976Listed by: SAMSON PROPERTIES


Protect your home and budget from life's surprises with an Assurant Home Warranty, backed by a partner that supports you through every step of homeownership. Explore Plans.
© 2023 - 2026 ERA Franchise Systems LLC. All rights reserved. ERA Franchise Systems LLC fully supports the principles of the Fair Housing Act and the Equal Opportunity Act. ERA, ERA Real Estate powered, and their respective logos are registered service marks of ERA Franchise Systems LLC. Each office is independently owned and operated.